

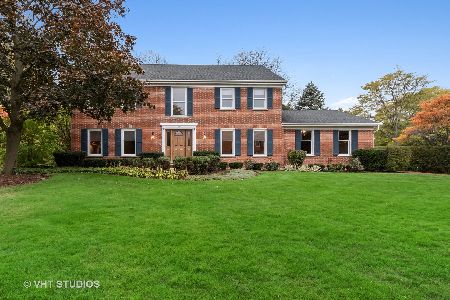
160 Tall Trees Drive, Barrington, Illinois 60010
Subdivision > Tall Trees
Sorry, we are updating photos, please update this page in 15 minutes
$507,500
|
Sold
|
|
| Status: | Closed |
| Sqft: | 2,946 |
| Cost/Sqft: | $178 |
| Beds: | 4 |
| Baths: | 3 |
| Year Built: | 1987 |
| Property Taxes: | $10,167 |
| Days On Market: | 5258 |
| Lot Size: | 0,62 |
Description
Wow!! Fabulous close-in village home on over 1/2 acre interior,quiet lot!Move-in ready (over $75K in upgrades)!New hardwood flrs in LR/DR/Kit.Bright kitchen w/breakfast bar,granite counters,SS appl & entire wall of pantry cabinets!Plantation shutters!Double doors usher you into vaulted master suite w/his & her walk-ins!Full finished lower level!Newer carpet, roof, driveway,pavers!City water/sewer!Blue Ribbon schools!
Property Specifics
| Single Family | |
| — | |
| Traditional | |
| 1987 | |
| Full | |
| Aluminum Siding, Brick | |
| Asphalt | |
| — | |
| No | |
| 0.62 |
| Lake | |
| Tall Trees | |
| 350 / Annual | |
| Insurance, Other | |
| Public | |
| Public Sewer | |
| Central Air | |
| Natural Gas, Forced Air | |
| 08082320 | |
| 14314070440000 |
Nearby Schools
| NAME: | DISTRICT: | DISTANCE: | |
|---|---|---|---|
|
Grade School
Arnett C Lines Elementary School |
220 | — | |
|
Middle School
Barrington Middle School-station |
220 | Not in DB | |
|
High School
Barrington High School |
220 | Not in DB | |
Property History
| DATE: | EVENT: | PRICE: | SOURCE: |
|---|---|---|---|
| 1 Aug, 2012 | Sold | $507,500 | MRED MLS |
| 10 Jun, 2012 | Under contract | $525,000 | MRED MLS |
| 4 Jun, 2012 | Listed for sale | $525,000 | MRED MLS |
| 12 Nov, 2020 | Sold | $615,000 | MRED MLS |
| 17 Sep, 2020 | Under contract | $625,000 | MRED MLS |
| 7 Aug, 2020 | Listed for sale | $625,000 | MRED MLS |
Sorry, we are updating photos, please update this page in 15 minutes
Room Specifics
All Bedroom Info:
Total Bedrooms: 4
Bedrooms Above Ground: 4
Bedrooms Below Ground: 0
Total Bedrooms: 4
Bedrooms Above Ground: 4
Bedrooms Below Ground: 0
Second Bedroom Info:
Dimensions: —
Location: —Dimensions: —
Floor Type: Carpet
Third Bedroom Info:
Dimensions: —
Location: —Dimensions: —
Floor Type: Carpet
Fourth Bedroom Info:
Dimensions: —
Location: —Dimensions: —
Floor Type: Carpet
Bathroom Info:
Full Bathrooms: 3
Partial Bathrooms: 1Full Bathrooms: 3
Bathroom Amenities: Separate Shower, Double Sink, Soaking Tub
Bathroom in Basement: 0
Dining Room Info:
Dimensions: —
Location: —Dimensions: —
Floor Type: Hardwood
Kitchen Info:
Dimensions: —
Location: —Dimensions: —
Floor Type: Hardwood
Features: Eating Area-Breakfast Bar, Eating Area-Table Space
Living Room Info:
Dimensions: —
Location: —Dimensions: —
Floor Type: Hardwood
Family Room Info:
Dimensions: —
Location: —Dimensions: —
Floor Type: Hardwood
Additional Rooms Info:
Rooms: Breakfast Room, Game Room, Play Room, Recreation Room
Basement: FullRooms: Breakfast Room, Game Room, Play Room, Recreation Room
Other Specifics
| 2 | |
| Concrete Perimeter | |
| Garage | |
| — | |
| — | |
| — | |
| Deck, Storms/Screens | |
| Landscaped | |
| 86X216X81X73X225 | |
| Unfinished | |
| Full | |
| Vaulted/Cathedral Ceilings, Hardwood Floors, First Floor Laundry | |
| Range, Microwave, Dishwasher, Refrigerator, Disposal | |
| Not in DB | |
| Street Paved | |
| — | |
| Wood Burning, Attached Fireplace Doors/Screen, Gas Starter |
Tax History
| Year | Property Taxes |
|---|---|
| 2012 | $10,167 |
| 2020 | $12,018 |
Contact Agent
Nearby Similar Homes
544 Fox Glove Lane, Barrington, Illinois 60010

For Sale
$850,000
3 beds / 2.1 baths / 2,816 ft2
Single Family / Built: 1974
19

Nearby Sold Comparables

180 Tall Trees Drive, Barrington, Illinois 60010

Sold
$750,000
4 beds / 2.2 baths / 3,258 ft2
Single Family / Built: 1987
642

Contact Agent
Listing Provided By
RE/MAX of Barrington
