

140 Tall Trees Circle, Barrington, Illinois 60010
Subdivision > Tall Trees
Sorry, we are updating photos, please update this page in 15 minutes
$400,000
|
Sold
|
|
| Status: | Closed |
| Sqft: | 0 |
| Cost/Sqft: | — |
| Beds: | 4 |
| Baths: | 3 |
| Year Built: | 1986 |
| Property Taxes: | $9,727 |
| Days On Market: | 6500 |
| Lot Size: | 0,00 |
Description
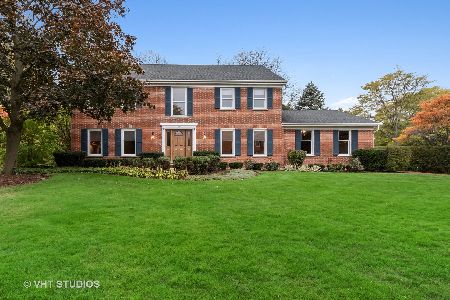
FABULOUS HOME IN TALL TREES-PRICED TO SELL!! TWO -STORY FOYER & 1ST FLOOR STUDY.FAMILY ROOM W/FIREPLACE OPENS TO KITCHEN & EATING AREA. SPACIOUS KITCHEN W/BREAKFAST BAR & PLANNING DESK. EATING AREA W/SLIDER TO DECK. MASTER BATH W/WHIRLPOOK TUB, SEP. SHOWER & DOUBLE SINK. SECONDARY BEDROOMS ARE SPACIOUS W/NEUTRAL DECOR. CLOSE TO TOWN, TRAIN, & SHOPPING. BEING SOLD AS IS! NOT A FORECLOSURE!
Property Specifics
| Single Family | |
| — | |
| Colonial | |
| 1986 | |
| Full | |
| Brick, Cedar | |
| Asphalt | |
| — | |
| No | |
| — |
| Lake | |
| Tall Trees | |
| 275 / Annual | |
| Other | |
| Public | |
| Public Sewer | |
| Central Air | |
| Natural Gas, Forced Air | |
| 07101648 | |
| 14314070450000 |
Nearby Schools
| NAME: | DISTRICT: | DISTANCE: | |
|---|---|---|---|
|
Grade School
Arnett C Lines Elementary School |
220 | — | |
|
Middle School
Barrington Middle School-station |
220 | Not in DB | |
|
High School
Barrington High School |
220 | Not in DB | |
Property History
| DATE: | EVENT: | PRICE: | SOURCE: |
|---|---|---|---|
| 13 May, 2009 | Sold | $400,000 | MRED MLS |
| 24 Mar, 2009 | Under contract | $400,000 | MRED MLS |
| — | Last price change | $425,000 | MRED MLS |
| 5 Jan, 2009 | Listed for sale | $500,000 | MRED MLS |
Sorry, we are updating photos, please update this page in 15 minutes
Room Specifics
All Bedroom Info:
Total Bedrooms: 4
Bedrooms Above Ground: 4
Bedrooms Below Ground: 0
Total Bedrooms: 4
Bedrooms Above Ground: 4
Bedrooms Below Ground: 0
Second Bedroom Info:
Dimensions: —
Location: —Dimensions: —
Floor Type: Carpet
Third Bedroom Info:
Dimensions: —
Location: —Dimensions: —
Floor Type: Carpet
Fourth Bedroom Info:
Dimensions: —
Location: —Dimensions: —
Floor Type: Carpet
Bathroom Info:
Full Bathrooms: 3
Partial Bathrooms: 1Full Bathrooms: 3
Bathroom Amenities: Whirlpool, Separate Shower, Double Sink
Bathroom in Basement: 0
Dining Room Info:
Dimensions: —
Location: —Dimensions: —
Floor Type: Carpet
Kitchen Info:
Dimensions: —
Location: —Dimensions: —
Floor Type: Hardwood
Features: Eating Area-Breakfast Bar, Eating Area-Table Space, Pantry-Closet
Laundry Room Info:
Dimensions: —
Location: —Dimensions: —
Floor Type: Vinyl
Living Room Info:
Dimensions: —
Location: —Dimensions: —
Floor Type: Carpet
Family Room Info:
Dimensions: —
Location: —Dimensions: —
Floor Type: Carpet
Additional Rooms Info:
Rooms: Den, Eating Area, Foyer, Gallery, Utility Room-1st Floor
Basement: FullRooms: Den, Eating Area, Foyer, Gallery, Utility Room-1st Floor
Other Specifics
| 2 | |
| Concrete Perimeter | |
| Garage | |
| — | |
| — | |
| — | |
| Deck | |
| Cul-De-Sac, Irregular Lot, Landscaped | |
| 64X182X285X96 | |
| — | |
| Full | |
| — | |
| Range, Microwave, Dishwasher, Refrigerator, Washer, Dryer, Disposal | |
| Not in DB | |
| Street Lights, Street Paved | |
| — | |
| — |
Tax History
| Year | Property Taxes |
|---|---|
| 2009 | $9,727 |
Contact Agent
Nearby Similar Homes
544 Fox Glove Lane, Barrington, Illinois 60010

For Sale
$850,000
3 beds / 2.1 baths / 2,816 ft2
Single Family / Built: 1974
15

Nearby Sold Comparables



180 Tall Trees Drive, Barrington, Illinois 60010

Sold
$750,000
4 beds / 2.2 baths / 3,258 ft2
Single Family / Built: 1987
638
Contact Agent
Listing Provided By
Coldwell Banker Residential
