

1600 Bell Avenue, West Town, Chicago, Illinois 60647
Sorry, we are updating photos, please update this page in 15 minutes
$470,000
|
Sold
|
|
| Status: | Closed |
| Sqft: | 1,600 |
| Cost/Sqft: | $293 |
| Beds: | 3 |
| Baths: | 2 |
| Year Built: | 2007 |
| Property Taxes: | $6,786 |
| Days On Market: | 5823 |
| Lot Size: | 0,00 |
Description
WALK TO IT ALL FROM THIS TOTALLY UPGRAD X-WDE (28' WDE) 1600+SF 3BD/2BA CORNER BCKTWN HME W/9'+ CLNGS ON QUIET (NOT ON NORTH AVE) SIDE OF BOUTIQUE ELVTR BLDG;LUXE EAT-IN CHRY/GRNTE/JENN AIR SS KIT W/BRKFST BAR OPNS TO SEP DIN AREA & HUGE LR W/FPLCE & AWESOME TERRACE;SND WRNG T/O;SPA-CALIBR STNE BTHS INCL SEP SHWR & JET TUB IN MSTR;W/D;LRGE PRIV ROOF DECK W/INCR SKYLINE VWS;ATTCHD 1-CAR GAR PKG INCL! CONCRETE B/W FLRS
Property Specifics
| Condos/Townhomes | |
| — | |
| — | |
| 2007 | |
| None | |
| — | |
| No | |
| — |
| Cook | |
| — | |
| 178 / — | |
| Water,Parking,Insurance,Security,Exterior Maintenance,Lawn Care,Scavenger | |
| Lake Michigan | |
| Public Sewer | |
| 07603256 | |
| 14313281281008 |
Nearby Schools
| NAME: | DISTRICT: | DISTANCE: | |
|---|---|---|---|
|
Grade School
De Diego Elementary School Commu |
299 | — | |
|
Middle School
De Diego Elementary School Commu |
299 | Not in DB | |
|
High School
Clemente Community Academy Senio |
299 | Not in DB | |
Property History
| DATE: | EVENT: | PRICE: | SOURCE: |
|---|---|---|---|
| 27 Sep, 2010 | Sold | $470,000 | MRED MLS |
| 16 Aug, 2010 | Under contract | $469,000 | MRED MLS |
| 9 Aug, 2010 | Listed for sale | $469,000 | MRED MLS |
| 1 Jul, 2015 | Sold | $568,000 | MRED MLS |
| 17 Mar, 2015 | Under contract | $585,000 | MRED MLS |
| 10 Mar, 2015 | Listed for sale | $585,000 | MRED MLS |
| 17 Jun, 2022 | Sold | $650,000 | MRED MLS |
| 5 May, 2022 | Under contract | $650,000 | MRED MLS |
| 27 Apr, 2022 | Listed for sale | $650,000 | MRED MLS |
Sorry, we are updating photos, please update this page in 15 minutes
Room Specifics
All Bedroom Info:
Total Bedrooms: 3
Bedrooms Above Ground: 3
Bedrooms Below Ground: 0
Total Bedrooms: 3
Bedrooms Above Ground: 3
Bedrooms Below Ground: 0
Second Bedroom Info:
Dimensions: —
Location: —Dimensions: —
Floor Type: Hardwood
Third Bedroom Info:
Dimensions: —
Location: —Dimensions: —
Floor Type: Hardwood
Bathroom Info:
Full Bathrooms: 2
Partial Bathrooms: —Full Bathrooms: 2
Bathroom Amenities: Whirlpool,Separate Shower,Double Sink
Bathroom in Basement: 0
Additional Rooms Info:
Rooms: Deck,Den,Foyer,Gallery,Terrace,Utility Room-1st Floor,Walk In Closet
Basement: NoneRooms: Deck,Den,Foyer,Gallery,Terrace,Utility Room-1st Floor,Walk In Closet
Basement Description: None
Other Specifics
| 1 | |
| Concrete Perimeter | |
| Shared,Off Alley | |
| Deck, Patio, Storms/Screens, End Unit | |
| Common Grounds | |
| COMMON | |
| — | |
| Full | |
| Elevator, Hardwood Floors, First Floor Bedroom, Laundry Hook-Up in Unit, Flexicore | |
| Range, Microwave, Dishwasher, Refrigerator, Bar Fridge, Washer, Dryer, Disposal | |
| Not in DB | |
| — | |
| — | |
| Elevator(s), Storage, Sundeck, Security Door Lock(s) | |
| Gas Log, Gas Starter |
Tax History
| Year | Property Taxes |
|---|---|
| 2010 | $6,786 |
| 2015 | $7,036 |
| 2022 | $10,412 |
Contact Agent
Nearby Similar Homes
1600 Bell Avenue, Chicago, Illinois 60647
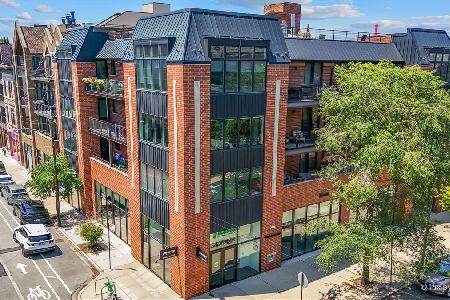
For Sale
$749,500
3 beds / 2.0 baths / 0 ft2
Condos/Townhomes / Built: 2006
11
1547 Leavitt Street, Chicago, Illinois 60622
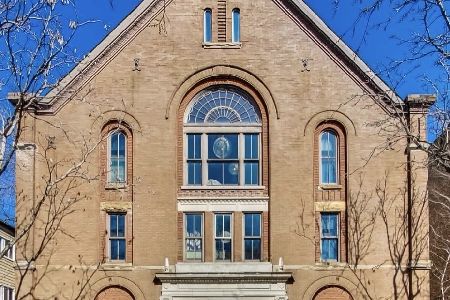
For Sale
$749,000
3 beds / 2.0 baths / 0 ft2
Condos/Townhomes / Built: —
4
2136 North Avenue, Chicago, Illinois 60647
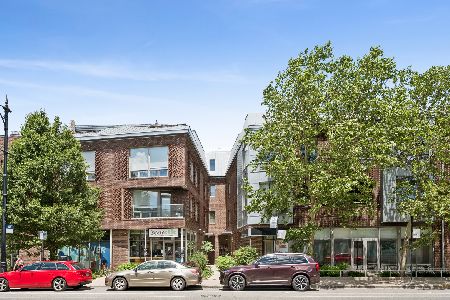
For Sale
$695,000
3 beds / 2.0 baths / 0 ft2
Condos/Townhomes / Built: 2007
32
1525 Claremont Avenue, Chicago, Illinois 60622
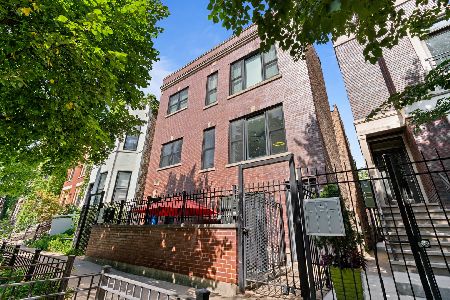
For Sale
$379,000
2 beds / 2.0 baths / 0 ft2
Condos/Townhomes / Built: —
11
Chicago, Illinois 60647
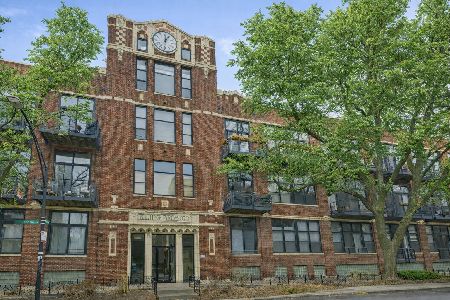
For Sale
$475,000
2 beds / 1.1 baths / 0 ft2
Condos/Townhomes / Built: 1906
40
2300 Wabansia Avenue, Chicago, Illinois 60647
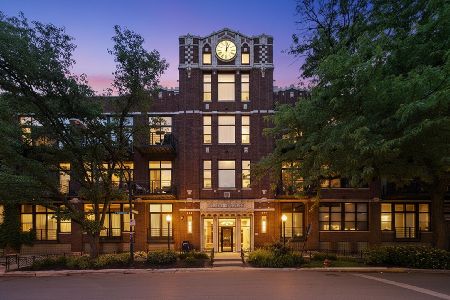
For Sale
$399,000
1 beds / 1.0 baths / 0 ft2
Condos/Townhomes / Built: 1906
38
Nearby Sold Comparables
1600 Bell Place, Chicago, Illinois 60647

Sold
$489,000
3 beds / 2.0 baths / 1,600 ft2
Condos/Townhomes / Built: 2008
6872
1600 Bell Avenue, Chicago, Illinois 60647
Sold
$489,000
3 beds / 2.0 baths / 1,642 ft2
Condos/Townhomes / Built: 2007
5040
1600 Bell Avenue, Chicago, Illinois 60647
Sold
$499,000
3 beds / 2.0 baths / 1,642 ft2
Condos/Townhomes / Built: 2007
4935
1600 Bell Place, Chicago, Illinois 60647
Sold
$445,000
3 beds / 2.0 baths / 1,400 ft2
Condos/Townhomes / Built: 2007
6872
1600 Bell Place, Chicago, Illinois 60647
Sold
$479,000
3 beds / 2.0 baths / 1,400 ft2
Condos/Townhomes / Built: 2008
6872
Contact Agent
Listing Provided By
Berkshire Hathaway HomeServices KoenigRubloff
