

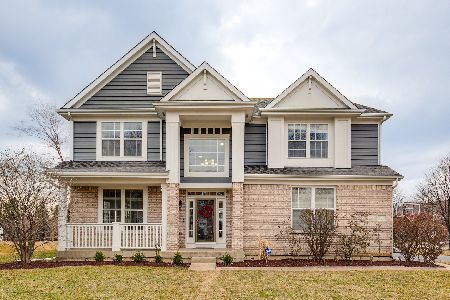
1600 Haig Point Lane, Vernon Hills, Illinois 60061


$460,000
|
Sold
|
|
| Status: | Closed |
| Sqft: | 2,807 |
| Cost/Sqft: | $178 |
| Beds: | 4 |
| Baths: | 4 |
| Year Built: | 2001 |
| Property Taxes: | $16,171 |
| Days On Market: | 2348 |
| Lot Size: | 0,00 |
Description
Enjoy the sunset views over the 16th hole, in this bright and sunny 5 bedroom 3.5 bathroom home in Greg's landing. The original owner has meticulously maintained this pristine home, that is freshly painted and move-in ready. The great room has soaring two story windows overlooking the golf course, opening up to the eat-in kitchen with a center island. A large master suite with vaulted ceilings, stunning views, massive closets, and a full bathroom with separate tub is the perfect place to relax. The finished basement has large egress windows letting in plenty of light into the rec room with a wet bar, and the 5th bedroom with an on suite full bathroom. An abundance of storage, large two car garage, fantastic location, a peaceful retreat to come home to!
Property Specifics
| Single Family | |
| — | |
| — | |
| 2001 | |
| Full | |
| Brick, Cedar | |
| — | |
| — | |
| No | |
| — |
| Lake | |
| — | |
| 320 / Annual | |
| Other | |
| Lake Michigan, Public | |
| Public Sewer | |
| Central Air | |
| Natural Gas | |
| 10716664 | |
| 11283040030000 |
Property History
| DATE: | EVENT: | PRICE: | SOURCE: |
|---|---|---|---|
| 30 Jul, 2020 | Sold | $460,000 | MRED MLS |
| 22 Jun, 2020 | Under contract | $500,000 | MRED MLS |
| 22 May, 2020 | Listed for sale | $500,000 | MRED MLS |
Some photos of this home have been virtually staged.


Room Specifics
Total Bedrooms: 5
Bedrooms Above Ground: 4
Bedrooms Below Ground: 1
Dimensions: —
Floor Type: Carpet
Dimensions: —
Floor Type: Carpet
Dimensions: —
Floor Type: Carpet
Full Bathrooms: 4
Bathroom Amenities: Whirlpool, Separate Shower, Double Sink
Bathroom in Basement: 1
Dimensions: —
Floor Type: Carpet
Dimensions: —
Floor Type: Hardwood
Features: Eating Area-Breakfast Bar, Island, Pantry-Closet
Dimensions: —
Floor Type: Porcelain Tile
Dimensions: —
Floor Type: Carpet
Dimensions: —
Floor Type: Carpet
Rooms: Bedroom 5, Recreation Room
Other Specifics
| 2 | |
| — | |
| Garage | |
| — | |
| — | |
| — | |
| — | |
| Golf Course Lot, Landscaped | |
| 10515 | |
| — | |
| Full | |
| Vaulted/Cathedral Ceilings, Hardwood Floors, First Floor Laundry, Walk-In Closet(s) | |
| — | |
| Not in DB | |
| — | |
| — | |
| — |
Tax History
| Year | Property Taxes |
|---|---|
| 2020 | $16,171 |
Contact Agent
Nearby Similar Homes




Nearby Sold Comparables

Contact Agent
Listing Provided By
Compass
