

16002 Lerita Court, Huntley, Illinois 60142
Subdivision > Parkside Crossing
Sorry, we are updating photos, please update this page in 15 minutes
$446,000
|
Sold
|
|
| Status: | Closed |
| Sqft: | 3,000 |
| Cost/Sqft: | $157 |
| Beds: | 4 |
| Baths: | 4 |
| Year Built: | 2001 |
| Property Taxes: | $10,576 |
| Days On Market: | 6937 |
| Lot Size: | 1,34 |
Description
INCREDIBLE VIEWS from EVERY angle! Enjoy pond views, conservation area and green space from each window here! GORGEOUS ranch floor plan w/vaulted ceilings in ENORMOUS Living Room. Glass accents the staircase to the FINISHED Lower Level w/ 2ND Fireplace. GOURMET kitchen features a plethora of COUNTER space & all the amenities you would expect. Access to deck from Eating Area AND Master BR. SPA bath. IMMACULATE!
Property Specifics
| Single Family | |
| — | |
| Ranch | |
| 2001 | |
| Full, English | |
| Aluminum/Vinyl/Steel Siding, Brick, Cedar | |
| Asphalt | |
| CUSTOM | |
| Yes | |
| 1.34 |
| Mc Henry | |
| Parkside Crossing | |
| 100 / Annual | |
| None | |
| Private Well | |
| Septic-Private | |
| Central Air | |
| Natural Gas, Forced Air | |
| 06729126 | |
| 1726151004 |
Property History
| DATE: | EVENT: | PRICE: | SOURCE: |
|---|---|---|---|
| 17 Nov, 2008 | Sold | $446,000 | MRED MLS |
| 28 Oct, 2008 | Under contract | $470,000 | MRED MLS |
| — | Last price change | $485,000 | MRED MLS |
| 12 Nov, 2007 | Listed for sale | $515,000 | MRED MLS |
| 28 Aug, 2026 | Listed for sale | $739,900 | MRED MLS |
Sorry, we are updating photos, please update this page in 15 minutes
Room Specifics
All Bedroom Info:
Total Bedrooms: 4
Bedrooms Above Ground: 4
Bedrooms Below Ground: 0
Total Bedrooms: 4
Bedrooms Above Ground: 4
Bedrooms Below Ground: 0
Second Bedroom Info:
Dimensions: —
Location: —Dimensions: —
Floor Type: Carpet
Third Bedroom Info:
Dimensions: —
Location: —Dimensions: —
Floor Type: Carpet
Fourth Bedroom Info:
Dimensions: —
Location: —Dimensions: —
Floor Type: Carpet
Bathroom Info:
Full Bathrooms: 4
Partial Bathrooms: 1Full Bathrooms: 4
Bathroom Amenities: Whirlpool, Separate Shower, Double Sink
Bathroom in Basement: 1
Dining Room Info:
Dimensions: —
Location: —Dimensions: —
Floor Type: Hardwood
Kitchen Info:
Dimensions: —
Location: —Dimensions: —
Floor Type: Hardwood
Features: Eating Area-Breakfast Bar, Eating Area-Table Space, Island, Pantry-Closet
Laundry Room Info:
Dimensions: —
Location: —Dimensions: —
Floor Type: Ceramic Tile
Living Room Info:
Dimensions: —
Location: —Dimensions: —
Floor Type: Carpet
Family Room Info:
Dimensions: —
Location: —Dimensions: —
Floor Type: Carpet
Additional Rooms Info:
Rooms: Breakfast Room, Den, Foyer, Gallery, Great Room, Recreation Room, Utility Room-1st Floor
Basement: Full, EnglishRooms: Breakfast Room, Den, Foyer, Gallery, Great Room, Recreation Room, Utility Room-1st Floor
Other Specifics
| 3 | |
| Concrete Perimeter | |
| Garage | |
| — | |
| — | |
| — | |
| Deck | |
| Corner Lot, Cul-De-Sac, Landscaped, Pond(s), Water View, Wooded | |
| 197X298 | |
| Unfinished | |
| Full | |
| Vaulted/Cathedral Ceilings, Bar-Wet, First Floor Bedroom | |
| Double Oven, Dishwasher, Refrigerator, Disposal | |
| Not in DB | |
| Street Paved | |
| — | |
| Gas Log |
Tax History
| Year | Property Taxes |
|---|---|
| 2008 | $10,576 |
| 2026 | $10,157 |
Contact Agent
Nearby Similar Homes
16214 Stacy Lane, Huntley, Illinois 60142
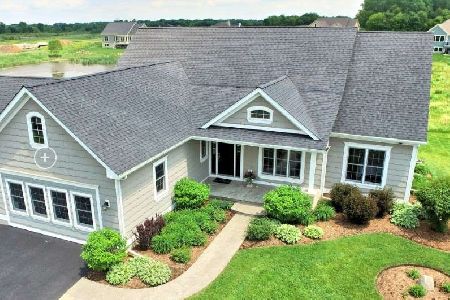
For Sale
$583,930
2 beds / 2.0 baths / 1,803 ft2
Single Family / Built: 2025
692
16218 Stacy Lane, Huntley, Illinois 60142

For Sale
$555,000
3 beds / 2.0 baths / 1,940 ft2
Single Family / Built: 2025
647
16309 Stacy Lane, Huntley, Illinois 60142
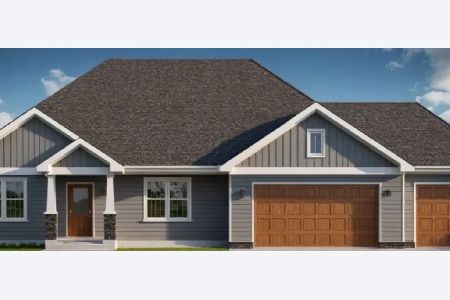
For Sale
$758,110
3 beds / 2.1 baths / 2,381 ft2
Single Family / Built: 2024
276
Nearby Sold Comparables
16010 Lerita Drive, Huntley, Illinois 60142

Sold
$389,900
5 beds / 3.0 baths / 3,369 ft2
Single Family / Built: 1998
3934
10519 Ridge Lane, Huntley, Illinois 60142
Sold
$355,000
4 beds / 2.1 baths / 0 ft2
Single Family / Built: 1998
4568
16009 Lerita Drive, Huntley, Illinois 60142

Sold
$499,800
4 beds / 2.1 baths / 3,100 ft2
Single Family / Built: 1998
1928
10415 Ridge Lane, Huntley, Illinois 60142

Sold
$699,000
3 beds / 3.1 baths / 3,012 ft2
Single Family / Built: 2001
523
15919 Lerita Drive, Huntley, Illinois 60142
Sold
$290,000
3 beds / 2.0 baths / 2,000 ft2
Single Family / Built: 1993
4050
15919 Lerita Drive, Huntley, Illinois 60142

Sold
$450,000
3 beds / 2.0 baths / 1,961 ft2
Single Family / Built: 1993
1595
Contact Agent
Listing Provided By
REALTYPro
