

16002 Selfridge Circle, Plainfield, Illinois 60586
$409,425
|
Sold
|
|
| Status: | Closed |
| Sqft: | 2,441 |
| Cost/Sqft: | $146 |
| Beds: | 3 |
| Baths: | 2 |
| Year Built: | 2020 |
| Property Taxes: | $0 |
| Days On Market: | 2526 |
| Lot Size: | 0,00 |
Description
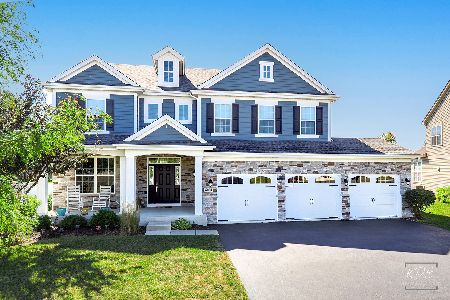
**SOLD AT PRINT**LOT 241**Enjoy the Springbank lifestyle in your NEW HOME!! This Single-Story Ridgefield B with brick front (per plan) features 3-bedrooms, 2-bathrooms, and 3-car garage. One of the first homes to receive the internationally-recognized Wi-Fi CERTIFIED designation built with superior Smart Home Automation technology. The modern & spacious kitchen features Quartz counter tops, island with pendant lights, spacious pantry, Aristokraft cabinets and 4-piece GE stainless steel appliances. Homesite comes fully sodded. Residents have access to Springbank Aquatic Center and park within the community, hiking at Mather Woods Forest Preserve, minutes to downtown Plainfield & shopping. Exterior Photo of Model Home C Elevation with optional Brick & Interior Photos of Model Home.
Property Specifics
| Single Family | |
| — | |
| Ranch | |
| 2020 | |
| Partial | |
| Vinyl Siding, Brick | |
| Asphalt | |
| RIDGEFIELD EI | |
| No | |
| — |
| Will | |
| Springbank | |
| 51 / Monthly | |
| Insurance, Pool | |
| Public | |
| Public Sewer | |
| Central Air | |
| Natural Gas, Forced Air | |
| 10585603 | |
| 0603202130020000 |
Nearby Schools
| NAME: | DISTRICT: | DISTANCE: | |
|---|---|---|---|
|
Grade School
Meadow View Elementary School |
202 | — | |
|
Middle School
Aux Sable Middle School |
202 | Not in DB | |
|
High School
Plainfield South High School |
202 | Not in DB | |
Property History
| DATE: | EVENT: | PRICE: | SOURCE: |
|---|---|---|---|
| 28 Apr, 2020 | Sold | $409,425 | MRED MLS |
| 3 Dec, 2019 | Under contract | $356,990 | MRED MLS |
| 3 Dec, 2019 | Listed for sale | $356,990 | MRED MLS |
| 27 Sep, 2021 | Sold | $437,000 | MRED MLS |
| 12 Sep, 2021 | Under contract | $469,900 | MRED MLS |
| — | Last price change | $475,000 | MRED MLS |
| 24 Aug, 2021 | Listed for sale | $475,000 | MRED MLS |
| 22 Aug, 2025 | Sold | $520,000 | MRED MLS |
| 26 Jun, 2025 | Under contract | $535,000 | MRED MLS |
| 28 May, 2025 | Listed for sale | $535,000 | MRED MLS |
Some photos of this home have been virtually staged.
Sorry, we are updating photos, please update this page in 15 minutesRoom Specifics
Total Bedrooms: 3
Bedrooms Above Ground: 3
Bedrooms Below Ground: 0
Dimensions: —
Floor Type: Hardwood
Dimensions: —
Floor Type: Hardwood
Full Bathrooms: 2
Bathroom Amenities: —
Bathroom in Basement: 0
Dimensions: —
Floor Type: Hardwood
Features: Eating Area-Table Space, Island, Pantry-Closet
Dimensions: —
Floor Type: Ceramic Tile
Dimensions: —
Floor Type: Hardwood
Rooms: Breakfast Room, Heated Sun Room
Other Specifics
| 3 | |
| Concrete Perimeter | |
| Garage | |
| — | |
| — | |
| — | |
| — | |
| — | |
| 63 X 163 X 98 X 171 | |
| — | |
| Full | |
| Hardwood Floors, First Floor Bedroom, First Floor Laundry, First Floor Full Bath, Walk-In Closet(s) | |
| Microwave, Dishwasher, Refrigerator, Disposal, Stainless Steel Appliance(s), Cooktop, Built-In Oven, Range Hood | |
| Not in DB | |
| Park, Pool, Curbs, Sidewalks, Street Lights | |
| — | |
| — |
Tax History
| Year | Property Taxes |
|---|---|
| 2025 | $9,745 |
Contact Agent
Nearby Similar Homes
Nearby Sold Comparables

Contact Agent
Listing Provided By
RE/MAX Professionals Select
