

16006 Macintosh Court, Wadsworth, Illinois 60083
$415,000
|
Sold
|
|
| Status: | Closed |
| Sqft: | 5,926 |
| Cost/Sqft: | $71 |
| Beds: | 5 |
| Baths: | 5 |
| Year Built: | 2001 |
| Property Taxes: | $18,269 |
| Days On Market: | 2745 |
| Lot Size: | 1,11 |
Description
EXECUTIVE CUSTOM HOME IN JONATHAN KNOLLS w/6,200 Fin Sq Ft sits on over an Acre w/Breathtaking Views! Flagstone Sidewalk Leads you to an Inviting Wrap-around Covered Porch. A Grand 2-Stry Foyer greets you w/Gleaming Hrdwd Flrs & Custom Woodwork including Crown Molding, Wainscot, Two Panel 8 ft Doors & 9 ft Ceilings. Form LR & DR w/Tray Ceiling opens to Great Rm w/Warm Wood Burning Frplc & Impressive Wood Mantle. Eat In Kit w/Granite C-tops, Island w/Cooktop, SS Applncs & Cherry Wood Cabinets. Main Flr BR w/Private Full BA & Sliders to Deck. 2nd Flr w/Mstr Ste fit for a King w/Whirlpool Tub, Sep Shower w/Dual Nozzles, Granite, Ceramic & Oval Archways. W/I His & Hers Closet w/Adjacent Exercise Rm or Office. 2nd Flr Laundry & BR's 3,4,& 5, plus Another Full Bath. Full Fin Walkout Bsmt Features a Potential Mother-in-law Arrangement w/Full Kit, FR w/2nd Frplc, French Doors to Patio & Huge Workshop. Impressive 4 Car Att Gar, Heated w/Convenient Mudroom & Storage Galore! MUST SEE! MOTIVATED!!
Property Specifics
| Single Family | |
| — | |
| — | |
| 2001 | |
| Full, Walkout | |
| Brick, Cedar, Stucco | |
| Asphalt | |
| — | |
| No | |
| 1.11 |
| Lake | |
| Jonathan Knolls | |
| 410 / Annual | |
| Other | |
| Private Well | |
| Septic-Private | |
| Central Air, Zoned | |
| Natural Gas, Forced Air, Zoned | |
| 10355943 | |
| 03282010070000 |
Property History
| DATE: | EVENT: | PRICE: | SOURCE: |
|---|---|---|---|
| 4 Jun, 2019 | Sold | $415,000 | MRED MLS |
| 30 Apr, 2019 | Under contract | $419,900 | MRED MLS |
| 24 Apr, 2019 | Listed for sale | $419,900 | MRED MLS |
Room Specifics
Total Bedrooms: 5
Bedrooms Above Ground: 5
Bedrooms Below Ground: 0
Dimensions: —
Floor Type: Carpet
Dimensions: —
Floor Type: Carpet
Dimensions: —
Floor Type: Carpet
Full Bathrooms: 5
Bathroom Amenities: Separate Shower, Double Sink
Bathroom in Basement: 1
Dimensions: —
Floor Type: Hardwood
Dimensions: —
Floor Type: Hardwood
Features: Eating Area-Table Space, Island, Pantry-Closet
Dimensions: —
Floor Type: Ceramic Tile
Dimensions: —
Floor Type: Carpet
Dimensions: —
Floor Type: Hardwood
Rooms: Bedroom 5, Recreation Room, Tandem Room, Workshop, Kitchen, Mud Room
Other Specifics
| 4 | |
| Concrete Perimeter | |
| Garage | |
| — | |
| — | |
| — | |
| Deck, Patio, Porch, Storms/Screens | |
| Corner Lot, Cul-De-Sac, Irregular Lot, Landscaped | |
| 1.11 ACRES | |
| — | |
| Full | |
| Hardwood Floors, First Floor Bedroom | |
| Double Oven, Microwave, Refrigerator, Stainless Steel Appliance(s) | |
| Not in DB | |
| Street Lights, Street Paved | |
| — | |
| Wood Burning |
Tax History
| Year | Property Taxes |
|---|---|
| 2019 | $18,269 |
Contact Agent
Nearby Similar Homes
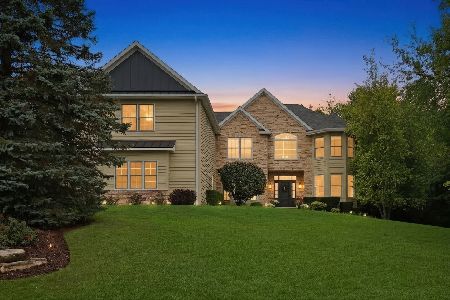
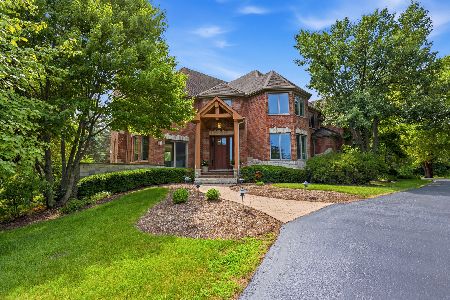
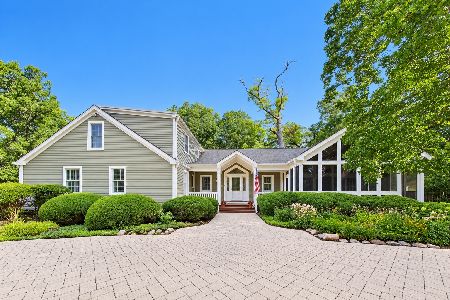
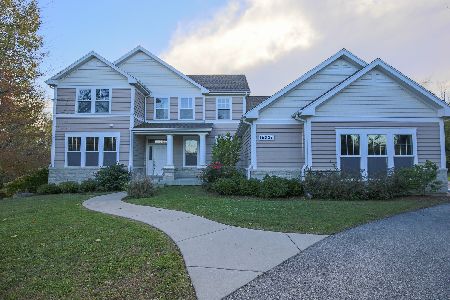
Nearby Sold Comparables

Contact Agent
Listing Provided By
RE/MAX Showcase
