

16007 Palm Drive, Crest Hill, Illinois 60403
Subdivision > Arbor Glen
Sorry, we are updating photos, please update this page in 15 minutes
$169,000
|
Sold
|
|
| Status: | Closed |
| Sqft: | 1,992 |
| Cost/Sqft: | $85 |
| Beds: | 3 |
| Baths: | 3 |
| Year Built: | 2003 |
| Property Taxes: | $4,537 |
| Days On Market: | 5047 |
| Lot Size: | 0,00 |
Description
Ready to move in to , Spacious 3-bed, 2-1/2 bath home. Open Kitchen , all appliances stay! Wah/dryer as well...Generous room sizes, wood laminate flooring on main level. Second Level includes 3 beds and a loft/4th bedroom. Private Master bath. Full unfinished basement , 2 Car Garage! Great Location , close to I55, Shopping & restaurants! Reactiveted pending previous contract cancellation.
Property Specifics
| Single Family | |
| — | |
| — | |
| 2003 | |
| Full | |
| Vinyl Siding | |
| Asphalt | |
| MANCHESTER | |
| No | |
| — |
| Will | |
| Arbor Glen | |
| 20 / Monthly | |
| Other | |
| Public | |
| Public Sewer | |
| Central Air | |
| Natural Gas, Forced Air | |
| 08244362 | |
| 1104201010180000 |
Nearby Schools
| NAME: | DISTRICT: | DISTANCE: | |
|---|---|---|---|
|
Grade School
Richland Elementary School |
88A | — | |
|
Middle School
Richland Elementary School |
88A | Not in DB | |
|
High School
Lockport Township High School |
205 | Not in DB | |
Property History
| DATE: | EVENT: | PRICE: | SOURCE: |
|---|---|---|---|
| 15 Apr, 2011 | Sold | $166,000 | MRED MLS |
| 26 Feb, 2011 | Under contract | $184,500 | MRED MLS |
| — | Last price change | $194,500 | MRED MLS |
| 15 Nov, 2010 | Listed for sale | $194,500 | MRED MLS |
| 25 Feb, 2013 | Sold | $169,000 | MRED MLS |
| 9 Jan, 2013 | Under contract | $169,000 | MRED MLS |
| 7 Jan, 2013 | Listed for sale | $169,000 | MRED MLS |
Sorry, we are updating photos, please update this page in 15 minutes
Room Specifics
All Bedroom Info:
Total Bedrooms: 3
Bedrooms Above Ground: 3
Bedrooms Below Ground: 0
Total Bedrooms: 3
Bedrooms Above Ground: 3
Bedrooms Below Ground: 0
Second Bedroom Info:
Dimensions: —
Location: —Dimensions: —
Floor Type: Carpet
Third Bedroom Info:
Dimensions: —
Location: —Dimensions: —
Floor Type: Carpet
Bathroom Info:
Full Bathrooms: 3
Partial Bathrooms: 1Full Bathrooms: 3
Bathroom Amenities: —
Bathroom in Basement: 0
Dining Room Info:
Dimensions: —
Location: —Dimensions: —
Floor Type: Wood Laminate
Kitchen Info:
Dimensions: —
Location: —Dimensions: —
Floor Type: Vinyl
Features: Eating Area-Breakfast Bar, Eating Area-Table Space, Pantry-Closet
Laundry Room Info:
Dimensions: —
Location: —Dimensions: —
Floor Type: Vinyl
Living Room Info:
Dimensions: —
Location: —Dimensions: —
Floor Type: Wood Laminate
Family Room Info:
Dimensions: —
Location: —Dimensions: —
Floor Type: Wood Laminate
Additional Rooms Info:
Rooms: Eating Area, Loft, Recreation Room
Basement: FullRooms: Eating Area, Loft, Recreation Room
Other Specifics
| 2 | |
| Concrete Perimeter | |
| Garage | |
| — | |
| — | |
| — | |
| Brick Paver Patio | |
| Fenced Yard, Landscaped | |
| 60X100 | |
| — | |
| Full | |
| — | |
| Range, Dishwasher, Disposal | |
| Not in DB | |
| Sidewalks, Street Lights, Street Paved | |
| — | |
| Wood Burning, Gas Starter |
Tax History
| Year | Property Taxes |
|---|---|
| 2011 | $4,477 |
| 2013 | $4,537 |
Contact Agent
Nearby Similar Homes
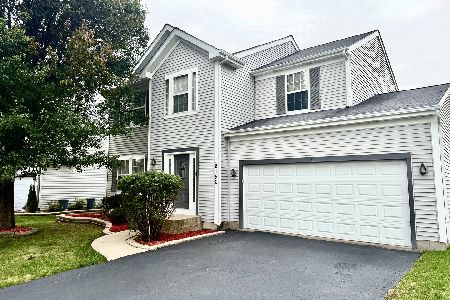
20752 Mary Drive, Lockport, Illinois 60441
For Sale
$465,000
3 beds / 2.1 baths / 2,174 ft2
Single Family / Built: 1995
55
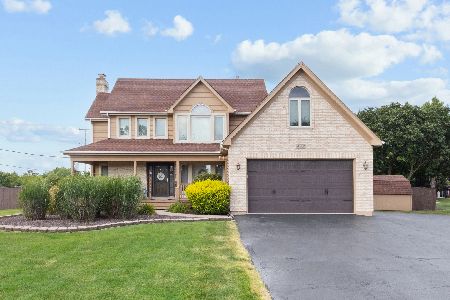
20753 Mary Drive, Lockport, Illinois 60441
For Sale
$499,000
4 beds / 2.0 baths / 2,996 ft2
Single Family / Built: 1975
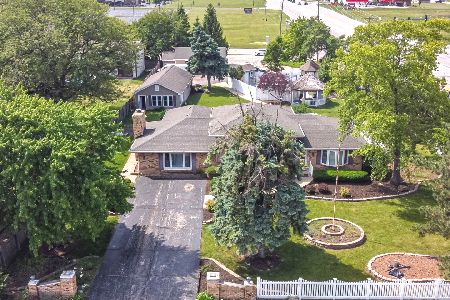
137
Nearby Sold Comparables
15957 Palm Court, Crest Hill, Illinois 60403

Sold
$259,900
4 beds / 2.1 baths / 2,586 ft2
Single Family / Built: 2003
2403
16025 Palm Drive, Crest Hill, Illinois 60403

Sold
$235,000
4 beds / 2.2 baths / 2,387 ft2
Single Family / Built: 2003
2971
20421 Spirea Lane, Crest Hill, Illinois 60403
Sold
$215,000
4 beds / 2.1 baths / 1,925 ft2
Single Family / Built: 2002
4701
Contact Agent
Listing Provided By
john greene Realtor
