

1601 Castbourne Court, Wheaton, Illinois 60189
Subdivision > Briarcliffe
Sorry, we are updating photos, please update this page in 15 minutes
$200,000
|
Sold
|
|
| Status: | Closed |
| Sqft: | 1,593 |
| Cost/Sqft: | $126 |
| Beds: | 3 |
| Baths: | 2 |
| Year Built: | 1974 |
| Property Taxes: | $4,507 |
| Days On Market: | 3017 |
| Lot Size: | 0,00 |
Description
Awesome Briarcliffe Riviera end-unit with finished area in basement for extra living space! 3BRs, 1.1 Baths. New roof, newer windows, new washer and dryer, newer ceramic tile in Kitchen, Foyer and 1st floor Powder Room. A quick ride to COD, expressways, Danada, and Downtown Wheaton and Glen Ellyn. Glen Ellyn Schools, popular subdivision. Nice and neutral! A great place to start homeownership!
Property Specifics
| Condos/Townhomes | |
| 2 | |
| — | |
| 1974 | |
| Full | |
| Brick | |
| Asphalt | |
| — | |
| No | |
| — |
| Du Page | |
| Briarcliffe | |
| 207 / Monthly | |
| Insurance, Exterior Maintenance, Lawn Care, Snow Removal | |
| Lake Michigan | |
| Public Sewer | |
| Central Air | |
| Natural Gas, Forced Air | |
| 10035260 | |
| 0522309023 |
Nearby Schools
| NAME: | DISTRICT: | DISTANCE: | |
|---|---|---|---|
|
Grade School
Briar Glen Elementary School |
89 | — | |
|
Middle School
Glen Crest Middle School |
89 | Not in DB | |
|
High School
Glenbard South High School |
87 | Not in DB | |
Property History
| DATE: | EVENT: | PRICE: | SOURCE: |
|---|---|---|---|
| 26 Oct, 2018 | Sold | $200,000 | MRED MLS |
| 25 Sep, 2018 | Under contract | $200,000 | MRED MLS |
| — | Last price change | $210,000 | MRED MLS |
| 30 Jul, 2018 | Listed for sale | $224,900 | MRED MLS |
| 16 Apr, 2021 | Sold | $229,000 | MRED MLS |
| 15 Feb, 2021 | Under contract | $232,000 | MRED MLS |
| — | Last price change | $242,500 | MRED MLS |
| 21 Dec, 2020 | Listed for sale | $255,000 | MRED MLS |
| 26 Mar, 2026 | Sold | $360,000 | MRED MLS |
| 26 Feb, 2026 | Under contract | $349,900 | MRED MLS |
| 19 Feb, 2026 | Listed for sale | $349,900 | MRED MLS |
Sorry, we are updating photos, please update this page in 15 minutes
Room Specifics
All Bedroom Info:
Total Bedrooms: 3
Bedrooms Above Ground: 3
Bedrooms Below Ground: 0
Total Bedrooms: 3
Bedrooms Above Ground: 3
Bedrooms Below Ground: 0
Second Bedroom Info:
Dimensions: —
Location: —Dimensions: —
Floor Type: Carpet
Third Bedroom Info:
Dimensions: —
Location: —Dimensions: —
Floor Type: Carpet
Bathroom Info:
Full Bathrooms: 2
Partial Bathrooms: 1Full Bathrooms: 2
Bathroom Amenities: —
Bathroom in Basement: 0
Dining Room Info:
Dimensions: —
Location: —Dimensions: —
Floor Type: Carpet
Kitchen Info:
Dimensions: —
Location: —Dimensions: —
Floor Type: Ceramic Tile
Features: Eating Area-Table Space
Family Room Info:
Dimensions: —
Location: —Dimensions: —
Floor Type: Carpet
Additional Rooms Info:
Rooms: No additional rooms
Basement: FullRooms: No additional rooms
Other Specifics
| 1 | |
| Concrete Perimeter | |
| Garage | |
| — | |
| — | |
| — | |
| Patio, End Unit | |
| — | |
| 39X59 | |
| — | |
| None | |
| Laundry Hook-Up in Unit, Storage | |
| Range, Dishwasher, Refrigerator, Washer, Dryer, Disposal | |
| Not in DB | |
| — | |
| — | |
| — |
Tax History
| Year | Property Taxes |
|---|---|
| 2018 | $4,507 |
| 2021 | $6,163 |
| 2026 | $6,452 |
Contact Agent
Nearby Similar Homes
1350 Lorraine Road, Wheaton, Illinois 60189
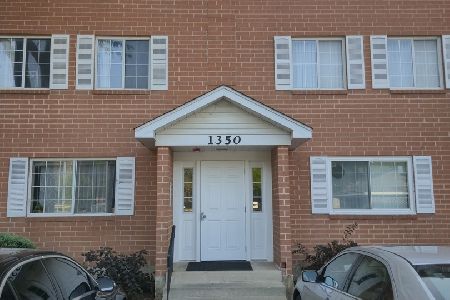
For Sale
$224,900
2 beds / 1.1 baths / 1,150 ft2
Condos/Townhomes / Built: 1989
60
1251 Croydon Court, Wheaton, Illinois 60189
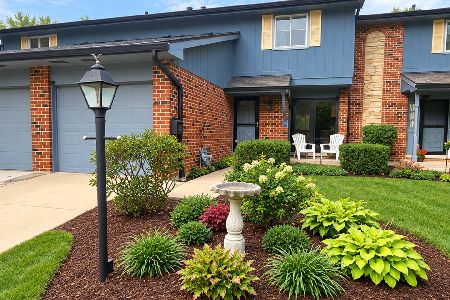
For Sale
$359,900
3 beds / 2.1 baths / 1,516 ft2
Condos/Townhomes / Built: 1979
18
1000 Lorraine Road, Wheaton, Illinois 60189

For Sale
$194,900
2 beds / 1.1 baths / 975 ft2
Condos/Townhomes / Built: 1971
52
1000 Lorraine Road, Wheaton, Illinois 60189
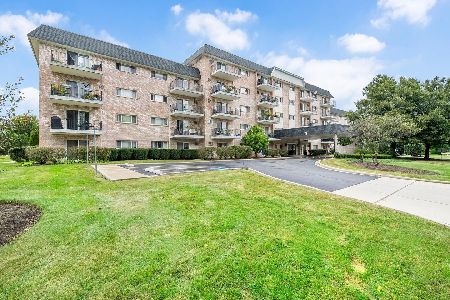
For Sale
$169,000
1 beds / 1.0 baths / 750 ft2
Condos/Townhomes / Built: 1971
47
1000 Lorraine Road, Wheaton, Illinois 60189
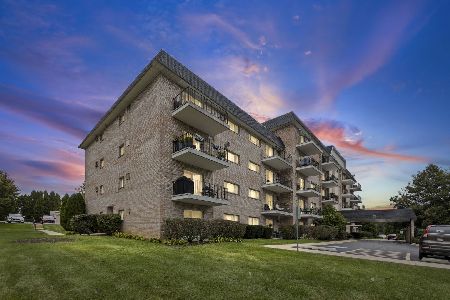
For Sale
$225,000
2 beds / 1.1 baths / 974 ft2
Condos/Townhomes / Built: 1971
41
1000 Lorraine Road, Wheaton, Illinois 60189
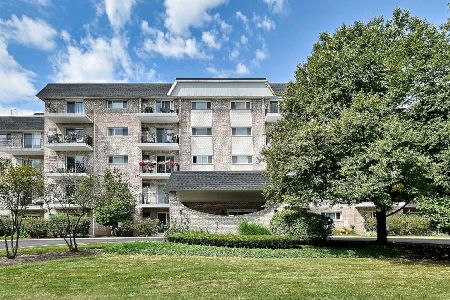
For Sale
$165,000
1 beds / 1.0 baths / 550 ft2
Condos/Townhomes / Built: 1971
38
Nearby Sold Comparables


1696 Darwin Court, Wheaton, Illinois 60189

Sold
$179,000
3 beds / 1.1 baths / 1,466 ft2
Condos/Townhomes / Built: 1975
4215
1696 Darwin Court, Wheaton, Illinois 60189
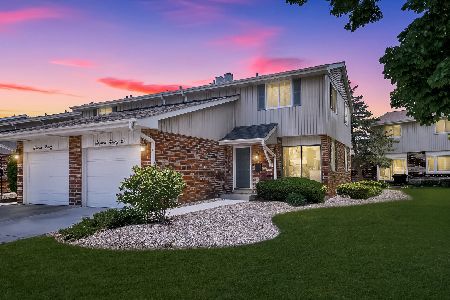
Sold
$365,000
3 beds / 1.1 baths / 1,466 ft2
Condos/Townhomes / Built: 1975
151
1690 Darwin Court, Wheaton, Illinois 60189
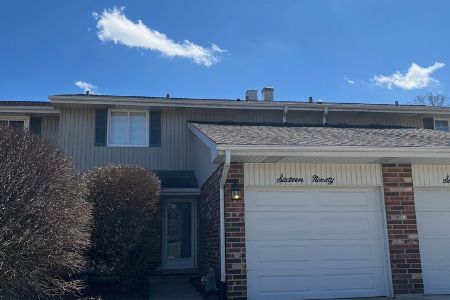
Sold
$319,900
3 beds / 1.1 baths / 1,466 ft2
Condos/Townhomes / Built: 1974
216

Contact Agent
Listing Provided By
Berkshire Hathaway HomeServices KoenigRubloff
