

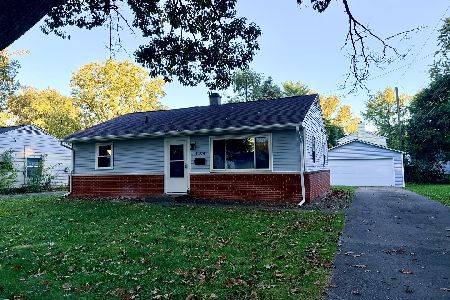
1601 Kingston, Urbana, Illinois 61802
Sorry, we are updating photos, please update this page in 15 minutes
$103,500
|
Sold
|
|
| Status: | Closed |
| Sqft: | 1,452 |
| Cost/Sqft: | $76 |
| Beds: | 4 |
| Baths: | 2 |
| Year Built: | — |
| Property Taxes: | $2,008 |
| Days On Market: | 4831 |
| Lot Size: | 0,00 |
Description
Wow! A 1 owner home in established neighborhood, close to shopping, bus routes and U of I. Eat-in kitchen w/lots of light w/door opening to enclosed porch overlooking the backyard. Great value in this 4 BR; 2 bath ranch home. Wonderful spacious flexible-use living/dining room with vaulted ceiling offering many options. Enjoy a full master suite with updated laminate flooring in the MB. Lots of closet space plus the partial basement offer plenty of storage! 4th bedroom currently used as upstairs laundry room and could easily be relocated back to the basement. 1 car attached garage with additional space in oversized driveway. More than you might expect here! Home is pre-inspected.
Property Specifics
| Single Family | |
| — | |
| A-Frame | |
| — | |
| Partial | |
| Brick, Vinyl Siding | |
| — | |
| — | |
| No | |
| — |
| Champaign | |
| — | |
| — / — | |
| — | |
| Public | |
| Public Sewer | |
| Central Air | |
| Natural Gas, Forced Air | |
| 09466317 | |
| 922116459001 |
Nearby Schools
| NAME: | DISTRICT: | DISTANCE: | |
|---|---|---|---|
|
Grade School
Paine |
— | ||
|
Middle School
Ums |
Not in DB | ||
|
High School
Uhs |
Not in DB | ||
Property History
| DATE: | EVENT: | PRICE: | SOURCE: |
|---|---|---|---|
| 11 Dec, 2013 | Sold | $103,500 | MRED MLS |
| 15 Nov, 2013 | Under contract | $109,900 | MRED MLS |
| — | Last price change | $115,000 | MRED MLS |
| 5 Aug, 2013 | Listed for sale | $115,000 | MRED MLS |
Sorry, we are updating photos, please update this page in 15 minutes
Room Specifics
All Bedroom Info:
Total Bedrooms: 4
Bedrooms Above Ground: 4
Bedrooms Below Ground: 0
Total Bedrooms: 4
Bedrooms Above Ground: 4
Bedrooms Below Ground: 0
Second Bedroom Info:
Dimensions: —
Location: —Dimensions: —
Floor Type: Carpet
Third Bedroom Info:
Dimensions: —
Location: —Dimensions: —
Floor Type: Carpet
Fourth Bedroom Info:
Dimensions: —
Location: —Dimensions: —
Floor Type: Carpet
Bathroom Info:
Full Bathrooms: 2
Partial Bathrooms: 0Full Bathrooms: 2
Bathroom Amenities: —
Bathroom in Basement: —
Dining Room Info:
Dimensions: —
Location: —Dimensions: —
Floor Type: Wood Laminate
Kitchen Info:
Dimensions: —
Location: —Dimensions: —
Floor Type: Wood Laminate
Features: Eating Area-Table Space, Pantry-Closet
Living Room Info:
Dimensions: —
Location: —Dimensions: —
Floor Type: Carpet
Additional Rooms Info:
Rooms: —
Basement: PartialRooms: —
Other Specifics
| 1 | |
| — | |
| Garage | |
| — | |
| — | |
| — | |
| Porch | |
| — | |
| 140X105X63X160XR30 | |
| — | |
| Full | |
| Vaulted/Cathedral Ceilings | |
| Cooktop, Dishwasher, Microwave, Range, Refrigerator, Trash Compactor | |
| Not in DB | |
| — | |
| — | |
| — |
Tax History
| Year | Property Taxes |
|---|---|
| 2013 | $2,008 |
Contact Agent
Nearby Similar Homes
1406 Pennsylvania Avenue, Urbana, Illinois 61801
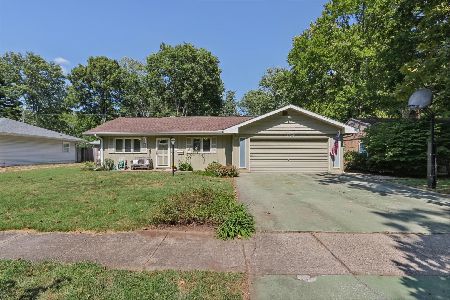
For Sale
$229,900
4 beds / 3.0 baths / 2,175 ft2
Single Family / Built: 1954
40
1406 Eastern Drive, Urbana, Illinois 61801
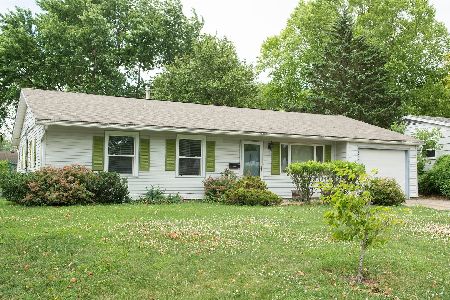
For Sale
$150,000
3 beds / 1.0 baths / 1,229 ft2
Single Family / Built: 1959
26
1200 Patton Place, Urbana, Illinois 61801
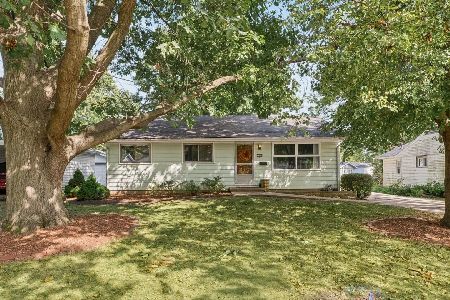
For Sale
$169,900
3 beds / 2.0 baths / 975 ft2
Single Family / Built: 1960
42
1107 Fairlawn Drive, Urbana, Illinois 61801
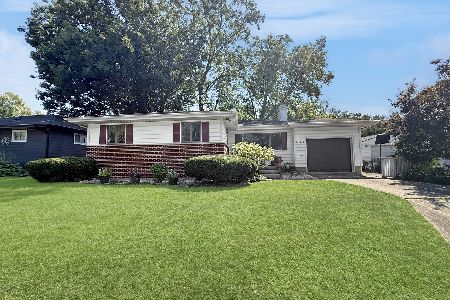
For Sale
$159,900
3 beds / 1.0 baths / 1,164 ft2
Single Family / Built: 1963
53
1104 Delaware Avenue, Urbana, Illinois 61801
For Sale
$164,900
3 beds / 1.0 baths / 845 ft2
Single Family / Built: 1953
7
1701 Washington Street, Urbana, Illinois 61802

For Sale
$145,000
3 beds / 1.0 baths / 1,084 ft2
Single Family / Built: 1980
47
Nearby Sold Comparables
1603 Kingston Drive, Urbana, Illinois 61801

Sold
$110,000
3 beds / 2.0 baths / 1,600 ft2
Single Family / Built: 1965
2215
1605 Kingston Drive, Urbana, Illinois 61802

Sold
$139,900
3 beds / 2.0 baths / 1,584 ft2
Single Family / Built: 1971
2372
1605 Kingston Drive, Urbana, Illinois 61802

Sold
$179,000
3 beds / 2.0 baths / 1,631 ft2
Single Family / Built: 1971
1550
1605 Kingston Drive, Urbana, Illinois 61802

Sold
$132,000
3 beds / 2.0 baths / 1,608 ft2
Single Family / Built: 1971
3261
Contact Agent
Listing Provided By
KELLER WILLIAMS-TREC
