

1601 Rutledge Drive, Urbana, Illinois 61802


$127,000
|
Sold
|
|
| Status: | Closed |
| Sqft: | 1,546 |
| Cost/Sqft: | $83 |
| Beds: | 3 |
| Baths: | 2 |
| Year Built: | 1979 |
| Property Taxes: | $3,401 |
| Days On Market: | 2300 |
| Lot Size: | 0,00 |
Description
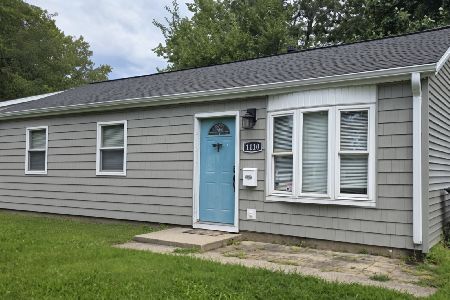
Lovely 3BD/2BA tri-level home in a quiet Urbana neighborhood. Enter the main level to find an open living room and eat-in kitchen, both with beautiful bay windows and vaulted ceilings. The lower level has a spacious family room w/ built in wine cabinet, full bath w/ walk in shower and laundry area. On the upper level you'll find a master with 2 closets, 2 additional bedrooms, plus a shared full bath. An oversized garage (28 x 20) provides plenty of additional space for storage. Enjoy a partially fenced yard with 2 level deck, garden shed and gorgeous mature trees offering tons of shade. New roof and furnace added within the last 5 years. Great location less than 2 miles from I74, close to shopping, Memorial Stadium, State Farm Center and major bus route.
Property Specifics
| Single Family | |
| — | |
| Tri-Level | |
| 1979 | |
| None | |
| Vinyl Siding | |
| — | |
| — | |
| No | |
| — |
| Champaign | |
| Weller's Lincolnwood | |
| — / Not Applicable | |
| None | |
| Public | |
| Public Sewer | |
| Central Air | |
| Natural Gas, Forced Air | |
| 10768855 | |
| 922116479023 |
Nearby Schools
| NAME: | DISTRICT: | DISTANCE: | |
|---|---|---|---|
|
Grade School
Thomas Paine Elementary School |
116 | — | |
|
Middle School
Urbana Middle School |
116 | Not in DB | |
|
High School
Urbana High School |
116 | Not in DB | |
Property History
| DATE: | EVENT: | PRICE: | SOURCE: |
|---|---|---|---|
| 28 Aug, 2020 | Sold | $127,000 | MRED MLS |
| 11 Jul, 2020 | Under contract | $128,000 | MRED MLS |
| 10 Jul, 2020 | Listed for sale | $128,000 | MRED MLS |


Room Specifics
Total Bedrooms: 3
Bedrooms Above Ground: 3
Bedrooms Below Ground: 0
Dimensions: —
Floor Type: Carpet
Dimensions: —
Floor Type: Carpet
Full Bathrooms: 2
Bathroom Amenities: —
Bathroom in Basement: —
Dimensions: —
Floor Type: Vinyl
Features: Eating Area-Table Space
Dimensions: —
Floor Type: Carpet
Dimensions: —
Floor Type: Carpet
Rooms: No additional rooms
Other Specifics
| 2.5 | |
| — | |
| Garage | |
| — | |
| — | |
| — | |
| Deck | |
| Mature Trees | |
| 99X100X60X109 | |
| — | |
| None | |
| Vaulted/Cathedral Ceilings | |
| Range, Microwave, Dishwasher, Refrigerator, Washer, Dryer, Disposal | |
| Not in DB | |
| Sidewalks | |
| — | |
| — |
Tax History
| Year | Property Taxes |
|---|---|
| 2020 | $3,401 |
Contact Agent
Nearby Similar Homes





Nearby Sold Comparables



Contact Agent
Listing Provided By
KELLER WILLIAMS-TREC
