

1601 Wildrose Drive, Belvidere, Illinois 61008


$224,900
|
Sold
|
|
| Status: | Closed |
| Sqft: | 1,603 |
| Cost/Sqft: | $140 |
| Beds: | 4 |
| Baths: | 3 |
| Year Built: | 1995 |
| Property Taxes: | $4,971 |
| Days On Market: | 1878 |
| Lot Size: | 0,20 |
Description
True 4 bedroom ranch. Pergo floor in living room, dining room, hallway. Large tiled kitchen with patio doors to jumbo sized deck: Cathedral ceiling in living room. 1st floor laundry. Finished lower level includes family room, entertainment area with bar. Plenty of room for pool table. Great location. Close to schools. Easy access to I90.
Property Specifics
| Single Family | |
| — | |
| Ranch | |
| 1995 | |
| Full | |
| Vinyl Siding | |
| Asphalt | |
| — | |
| No | |
| 0.2 |
| Boone | |
| — | |
| 0 / Not Applicable | |
| None | |
| Public | |
| Public Sewer | |
| Central Air | |
| Natural Gas, Forced Air | |
| 11236262 | |
| 0536478015 |
Property History
| DATE: | EVENT: | PRICE: | SOURCE: |
|---|---|---|---|
| 30 Nov, 2021 | Sold | $224,900 | MRED MLS |
| 23 Nov, 2021 | Under contract | $224,900 | MRED MLS |
| 30 Sep, 2021 | Listed for sale | $224,900 | MRED MLS |


Room Specifics
All Bedroom Info:
Total Bedrooms: 4
Bedrooms Above Ground: 4
Bedrooms Below Ground: 0
Total Bedrooms: 4
Bedrooms Above Ground: 4
Bedrooms Below Ground: 0
Second Bedroom Info:
Dimensions: —
Location: —Dimensions: —
Floor Type: Carpet
Third Bedroom Info:
Dimensions: —
Location: —Dimensions: —
Floor Type: Carpet
Fourth Bedroom Info:
Dimensions: —
Location: —Dimensions: —
Floor Type: Carpet
Bathroom Info:
Full Bathrooms: 3
Partial Bathrooms: 1Full Bathrooms: 3
Bathroom Amenities: —
Bathroom in Basement: 1
Dining Room Info:
Dimensions: —
Location: —Dimensions: —
Floor Type: Wood Laminate
Kitchen Info:
Dimensions: —
Location: —Dimensions: —
Floor Type: Ceramic Tile
Features: Eating Area-Table Space
Living Room Info:
Dimensions: —
Location: —Dimensions: —
Floor Type: Wood Laminate
Family Room Info:
Dimensions: —
Location: —Dimensions: —
Floor Type: Carpet
Additional Rooms Info:
Rooms: Recreation Room, Utility Room-1st Floor
Basement: FullRooms: Recreation Room, Utility Room-1st Floor
Other Specifics
| 2 | |
| Concrete Perimeter | |
| Garage | |
| — | |
| — | |
| — | |
| Deck | |
| Fenced Yard | |
| 77X111 | |
| — | |
| Full | |
| Vaulted/Cathedral Ceilings | |
| Range, Dishwasher, Refrigerator, Washer, Dryer, Disposal | |
| Not in DB | |
| Curbs, Sidewalks, Street Lights, Street Paved | |
| — | |
| — |
Tax History
| Year | Property Taxes |
|---|---|
| 2021 | $4,971 |
Contact Agent
Nearby Similar Homes
1306 Warren Avenue, Belvidere, Illinois 61008
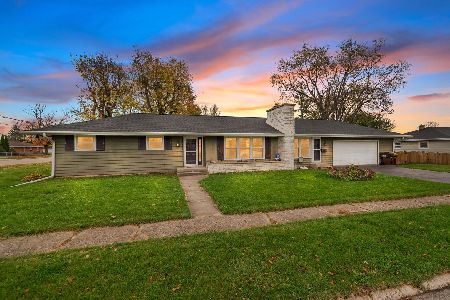
For Sale
$215,000
3 beds / 1.1 baths / 1,416 ft2
Single Family / Built: 1967
16
Nearby Sold Comparables
1525 Wildrose Drive, Belvidere, Illinois 61008

Sold
$199,900
3 beds / 2.1 baths / 2,247 ft2
Single Family / Built: 1995
2264
1605 Wildrose Drive, Belvidere, Illinois 61008

Sold
$224,900
4 beds / 2.0 baths / 1,485 ft2
Single Family / Built: 1995
1685
1609 Wildrose Drive, Belvidere, Illinois 61008

Sold
$100,500
3 beds / 2.1 baths / 2,247 ft2
Single Family / Built: 1995
5189
1608 Wildrose Drive, Belvidere, Illinois 61008
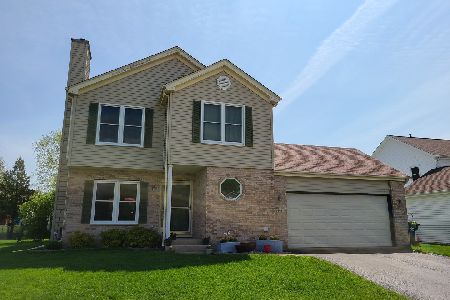
Sold
$159,900
3 beds / 2.1 baths / 1,348 ft2
Single Family / Built: 1995
2377
1612 Wildrose Drive, Belvidere, Illinois 61008
Sold
$168,000
4 beds / 2.1 baths / 0 ft2
Single Family / Built: —
6165
1612 Wildrose Drive, Belvidere, Illinois 61008
Sold
$135,000
4 beds / 2.1 baths / 2,400 ft2
Single Family / Built: 1996
5987
Contact Agent
Listing Provided By
RE/MAX Connections II
