

16011 Borio Drive, Crest Hill, Illinois 60403
Subdivision > Arbor Glen
Sorry, we are updating photos, please update this page in 15 minutes
$253,000
|
Sold
|
|
| Status: | Closed |
| Sqft: | 1,992 |
| Cost/Sqft: | $135 |
| Beds: | 4 |
| Baths: | 4 |
| Year Built: | 2003 |
| Property Taxes: | $5,703 |
| Days On Market: | 2585 |
| Lot Size: | 0,15 |
Description
Priced to sell! Partial brick front! Enter into the open floor plan! Living room with soaring vaulted ceiling and 1/2 round windows! Spacious bright eat-in kitchen with maple cabinetry with crown molding, stainless steel appliances, pantry closet, breakfast bar and French door to the oversized patio! Dining room currently being used as part of the living room but could accommodate separate dining area! Flexible dining/family room opens to the kitchen-great for entertaining! Gracious size master bedroom with cathedral ceiling, walk-in closet and private bath! Nice size secondary bedrooms! Full finished basement with rec room with recessed lighting, 1/2 bath and extra storage space! Neutral and clean throughout! Bring offer!
Property Specifics
| Single Family | |
| — | |
| — | |
| 2003 | |
| Full | |
| Vinyl Siding | |
| Asphalt | |
| MANCHESTER | |
| No | |
| 0.15 |
| Will | |
| Arbor Glen | |
| 29 / Monthly | |
| None | |
| Public | |
| Public Sewer | |
| Central Air | |
| Natural Gas, Forced Air | |
| 10528949 | |
| 11042010200800 |
Property History
| DATE: | EVENT: | PRICE: | SOURCE: |
|---|---|---|---|
| 3 Jan, 2020 | Sold | $253,000 | MRED MLS |
| 22 Nov, 2019 | Under contract | $269,900 | MRED MLS |
| — | Last price change | $271,000 | MRED MLS |
| 25 Sep, 2019 | Listed for sale | $279,900 | MRED MLS |
Sorry, we are updating photos, please update this page in 15 minutes
Room Specifics
All Bedroom Info:
Total Bedrooms: 4
Bedrooms Above Ground: 4
Bedrooms Below Ground: 0
Total Bedrooms: 4
Bedrooms Above Ground: 4
Bedrooms Below Ground: 0
Second Bedroom Info:
Dimensions: —
Location: —Dimensions: —
Floor Type: Wood Laminate
Third Bedroom Info:
Dimensions: —
Location: —Dimensions: —
Floor Type: Wood Laminate
Fourth Bedroom Info:
Dimensions: —
Location: —Dimensions: —
Floor Type: Wood Laminate
Bathroom Info:
Full Bathrooms: 4
Partial Bathrooms: 2Full Bathrooms: 4
Bathroom Amenities: —
Bathroom in Basement: 1
Dining Room Info:
Dimensions: —
Location: —Dimensions: —
Floor Type: Wood Laminate
Kitchen Info:
Dimensions: —
Location: —Dimensions: —
Floor Type: Wood Laminate
Features: Eating Area-Breakfast Bar, Eating Area-Table Space, Pantry-Closet
Laundry Room Info:
Dimensions: —
Location: —Dimensions: —
Floor Type: Vinyl
Living Room Info:
Dimensions: —
Location: —Dimensions: —
Floor Type: Wood Laminate
Family Room Info:
Dimensions: —
Location: —Dimensions: —
Floor Type: Wood Laminate
Additional Rooms Info:
Rooms: Office, Recreation Room
Basement: FullRooms: Office, Recreation Room
Other Specifics
| 2 | |
| Concrete Perimeter | |
| Garage | |
| — | |
| — | |
| — | |
| Patio, Storms/Screens | |
| — | |
| 65X99 | |
| — | |
| Full | |
| Vaulted/Cathedral Ceilings, Wood Laminate Floors, First Floor Laundry | |
| Range, Dishwasher, Refrigerator, Disposal, Stainless Steel Appliance(s) | |
| Not in DB | |
| — | |
| — | |
| — |
Tax History
| Year | Property Taxes |
|---|---|
| 2020 | $5,703 |
Contact Agent
Nearby Similar Homes
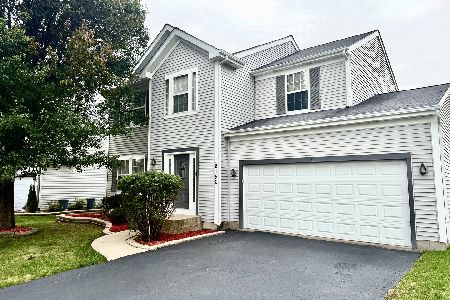
20752 Mary Drive, Lockport, Illinois 60441
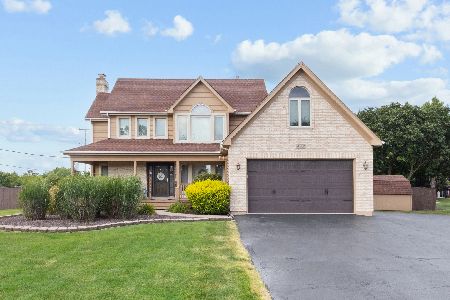
For Sale
$474,500
3 beds / 2.1 baths / 2,174 ft2
Single Family / Built: 1995
45
20753 Mary Drive, Lockport, Illinois 60441
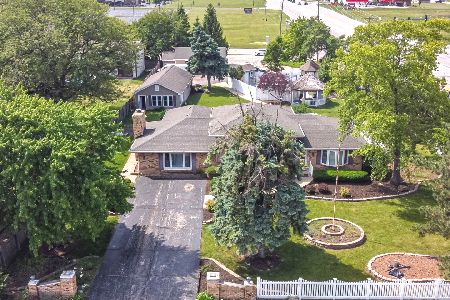
For Sale
$499,000
4 beds / 2.0 baths / 2,996 ft2
Single Family / Built: 1975
127
Nearby Sold Comparables
16017 Borio Drive, Crest Hill, Illinois 60403

Sold
$214,000
3 beds / 2.1 baths / 1,582 ft2
Single Family / Built: 2002
2769
16017 Borio Drive, Crest Hill, Illinois 60435
Sold
$195,000
3 beds / 2.1 baths / 0 ft2
Single Family / Built: 2002
6951

Contact Agent
Listing Provided By
REMAX Horizon
