

16028 Arborvitae Circle, Crest Hill, Illinois 60435
Subdivision > Arbor Glen
Sorry, we are updating photos, please update this page in 15 minutes
$157,400
|
Sold
|
|
| Status: | Closed |
| Sqft: | 2,475 |
| Cost/Sqft: | $67 |
| Beds: | 4 |
| Baths: | 4 |
| Year Built: | 2003 |
| Property Taxes: | $5,171 |
| Days On Market: | 5461 |
| Lot Size: | 0,29 |
Description
**OWNER HIGHLY MOTIVATED "BRING ALL OFFERS - SELL!!" SPACIOUS "STARTFORD" MODEL, 2 STORY, 4 BEDROOMS, 3 FULL AND 1 HALF BATH, FIRST FLOOR DEN OR 5TH BEDROOM, LARGEST LOT IN SUBDIVISION, FRESHLY PAINTED, FULL FINISHED ENGLISH LOWER LEVEL FOR PLAY OR ENTERTAIN, OAK PANEL DOORS, STAIRCASE & TRIM TROUGHOUT, SPACIOUS FAMILY ROOM WITH FIREPLACE, EXCELLENT MOVE IN CONDITION. DON'T MISS THIS ONE!!!!
Property Specifics
| Single Family | |
| — | |
| Colonial | |
| 2003 | |
| Full, English | |
| Aluminum Siding, Vinyl Siding, Steel Siding | |
| Asphalt | |
| — | |
| No | |
| 0.29 |
| Will | |
| Arbor Glen | |
| 18 / Monthly | |
| Insurance, Other | |
| Public | |
| Public Sewer, Sewer-Storm | |
| Central Air | |
| Natural Gas, Forced Air | |
| 07942515 | |
| 04200102021000 |
Nearby Schools
| NAME: | DISTRICT: | DISTANCE: | |
|---|---|---|---|
|
Grade School
Richland Elementary School |
88A | — | |
|
Middle School
Richland Elementary School |
88A | Not in DB | |
|
High School
Lockport Township High School |
205 | Not in DB | |
Property History
| DATE: | EVENT: | PRICE: | SOURCE: |
|---|---|---|---|
| 6 Mar, 2012 | Sold | $157,400 | MRED MLS |
| 9 Jan, 2012 | Under contract | $165,000 | MRED MLS |
| — | Last price change | $190,000 | MRED MLS |
| 10 Nov, 2011 | Listed for sale | $190,000 | MRED MLS |
Sorry, we are updating photos, please update this page in 15 minutes
Room Specifics
All Bedroom Info:
Total Bedrooms: 4
Bedrooms Above Ground: 4
Bedrooms Below Ground: 0
Total Bedrooms: 4
Bedrooms Above Ground: 4
Bedrooms Below Ground: 0
Second Bedroom Info:
Dimensions: —
Location: —Dimensions: —
Floor Type: Carpet
Third Bedroom Info:
Dimensions: —
Location: —Dimensions: —
Floor Type: Carpet
Fourth Bedroom Info:
Dimensions: —
Location: —Dimensions: —
Floor Type: Carpet
Bathroom Info:
Full Bathrooms: 4
Partial Bathrooms: 1Full Bathrooms: 4
Bathroom Amenities: Whirlpool, Separate Shower, Double Sink
Bathroom in Basement: 1
Dining Room Info:
Dimensions: —
Location: —Dimensions: —
Floor Type: Carpet
Kitchen Info:
Dimensions: —
Location: —Dimensions: —
Floor Type: Vinyl
Features: Eating Area-Breakfast Bar, Pantry-Closet
Laundry Room Info:
Dimensions: —
Location: —Dimensions: —
Floor Type: Vinyl
Living Room Info:
Dimensions: —
Location: —Dimensions: —
Floor Type: Carpet
Family Room Info:
Dimensions: —
Location: —Dimensions: —
Floor Type: Carpet
Additional Rooms Info:
Rooms: Den, Eating Area, Loft, Play Room
Basement: Full, EnglishRooms: Den, Eating Area, Loft, Play Room
Other Specifics
| 2 | |
| Concrete Perimeter | |
| Garage | |
| — | |
| — | |
| — | |
| Deck, Storms/Screens | |
| Cul-De-Sac, Irregular Lot, Landscaped | |
| 176X38X115X125X14 | |
| Unfinished | |
| Full | |
| First Floor Laundry | |
| Range, Microwave, Dishwasher, Refrigerator, Disposal | |
| Not in DB | |
| Street Lights, Street Paved, Other | |
| — | |
| Wood Burning, Gas Starter |
Tax History
| Year | Property Taxes |
|---|---|
| 2012 | $5,171 |
Contact Agent
Nearby Similar Homes
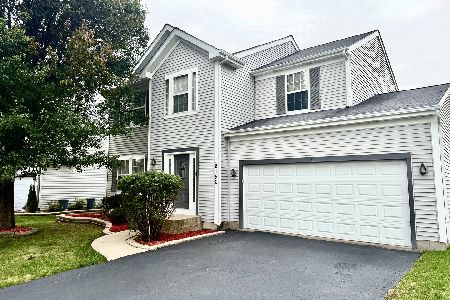
20752 Mary Drive, Lockport, Illinois 60441
For Sale
$474,500
3 beds / 2.1 baths / 2,174 ft2
Single Family / Built: 1995
45
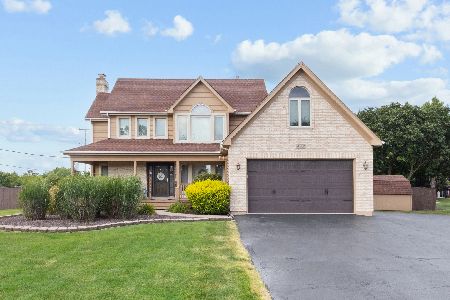
20753 Mary Drive, Lockport, Illinois 60441
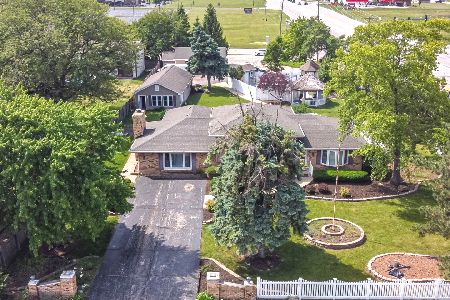
For Sale
$499,000
4 beds / 2.0 baths / 2,996 ft2
Single Family / Built: 1975
127
Nearby Sold Comparables
16030 Arborvitae Circle, Crest Hill, Illinois 60403

Sold
$207,000
3 beds / 2.1 baths / 1,582 ft2
Single Family / Built: 2003
3718
16017 Borio Drive, Crest Hill, Illinois 60403
Sold
$214,000
3 beds / 2.1 baths / 1,582 ft2
Single Family / Built: 2002
2769
16017 Borio Drive, Crest Hill, Illinois 60435
Sold
$195,000
3 beds / 2.1 baths / 0 ft2
Single Family / Built: 2002
6951

Contact Agent
Listing Provided By
Baird & Warner
