

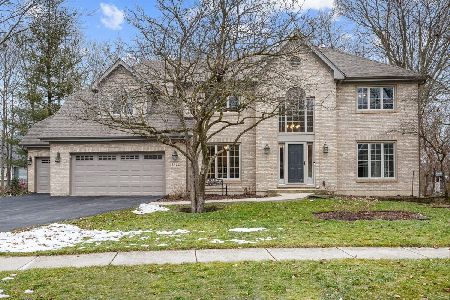
1604 Derby Drive, Batavia, Illinois 60510
Subdivision > Fox Trail
Sorry, we are updating photos, please update this page in 15 minutes
$360,000
|
Sold
|
|
| Status: | Closed |
| Sqft: | 2,410 |
| Cost/Sqft: | $156 |
| Beds: | 4 |
| Baths: | 3 |
| Year Built: | 1994 |
| Property Taxes: | $8,614 |
| Days On Market: | 4249 |
| Lot Size: | 0,30 |
Description
Gorgeous and immaculate home in Fox Trail close to park, bike trail and Fox River! Updated kitchen w/eating area features hardwood floor, granite, center island and birch cabinets. Relax in the lovely 3-season room that overlooks beautiful wooded back yard and brick patio. Family room w/vaulted ceiling, skylights and fireplace; full basement has 3 finished rooms plus ample storage. Just perfect--a must-see!
Property Specifics
| Single Family | |
| — | |
| — | |
| 1994 | |
| Full | |
| Vinyl Siding, Brick | |
| Asphalt | |
| — | |
| No | |
| 0.3 |
| Kane | |
| Fox Trail | |
| 0 / Not Applicable | |
| None | |
| Public | |
| Public Sewer | |
| Central Air | |
| Natural Gas, Forced Air | |
| 08870672 | |
| 1227478005 |
Nearby Schools
| NAME: | DISTRICT: | DISTANCE: | |
|---|---|---|---|
|
Grade School
Louise White Elementary School |
101 | — | |
|
Middle School
Sam Rotolo Middle School Of Bat |
101 | Not in DB | |
|
High School
Batavia Sr High School |
101 | Not in DB | |
Property History
| DATE: | EVENT: | PRICE: | SOURCE: |
|---|---|---|---|
| 21 Apr, 2015 | Sold | $360,000 | MRED MLS |
| 24 Mar, 2015 | Under contract | $374,900 | MRED MLS |
| 24 Mar, 2015 | Listed for sale | $374,900 | MRED MLS |
Sorry, we are updating photos, please update this page in 15 minutes
Room Specifics
All Bedroom Info:
Total Bedrooms: 4
Bedrooms Above Ground: 4
Bedrooms Below Ground: 0
Total Bedrooms: 4
Bedrooms Above Ground: 4
Bedrooms Below Ground: 0
Second Bedroom Info:
Dimensions: —
Location: —Dimensions: —
Floor Type: Carpet
Third Bedroom Info:
Dimensions: —
Location: —Dimensions: —
Floor Type: Carpet
Fourth Bedroom Info:
Dimensions: —
Location: —Dimensions: —
Floor Type: Carpet
Bathroom Info:
Full Bathrooms: 3
Partial Bathrooms: 1Full Bathrooms: 3
Bathroom Amenities: Separate Shower, Double Sink, Soaking Tub
Bathroom in Basement: 0
Dining Room Info:
Dimensions: —
Location: —Dimensions: —
Floor Type: Carpet
Kitchen Info:
Dimensions: —
Location: —Dimensions: —
Floor Type: Hardwood
Features: Eating Area-Table Space, Island, Pantry-Closet
Laundry Room Info:
Dimensions: —
Location: —Dimensions: —
Floor Type: Vinyl
Living Room Info:
Dimensions: —
Location: —Dimensions: —
Floor Type: Carpet
Additional Rooms Info:
Rooms: Bonus Room, Eating Area, Foyer, Game Room, Recreation Room, Storage, Sun Room
Basement: FullRooms: Bonus Room, Eating Area, Foyer, Game Room, Recreation Room, Storage, Sun Room
Other Specifics
| 2 | |
| Concrete Perimeter | |
| Garage | |
| — | |
| — | |
| — | |
| Porch Screened, Brick Paver Patio, Storms/Screens | |
| Corner Lot | |
| 13026 | |
| — | |
| Full | |
| Vaulted/Cathedral Ceilings, Skylight(s), Hardwood Floors, First Floor Laundry | |
| Range, Microwave, Dishwasher, Refrigerator, Freezer, Washer, Dryer, Disposal | |
| Not in DB | |
| Sidewalks, Street Lights, Street Paved | |
| — | |
| Wood Burning, Gas Starter |
Tax History
| Year | Property Taxes |
|---|---|
| 2015 | $8,614 |
Contact Agent
Nearby Similar Homes
811 Meadow Lane, North Aurora, Illinois 60542

Short Sale
$315,000
4 beds / 2.1 baths / 2,282 ft2
Single Family / Built: 1998
147

Lot 8 Michelle Way, North Aurora, Illinois 60542

For Sale
$588,990
3 beds / 2.0 baths / 1,817 ft2
Single Family / Built: 2026
88
Nearby Sold Comparables
200 Sauk Drive, Batavia, Illinois 60510

Sold
$339,000
4 beds / 3.0 baths / 2,506 ft2
Single Family / Built: 1997
5262
Contact Agent
Listing Provided By
Keller Williams Infinity
