

1604 Vermont Drive, Elk Grove Village, Illinois 60007
Subdivision > Hampton Farms
Sorry, we are updating photos, please update this page in 15 minutes
$209,000
|
Sold
|
|
| Status: | Closed |
| Sqft: | 0 |
| Cost/Sqft: | — |
| Beds: | 3 |
| Baths: | 3 |
| Year Built: | 1988 |
| Property Taxes: | $4,755 |
| Days On Market: | 4172 |
| Lot Size: | 0,00 |
Description
Beautiful 2 story townhouse in highly sought after Elk Grove area / Conant High School District 211. Very well maintained and updated 3 bed and 2 1/2 bath home. Beautiful kitchen with 42" cabinets and extended breakfast bar. Living room has built in shelving, recessed lighting and Bose sound system. Vaulted master bed ceiling. Backs up to golf course. Note: low association fee- lowest in Hampton area subdivisions.
Property Specifics
| Condos/Townhomes | |
| 2 | |
| — | |
| 1988 | |
| None | |
| Vinyl Siding | |
| — | |
| — | |
| No | |
| — |
| Cook | |
| Hampton Farms | |
| 145 / Monthly | |
| Insurance, Exterior Maintenance, Lawn Care, Snow Removal | |
| Lake Michigan | |
| Sewer-Storm | |
| Central Air | |
| Natural Gas, Forced Air | |
| 08941197 | |
| 07251000221251 |
Nearby Schools
| NAME: | DISTRICT: | DISTANCE: | |
|---|---|---|---|
|
Grade School
Michael Collins Elementary Schoo |
54 | — | |
|
Middle School
Margaret Mead Junior High School |
54 | Not in DB | |
|
High School
J B Conant High School |
211 | Not in DB | |
Property History
| DATE: | EVENT: | PRICE: | SOURCE: |
|---|---|---|---|
| 29 Sep, 2014 | Sold | $203,000 | MRED MLS |
| 19 Aug, 2014 | Under contract | $209,000 | MRED MLS |
| — | Last price change | $210,000 | MRED MLS |
| 14 Jul, 2014 | Listed for sale | $210,000 | MRED MLS |
| 20 Aug, 2015 | Sold | $209,000 | MRED MLS |
| 2 Jul, 2015 | Under contract | $214,000 | MRED MLS |
| 2 Jun, 2015 | Listed for sale | $214,000 | MRED MLS |
| 29 Sep, 2021 | Sold | $275,000 | MRED MLS |
| 25 Aug, 2021 | Under contract | $275,000 | MRED MLS |
| — | Last price change | $285,000 | MRED MLS |
| 10 Jul, 2021 | Listed for sale | $295,000 | MRED MLS |
Sorry, we are updating photos, please update this page in 15 minutes
Room Specifics
All Bedroom Info:
Total Bedrooms: 3
Bedrooms Above Ground: 3
Bedrooms Below Ground: 0
Total Bedrooms: 3
Bedrooms Above Ground: 3
Bedrooms Below Ground: 0
Second Bedroom Info:
Dimensions: —
Location: —Dimensions: —
Floor Type: Carpet
Third Bedroom Info:
Dimensions: —
Location: —Dimensions: —
Floor Type: Carpet
Bathroom Info:
Full Bathrooms: 3
Partial Bathrooms: 1Full Bathrooms: 3
Bathroom Amenities: —
Bathroom in Basement: 0
Dining Room Info:
Dimensions: —
Location: —Dimensions: —
Floor Type: Wood Laminate
Kitchen Info:
Dimensions: —
Location: —Dimensions: —
Floor Type: Wood Laminate
Features: Eating Area-Breakfast Bar
Living Room Info:
Dimensions: —
Location: —Dimensions: —
Floor Type: Wood Laminate
Additional Rooms Info:
Rooms: No additional rooms
Basement: NoneRooms: No additional rooms
Other Specifics
| 1 | |
| — | |
| Garage | |
| — | |
| — | |
| — | |
| — | |
| — | |
| COMMON | |
| — | |
| Full | |
| — | |
| Range, Dishwasher, Refrigerator, Washer, Dryer | |
| Not in DB | |
| — | |
| — | |
| — |
Tax History
| Year | Property Taxes |
|---|---|
| 2014 | $4,756 |
| 2015 | $4,755 |
| 2021 | $6,179 |
Contact Agent
Nearby Similar Homes
1632 Vermont Drive, Elk Grove Village, Illinois 60007
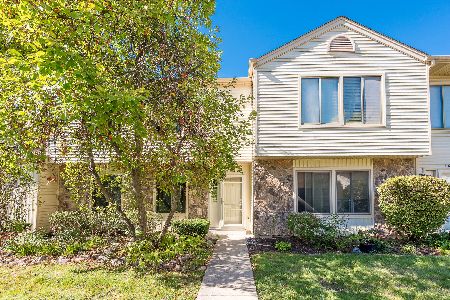
For Sale
$329,900
2 beds / 1.1 baths / 1,163 ft2
Condos/Townhomes / Built: 1980
33
404 Sandalwood Lane, Schaumburg, Illinois 60193
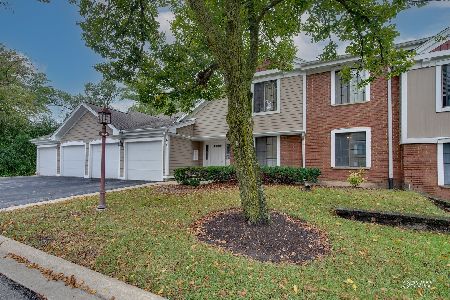
For Sale
$300,000
3 beds / 2.0 baths / 1,500 ft2
Condos/Townhomes / Built: 1981
39
265 Wilmette Court, Schaumburg, Illinois 60193
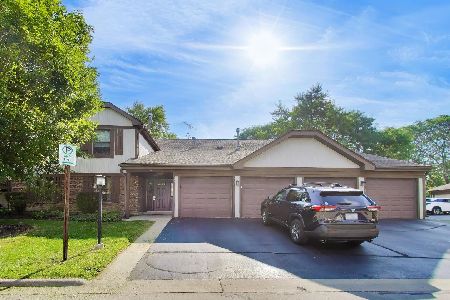
For Sale
$270,000
2 beds / 2.0 baths / 1,150 ft2
Condos/Townhomes / Built: 1978
31
1547 7 Pines Road, Schaumburg, Illinois 60193
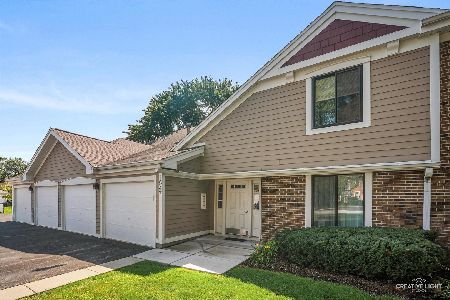
For Sale
$299,900
2 beds / 2.0 baths / 0 ft2
Condos/Townhomes / Built: 1978
27
215 Brookston Drive, Schaumburg, Illinois 60193
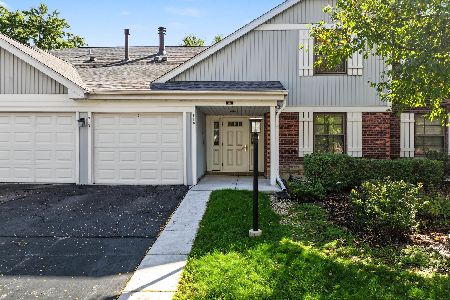
For Sale
$249,900
2 beds / 2.0 baths / 1,100 ft2
Condos/Townhomes / Built: 1979
27
1537 Stevens Drive, Schaumburg, Illinois 60173
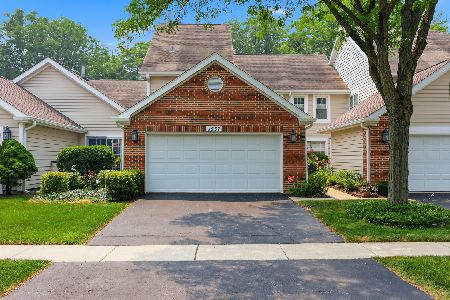
For Sale
$455,000
3 beds / 2.1 baths / 1,712 ft2
Condos/Townhomes / Built: 1991
109
Nearby Sold Comparables
1604 Vermont Drive, Elk Grove Village, Illinois 60007

Sold
$275,000
3 beds / 2.1 baths / 1,500 ft2
Condos/Townhomes / Built: 1988
1942
1602 Vermont Drive, Elk Grove Village, Illinois 60007

Sold
$215,000
2 beds / 2.1 baths / 1,320 ft2
Condos/Townhomes / Built: 1986
3047
1602 Vermont Drive, Elk Grove Village, Illinois 60007
Sold
$209,900
2 beds / 2.1 baths / 1,320 ft2
Condos/Townhomes / Built: 1986
2645
1608 Vermont Drive, Elk Grove Village, Illinois 60007

Sold
$279,900
3 beds / 2.1 baths / 1,650 ft2
Condos/Townhomes / Built: 1985
1980
1608 Vermont Drive, Elk Grove Village, Illinois 60007

Sold
$298,000
3 beds / 2.1 baths / 1,650 ft2
Condos/Townhomes / Built: 1985
1535
Contact Agent
Listing Provided By
Keller Williams Premier Realty
