

1605 1590th Road, Streator, Illinois 61364


$435,000
|
Sold
|
|
| Status: | Closed |
| Sqft: | 2,103 |
| Cost/Sqft: | $202 |
| Beds: | 3 |
| Baths: | 3 |
| Year Built: | 2006 |
| Property Taxes: | $5,631 |
| Lot Size: | 1,75 |
Description
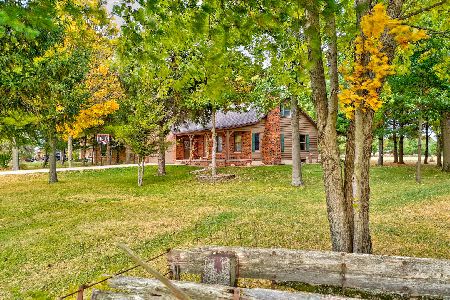
Perfection at its finest ~ Meticulously maintained, cared for and updated ~ This 4 bed, 2 1/2 bath ranch has all your heart desires ~ The oversized concrete front porch with stamped concrete steps will take your breath away ~ Open concept living room, dining room and kitchen with vaulted ceilings and gleaming hardwood floors ~ Custom kitchen with island, (soft close doors and drawers) with quartz countertops; all kitchen aid appliances stay ~ Fantastic split floor plan ~ The master suite offers a private bedroom, office area and a master bathroom you'd love to call your own; custom cabinetry, jetted tub, beautiful tiled shower and walk in closet ~ Two additional generous sized bedrooms ~ Main floor full bath with custom cabinetry and quartz counter tops ~ Main floor laundry with ample cabinets, sink and folding area ~ The full basement offers an enormous recreation room, additional bedroom; with egress window, 1/2 bath; with plenty of room to add a tub or shower, storage room and mechanical room ~ 2 1/2 car detached heated garage has a wood burning furnace, wall mounted propane heater, pull down stairs for attic access with additional storage and screened in patio off the back ~ The back yard is simply beautiful with a concrete patio, built in fire pit with seating, fruit trees; apple and cherry, a vegetable garden, a chicken coop (it's now used as a shed, but could easily be converted back) ~ Also includes a water circulation pump, power outage backup system - 200 amp service ~ All of this PLUS 1.75 professionally landscaped acres ~ Truly a must see
Property Specifics
| Single Family | |
| — | |
| Ranch | |
| 2006 | |
| Finished, Full | |
| Vinyl Siding | |
| Asphalt | |
| — | |
| No | |
| 1.75 |
| — | |
| — | |
| — / Not Applicable | |
| None | |
| Public | |
| Septic Tank | |
| Central Air | |
| Propane, Forced Air | |
| 12145466 | |
| 3314100002 |
Nearby Schools
| NAME: | DISTRICT: | DISTANCE: | |
|---|---|---|---|
|
Grade School
Grand Ridge Comm Cons School |
95 | — | |
|
Middle School
Grand Ridge Comm Cons School |
95 | Not in DB | |
|
High School
Streator Twp High School |
40 | Not in DB | |


Room Specifics
Total Bedrooms: 4
Bedrooms Above Ground: 3
Bedrooms Below Ground: 1
Dimensions: 15X15
Floor Type: Carpet
Dimensions: 11X15
Floor Type: Carpet
Dimensions: 10X15
Floor Type: Hardwood
Dimensions: 13X14
Floor Type: Vinyl
Full Bathrooms: 3
Bathroom Amenities: Whirlpool, Separate Shower
Bathroom in Basement: 1
Dimensions: 11X15
Floor Type: Hardwood
Dimensions: 12X15
Floor Type: Hardwood
Features: Island, Custom Cabinetry
Dimensions: 7X9
Floor Type: —
Dimensions: 12X27
Floor Type: Hardwood
Rooms: Office, Recreation Room, Storage, Walk In Closet, Other Room
Name: Office
Dimensions: 9X15
Floor Type: Hardwood
Name: Recreation Room
Dimensions: 27X38
Floor Type: Carpet
Name: Storage
Dimensions: 38X39
Floor Type: Other
Name: Walk In Closet
Dimensions: 4X9
Floor Type: Ceramic Tile
Name: Other Room
Dimensions: 6X14
Floor Type: Other
Other Specifics
| 2.5 | |
| Concrete Perimeter | |
| Concrete, Garage Door Opener, Heated Garage, Garage Owned, Detached, Garage | |
| Main Level, Sink | |
| Hardwood | |
| Patio | |
| Poultry Coop | |
| — | |
| Irregular Lot, Landscaped, Mature Trees | |
| 187X278X411X47X172X107X65X | |
| Pull Down Stair | |
| Full, Tub & Separate Shwr | |
| Cathedral Ceiling(s), 1st Floor Bedroom, 1st Floor Full Bath, Built-in Features, Walk-In Closet(s), Open Floorplan | |
| Range, Microwave, Dishwasher, Refrigerator, Washer, Dryer, Stainless Steel Appliance(s) | |
| Not in DB | |
| — | |
| — | |
| — |
Contact Agent
Nearby Similar Homes
Nearby Sold Comparables


Contact Agent
Listing Provided By
Arrow Realty Group LLC
