

1605 Harrington Drive, Champaign, Illinois 61821
Subdivision > Brookshire
Sorry, we are updating photos, please update this page in 15 minutes
$203,000
|
Sold
|
|
| Status: | Closed |
| Sqft: | 1,817 |
| Cost/Sqft: | $112 |
| Beds: | 3 |
| Baths: | 2 |
| Year Built: | 1975 |
| Property Taxes: | $3,518 |
| Days On Market: | 3166 |
| Lot Size: | 0,00 |
Description
Great ranch home with lots of natural light! From the skylight in the kitchen to the large windows in the dining & living rooms, you have light all day long. Then, there's the 4 Seasons Room off the Family Room at the back of the home which offers a lovely place to relax where you're surrounded by your private backyard on 3 sides of the room. 3 Bedrooms & 2 full baths lie on the east end of this lovely home. Note the low county taxes!
Property Specifics
| Single Family | |
| — | |
| Ranch | |
| 1975 | |
| None | |
| Brick, Cedar | |
| Asphalt | |
| — | |
| No | |
| — |
| Champaign | |
| Brookshire | |
| 0 / Not Applicable | |
| None | |
| Public | |
| Public Sewer | |
| Central Air | |
| Natural Gas, Forced Air | |
| 09890255 | |
| 032023352008 |
Nearby Schools
| NAME: | DISTRICT: | DISTANCE: | |
|---|---|---|---|
|
Grade School
Unit 4 School Of Choice Elementa |
4 | — | |
|
Middle School
Champaign Junior/middle Call Uni |
4 | Not in DB | |
|
High School
Centennial High School |
4 | Not in DB | |
Property History
| DATE: | EVENT: | PRICE: | SOURCE: |
|---|---|---|---|
| 3 May, 2018 | Sold | $203,000 | MRED MLS |
| 27 Mar, 2018 | Under contract | $203,000 | MRED MLS |
| 20 Mar, 2018 | Listed for sale | $203,000 | MRED MLS |
| 23 Nov, 2021 | Sold | $237,500 | MRED MLS |
| 7 Sep, 2021 | Under contract | $225,000 | MRED MLS |
| 3 Sep, 2021 | Listed for sale | $225,000 | MRED MLS |
Sorry, we are updating photos, please update this page in 15 minutes
Room Specifics
All Bedroom Info:
Total Bedrooms: 3
Bedrooms Above Ground: 3
Bedrooms Below Ground: 0
Total Bedrooms: 3
Bedrooms Above Ground: 3
Bedrooms Below Ground: 0
Second Bedroom Info:
Dimensions: —
Location: —Dimensions: —
Floor Type: Carpet
Third Bedroom Info:
Dimensions: —
Location: —Dimensions: —
Floor Type: Carpet
Bathroom Info:
Full Bathrooms: 2
Partial Bathrooms: 0Full Bathrooms: 2
Bathroom Amenities: —
Bathroom in Basement: 0
Dining Room Info:
Dimensions: —
Location: —Dimensions: —
Floor Type: Hardwood
Kitchen Info:
Dimensions: —
Location: —Dimensions: —
Floor Type: Vinyl
Features: Eating Area-Table Space
Living Room Info:
Dimensions: —
Location: —Dimensions: —
Floor Type: Carpet
Family Room Info:
Dimensions: —
Location: —Dimensions: —
Floor Type: Carpet
Additional Rooms Info:
Rooms: Heated Sun Room
Basement: NoneRooms: Heated Sun Room
Other Specifics
| 2 | |
| — | |
| Garage | |
| — | |
| — | |
| — | |
| Deck, Patio, Porch | |
| Fenced Yard | |
| 80 X 120 | |
| — | |
| Full | |
| Skylight(s), First Floor Bedroom, First Floor Laundry, First Floor Full Bath | |
| Range, Microwave, Dishwasher, Refrigerator, Disposal | |
| Not in DB | |
| Sidewalks | |
| — | |
| Wood Burning |
Tax History
| Year | Property Taxes |
|---|---|
| 2018 | $3,518 |
| 2021 | $4,394 |
Contact Agent
Nearby Similar Homes
1504 Sandpiper Lane, Champaign, Illinois 61821
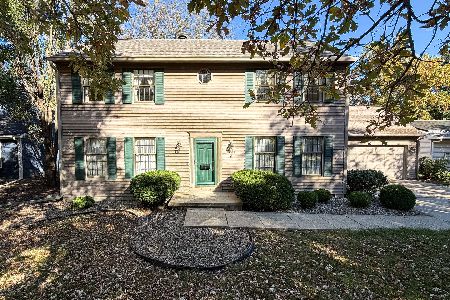
For Sale
$239,900
3 beds / 3.0 baths / 2,226 ft2
Single Family / Built: 1984
27
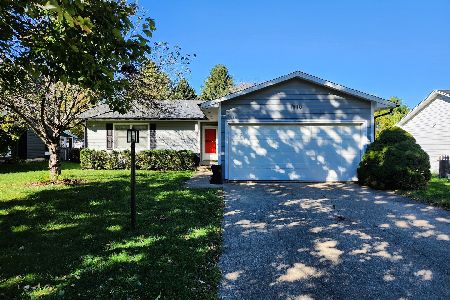
1912 Southwood Drive, Champaign, Illinois 61821
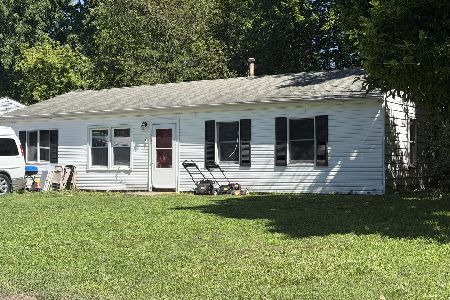
For Sale
$170,000
4 beds / 1.0 baths / 1,225 ft2
Single Family / Built: 1958
156
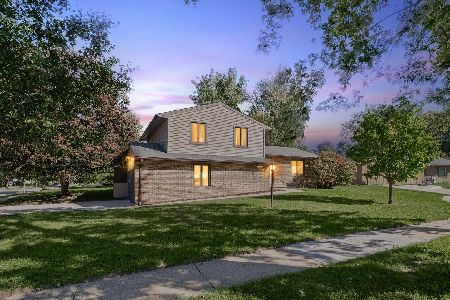
1203 Sussex Court, Champaign, Illinois 61821
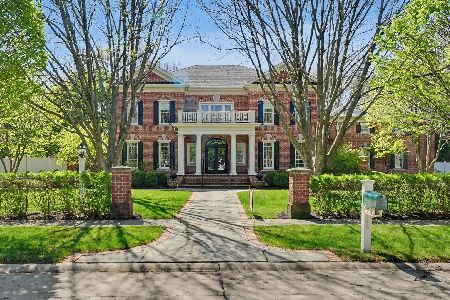
For Sale
$1,395,000
5 beds / 4.1 baths / 4,871 ft2
Single Family / Built: 2001
211
Nearby Sold Comparables

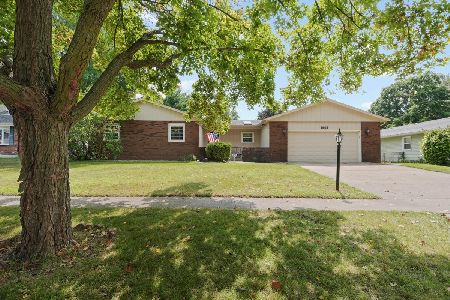
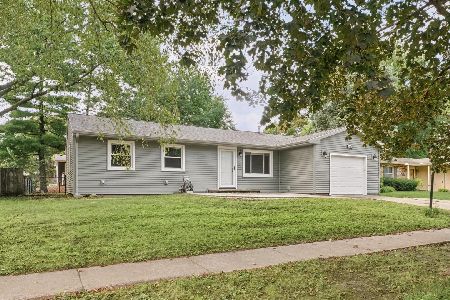
1601 Harrington Drive, Champaign, Illinois 61821
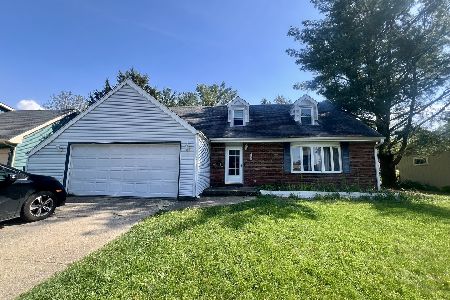
Sold
$289,900
4 beds / 2.1 baths / 2,320 ft2
Single Family / Built: 1968
560
Contact Agent
Listing Provided By
JOEL WARD HOMES, INC
