

1504 Sandpiper Lane, Champaign, Illinois 61821


$239,900
|
For Sale
|
|
| Status: | Pending |
| Sqft: | 2,226 |
| Cost/Sqft: | $108 |
| Beds: | 3 |
| Baths: | 3 |
| Year Built: | 1984 |
| Property Taxes: | $7,769 |
| Days On Market: | 27 |
| Lot Size: | 0,21 |
Description
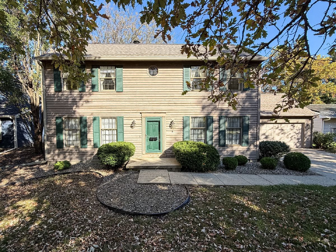
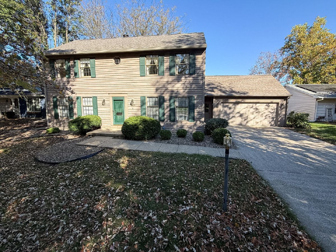
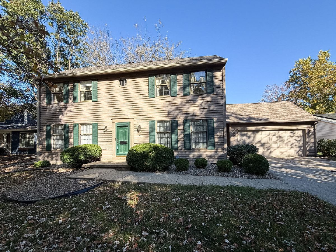
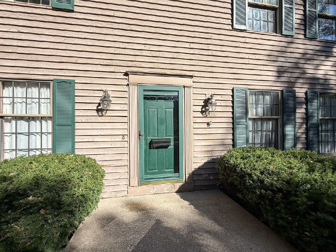
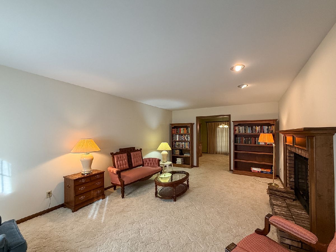
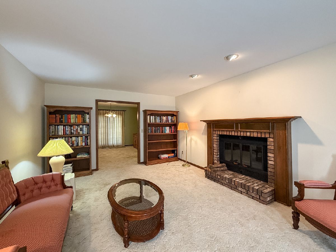
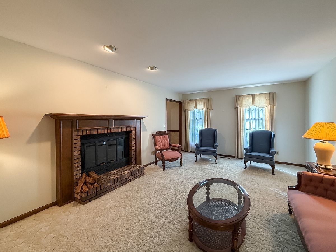
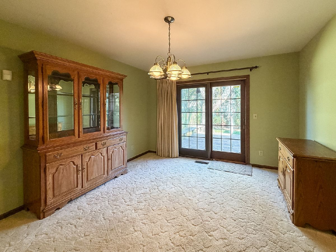
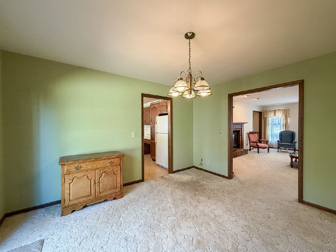
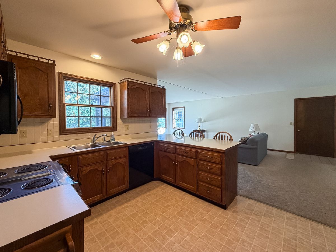
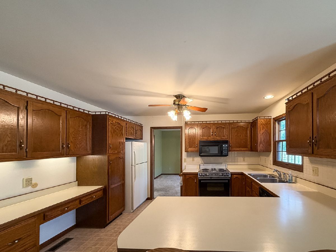
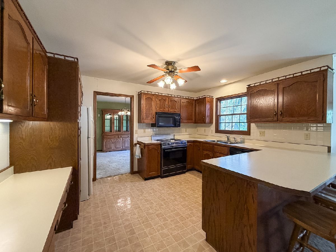
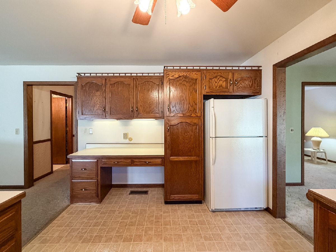
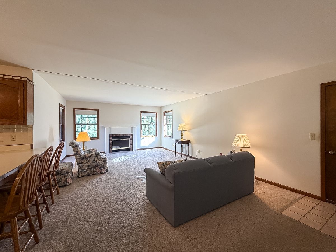
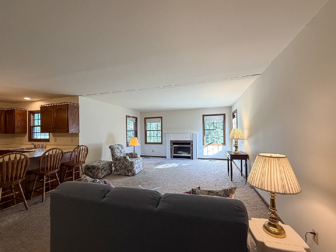
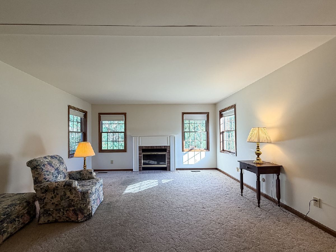
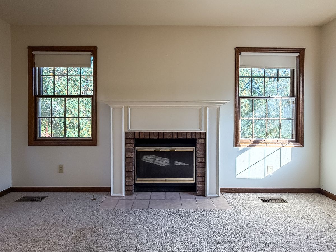
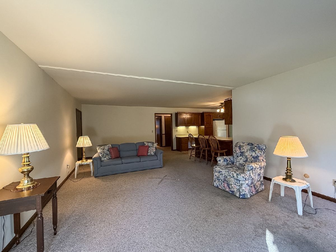
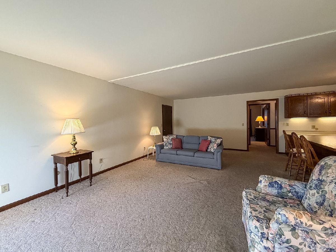
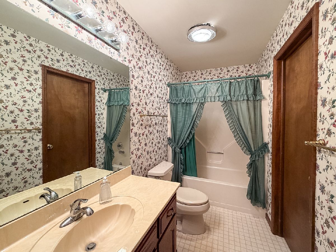
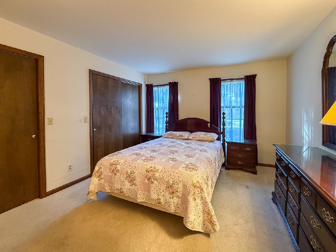
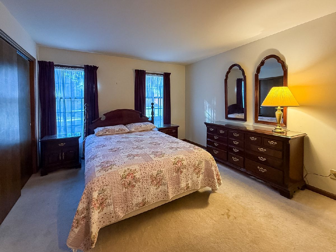
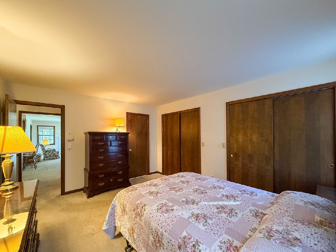
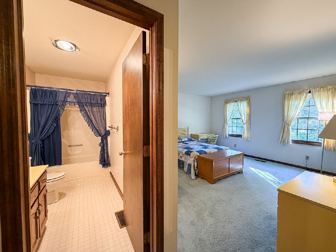
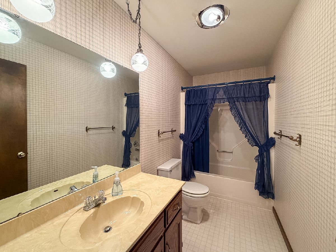
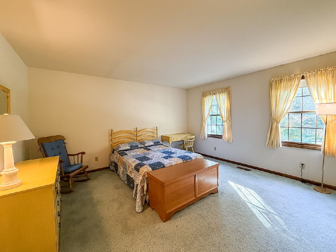
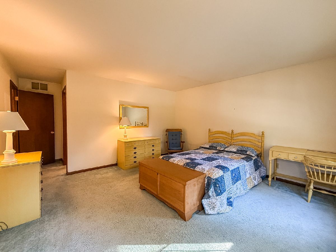
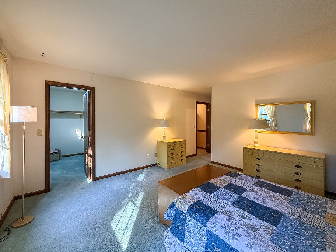
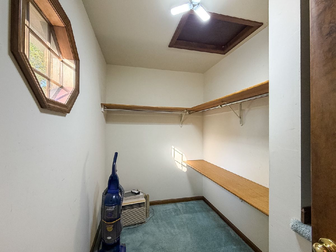
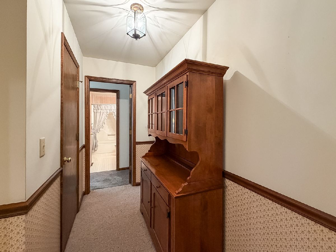
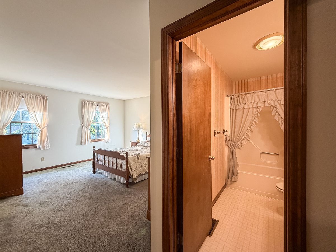
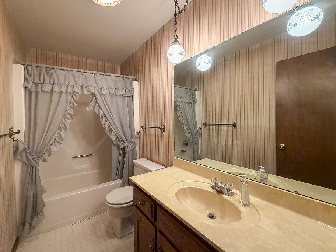
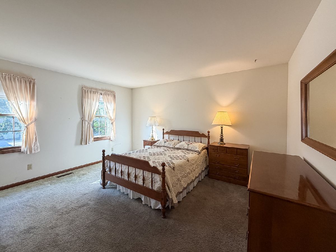
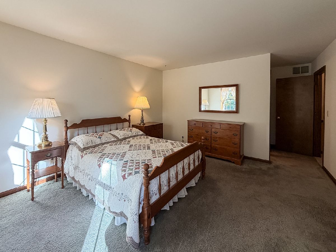
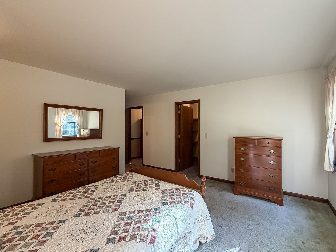
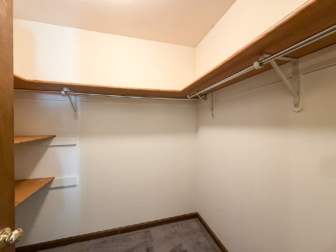
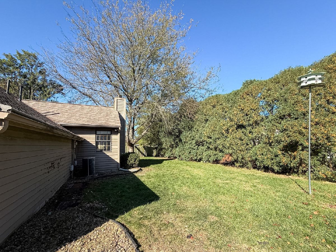
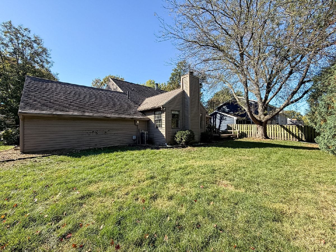
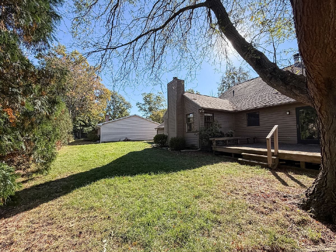
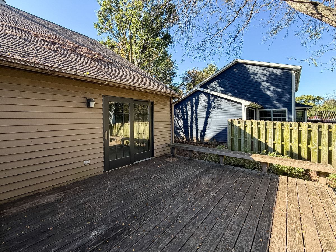
Welcome to Lake Devonshire! This spacious 3 bedroom, 3 bath home in Champaign offers a versatile layout with plenty of room to relax, entertain, and spread out. Enjoy both a formal living room and dining room, along with a huge family room that provides the perfect gathering space for everyday living or hosting guests. A main-floor bedroom offers flexibility for guests, a home office, or additional living space. Upstairs, two generously sized bedrooms each feature their own full bathroom and walk-in closet, providing comfort, privacy, and plenty of storage. Outside, the large deck overlooks the backyard, creating a great spot for morning coffee, summer gatherings, or simply unwinding at the end of the day. With its spacious living areas and flexible floor plan, this home is ready for its next chapter in the desirable Lake Devonshire neighborhood!
Property Specifics
| Single Family | |
| — | |
| — | |
| 1984 | |
| Crawl Space | |
| Wood Siding | |
| — | |
| — | |
| No | |
| 0.21 |
| Champaign | |
| Lake Devonshire | |
| — / Not Applicable | |
| None | |
| Public | |
| Public Sewer | |
| Central Air | |
| Gas | |
| 12787296 | |
| 452023326010 |
Nearby Schools
| NAME: | DISTRICT: | DISTANCE: | |
|---|---|---|---|
|
Grade School
Unit 4 Of Choice |
4 | — | |
|
Middle School
Champaign/middle Call Unit 4 351 |
4 | Not in DB | |
|
High School
Centennial High School |
4 | Not in DB | |
Property History
| DATE: | EVENT: | PRICE: | SOURCE: |
|---|---|---|---|
| 26 Oct, 2026 | Under contract | $239,900 | MRED MLS |
| 23 Oct, 2026 | Listed for sale | $239,900 | MRED MLS |
Room Specifics
Total Bedrooms: 3
Bedrooms Above Ground: 3
Bedrooms Below Ground: 0
Dimensions: 12X14
Floor Type: Carpet
Dimensions: 14X14
Floor Type: Carpet
Dimensions: 14X12
Floor Type: Carpet
Full Bathrooms: 3
Bathroom Amenities: —
Bathroom in Basement: 0
Dimensions: 12X11
Floor Type: Carpet
Dimensions: 12X9
Floor Type: Tile
Dimensions: 12X19
Floor Type: Carpet
Dimensions: 24X14
Floor Type: Carpet
Rooms: No additional rooms
Other Specifics
| 2 | |
| — | |
| Concrete, Garage Owned, Attached, Garage | |
| — | |
| Carpet | |
| — | |
| — | |
| — | |
| 80x115 | |
| — | |
| Full | |
| 1st Floor Bedroom, 1st Floor Full Bath, Walk-In Closet(s) | |
| Range, Microwave, Dishwasher, Refrigerator, Disposal | |
| Not in DB | |
| — | |
| — | |
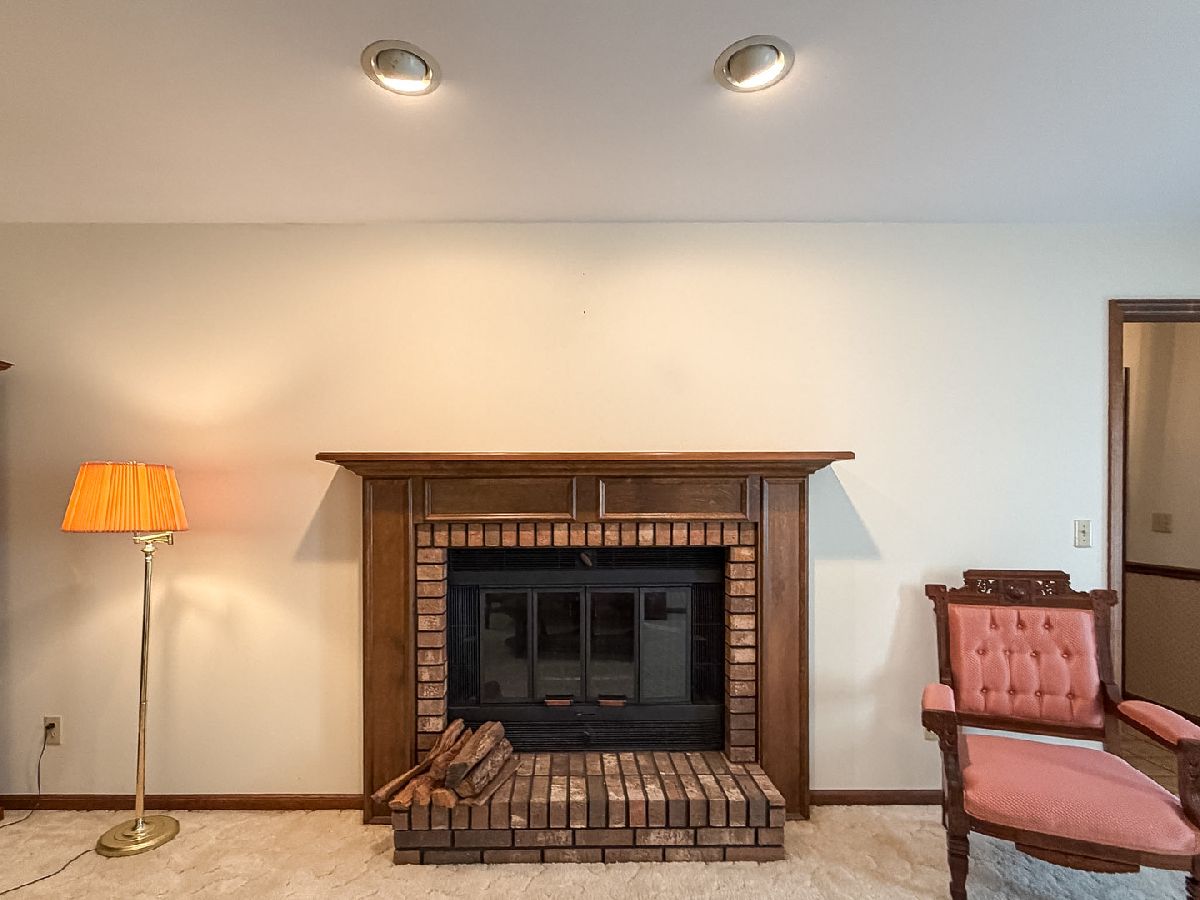
| Wood Burning |
Tax History
| Year | Property Taxes |
|---|---|
| 2026 | $7,769 |
Contact Agent
Nearby Similar Homes






Nearby Sold Comparables

Contact Agent
Listing Provided By
RYAN DALLAS REAL ESTATE
