

1605 Oakley Avenue, West Town, Chicago, Illinois 60647


$642,500
|
Sold
|
|
| Status: | Closed |
| Sqft: | 1,600 |
| Cost/Sqft: | $393 |
| Beds: | 2 |
| Baths: | 3 |
| Year Built: | 2008 |
| Property Taxes: | $11,257 |
| Days On Market: | 742 |
| Lot Size: | 0,00 |
Description
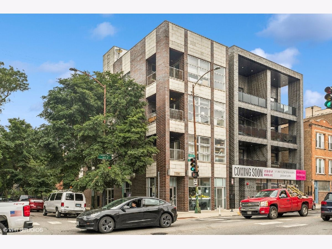
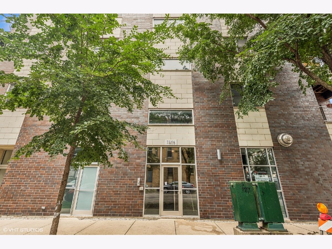
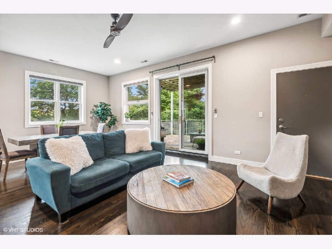
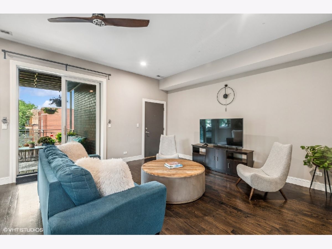
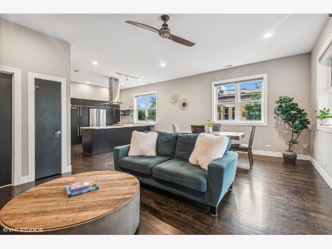
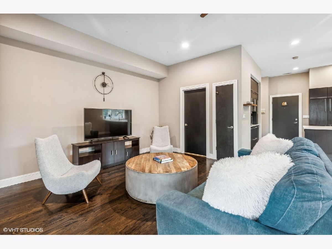
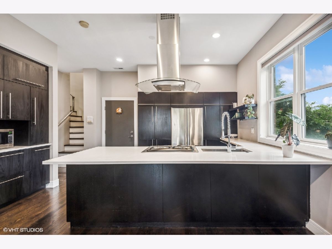
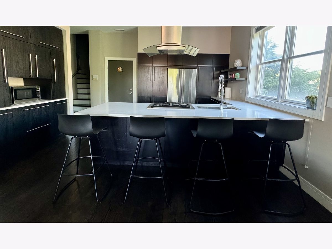
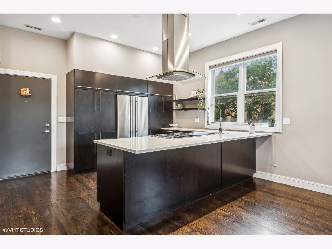
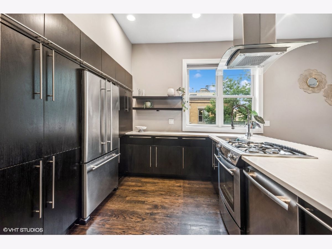
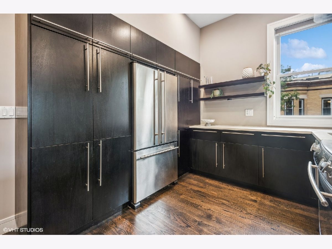
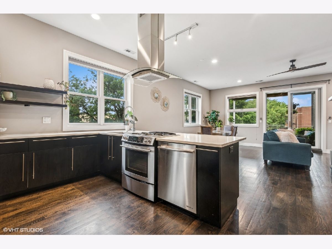
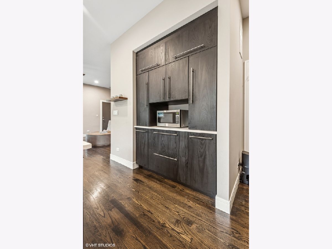
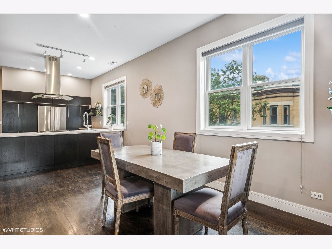
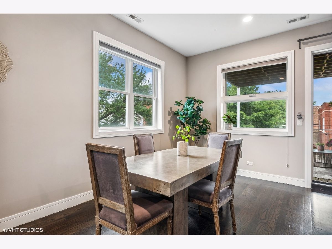
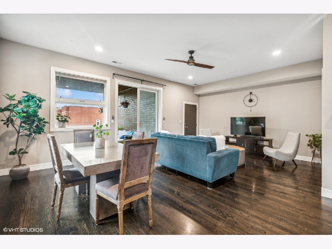
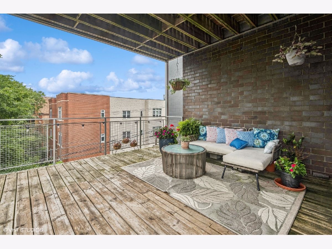
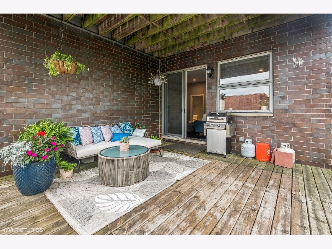
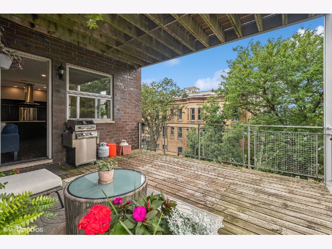
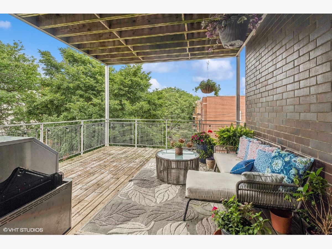
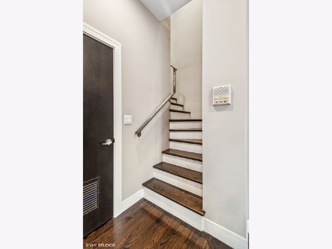
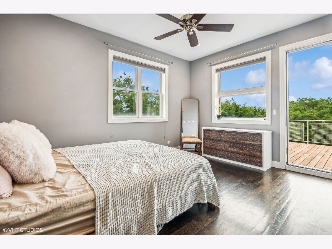
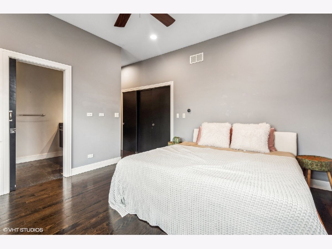
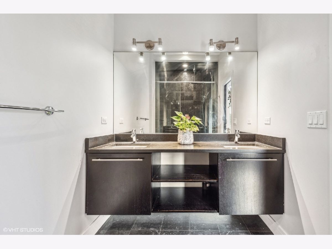
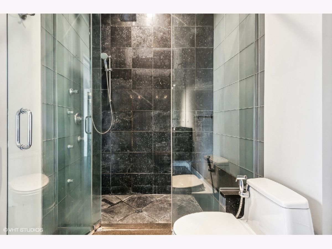
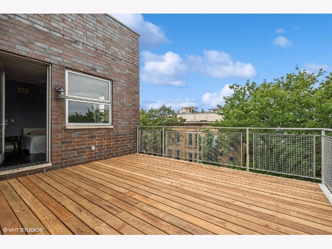
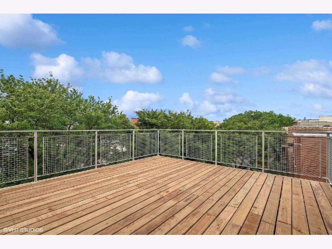
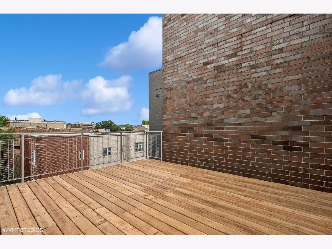
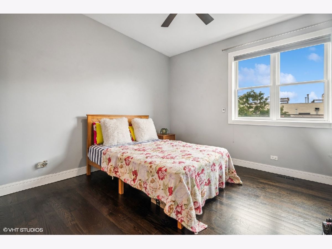
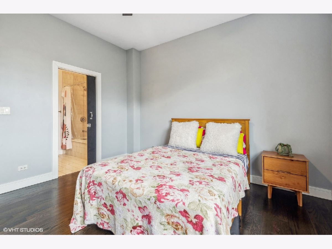
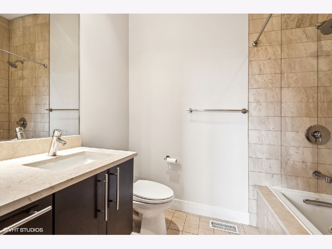
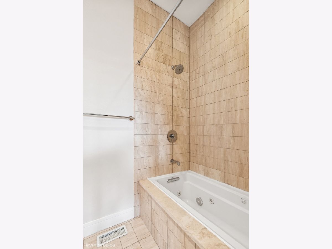
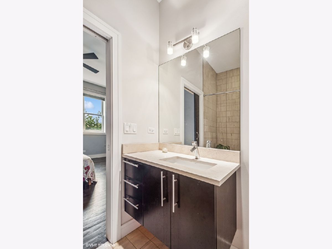
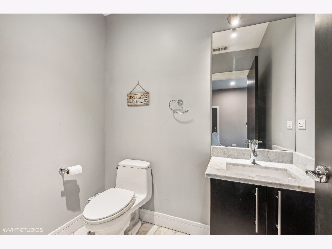
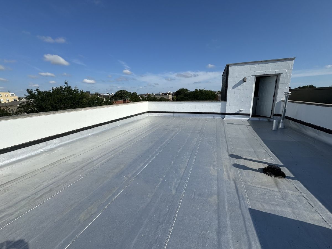
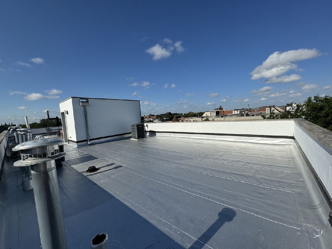
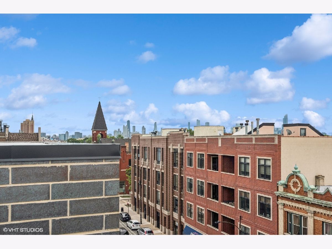
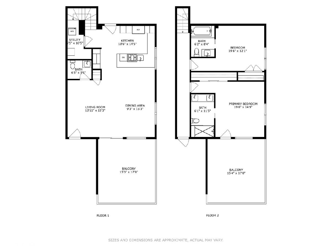
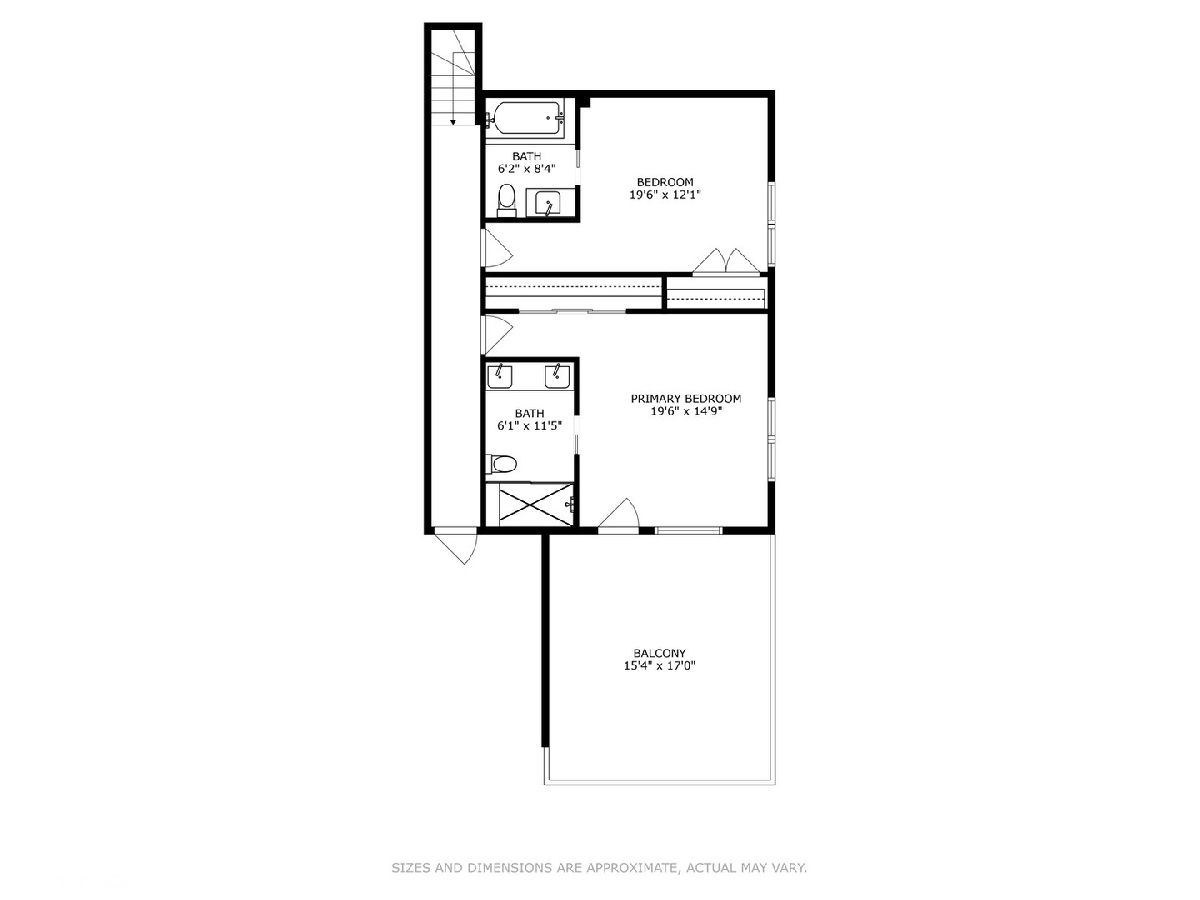
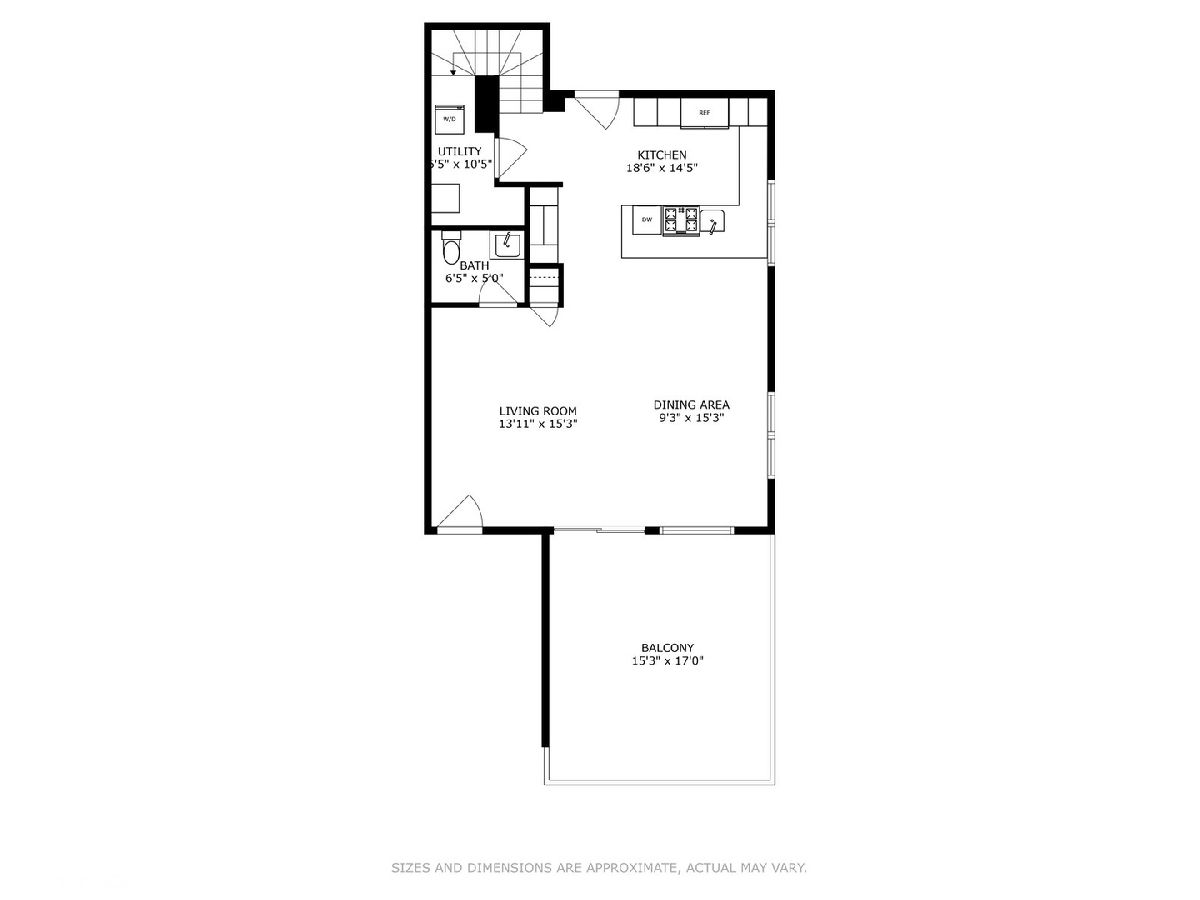
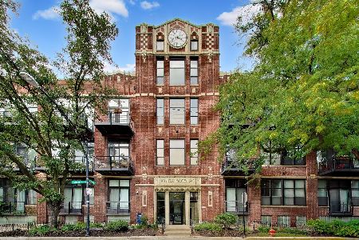
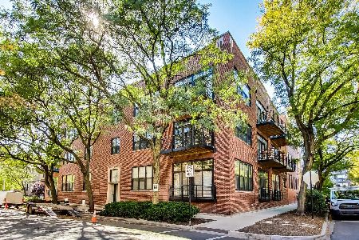
In a convenient and coveted Bucktown location, this one is impressive! Feast your eyes on this massive two bed, 2.5 bath CORNER PENTHOUSE, top floor condo that makes you breathe easy upon entry. Single family lifestyle with a condo price tag! In a boutique, newer building, this residence is 1600SF with a unique DUPLEX UP floor plan and sunshine galore. With multiple exposures from wrap around windows, you're living in your own tree house with luscious green out of every single window 3 seasons of the year. The living room is oversized and the perfect shape to ensure a fun time while selecting furniture. Off the living room is a HUGE, rare covered private 250+SF deck, also swallowed by greenery and sunshine. Soak up all the vitamin D while enjoying peace and serenity. MASSIVE private roof deck space allocated for this unit! The entire condo overlooks tree-lined Oakley & does not face North Ave! The ceiling heights are great paralleled by rich & comforting hardwood floors that run throughout. Kitchen is well-designed with a gleaming quartz peninsula (bring plenty of bar stools). Storage is never an issue within striking dark cabinets featuring new custom pull out shelves. Stainless steel appliances and crisp white quartz counters complete the show. New cabinets were added for even more storage with a convenient spot for a microwave or coffee bar. Super charming designated dining area can accommodate a large table and is dripping in natural light. Slider door gives access to the best private outdoor space a two bed in this area can provide. The powder room on the main level makes this plan wildly comfortable and functional. Upstairs, the bedroom level makes you feel like you are in a single family home. The primary is a total vibe of its own! This owner's suite can accommodate a king bed plus a desk and offers a second HUGE, private, walk-out balcony to enjoy coffee every morning. Attached bath is generous with a trendy dual vanity, huge walk in shower with oversized bench with handheld + rain shower. Second bedroom is ideal for guests with its own ensuite bathroom + tub. In unit laundry room plus storage. One attached garage parking spot is INCLUDED. Low HOA! Wonderfully walkable location wedged between coffee shops with character, notable cuisine, gyms, shopping, hotels and so much more. Less than ten min walk to 6 corners - Starbucks, Damen blue line, restaurants, stores, bars, lounges, Wicker Park, Big Star tacos, pizza, bakeries - the list goes on. The entertainment doesn't stop!!! Welcome home!
Property Specifics
| Condos/Townhomes | |
| 4 | |
| — | |
| 2008 | |
| — | |
| — | |
| No | |
| — |
| Cook | |
| — | |
| 237 / Monthly | |
| — | |
| — | |
| — | |
| 12180069 | |
| 14313281321003 |
Nearby Schools
| NAME: | DISTRICT: | DISTANCE: | |
|---|---|---|---|
|
Grade School
Pulaski International |
299 | — | |
|
Middle School
Pulaski International |
299 | Not in DB | |
|
High School
Clemente Community Academy Senio |
299 | Not in DB | |
Property History
| DATE: | EVENT: | PRICE: | SOURCE: |
|---|---|---|---|
| 18 Mar, 2011 | Sold | $400,000 | MRED MLS |
| 13 Feb, 2011 | Under contract | $435,000 | MRED MLS |
| — | Last price change | $450,000 | MRED MLS |
| 8 Dec, 2010 | Listed for sale | $450,000 | MRED MLS |
| 27 Aug, 2015 | Sold | $496,500 | MRED MLS |
| 20 Jul, 2015 | Under contract | $479,900 | MRED MLS |
| 17 Jul, 2015 | Listed for sale | $479,900 | MRED MLS |
| — | Last price change | $599,000 | MRED MLS |
| 20 Aug, 2021 | Listed for sale | $599,000 | MRED MLS |
| 6 Jan, 2025 | Sold | $642,500 | MRED MLS |
| 2 Dec, 2024 | Under contract | $629,000 | MRED MLS |
| 4 Oct, 2024 | Listed for sale | $629,000 | MRED MLS |
Room Specifics
Total Bedrooms: 2
Bedrooms Above Ground: 2
Bedrooms Below Ground: 0
Dimensions: —
Floor Type: —
Full Bathrooms: 3
Bathroom Amenities: Separate Shower,Double Sink,Full Body Spray Shower,Soaking Tub
Bathroom in Basement: 0
Rooms: —
Basement Description: None
Other Specifics
| 1 | |
| — | |
| Concrete,Off Alley | |
| — | |
| — | |
| CONDO | |
| — | |
| — | |
| — | |
| — | |
| Not in DB | |
| — | |
| — | |
| — | |
| — |
Tax History
| Year | Property Taxes |
|---|---|
| 2015 | $6,879 |
| — | $10,740 |
| 2025 | $11,257 |
Contact Agent
Nearby Similar Homes
Nearby Sold Comparables

Contact Agent
Listing Provided By
Compass
