

1605 Oakley Avenue, West Town, Chicago, Illinois 60647
Sorry, we are updating photos, please update this page in 15 minutes
$400,000
|
Sold
|
|
| Status: | Closed |
| Sqft: | 1,600 |
| Cost/Sqft: | $272 |
| Beds: | 2 |
| Baths: | 3 |
| Year Built: | 2008 |
| Property Taxes: | $0 |
| Days On Market: | 5791 |
| Lot Size: | 0,00 |
Description
Modern luxury situated on a tree-lined corner, 2 blocks from Bucktown's epicenter and Blue-line. Focused on living & outdoor spaces, this duplex-up offers 2 priv terraces & roofdeck (rights). Garage parking included. Designer finishes include: ebony-stained flrs, flat panel cabs, quartz counters, Ital. porcelain tiles, jetted tub filled from the ceiling, AV wiring, Hansgrohe & Toto.
Property Specifics
| Condos/Townhomes | |
| — | |
| — | |
| 2008 | |
| None | |
| — | |
| No | |
| — |
| Cook | |
| — | |
| 186 / Monthly | |
| Water,Insurance,Exterior Maintenance,Scavenger,Other | |
| Lake Michigan | |
| Public Sewer | |
| 07690355 | |
| 14313281321003 |
Nearby Schools
| NAME: | DISTRICT: | DISTANCE: | |
|---|---|---|---|
|
Grade School
Pulaski Elementary School Fine A |
299 | — | |
|
Middle School
Pulaski Elementary School Fine A |
299 | Not in DB | |
|
High School
Clemente Community Academy Senio |
299 | Not in DB | |
Property History
| DATE: | EVENT: | PRICE: | SOURCE: |
|---|---|---|---|
| 18 Mar, 2011 | Sold | $400,000 | MRED MLS |
| 13 Feb, 2011 | Under contract | $435,000 | MRED MLS |
| — | Last price change | $450,000 | MRED MLS |
| 8 Dec, 2010 | Listed for sale | $450,000 | MRED MLS |
| 27 Aug, 2015 | Sold | $496,500 | MRED MLS |
| 20 Jul, 2015 | Under contract | $479,900 | MRED MLS |
| 17 Jul, 2015 | Listed for sale | $479,900 | MRED MLS |
| — | Last price change | $599,000 | MRED MLS |
| 20 Aug, 2021 | Listed for sale | $599,000 | MRED MLS |
| 6 Jan, 2025 | Sold | $642,500 | MRED MLS |
| 2 Dec, 2024 | Under contract | $629,000 | MRED MLS |
| 4 Oct, 2024 | Listed for sale | $629,000 | MRED MLS |
Sorry, we are updating photos, please update this page in 15 minutes
Room Specifics
All Bedroom Info:
Total Bedrooms: 2
Bedrooms Above Ground: 2
Bedrooms Below Ground: 0
Total Bedrooms: 2
Bedrooms Above Ground: 2
Bedrooms Below Ground: 0
Second Bedroom Info:
Dimensions: —
Location: —Dimensions: —
Floor Type: Hardwood
Bathroom Info:
Full Bathrooms: 3
Partial Bathrooms: 1Full Bathrooms: 3
Bathroom Amenities: Whirlpool,Separate Shower,Double Sink
Bathroom in Basement: 0
Additional Rooms Info:
Rooms: Eating Area
Basement: NoneRooms: Eating Area
Basement Description: None
Other Specifics
| 1 | |
| Concrete Perimeter | |
| Concrete,Off Alley | |
| Balcony, Deck | |
| Corner Lot | |
| CONDO | |
| — | |
| Full | |
| Hardwood Floors, Laundry Hook-Up in Unit | |
| Double Oven, Range, Dishwasher, Refrigerator, Freezer, Disposal | |
| Not in DB | |
| — | |
| — | |
| — | |
| — |
Tax History
| Year | Property Taxes |
|---|---|
| 2015 | $6,879 |
| — | $10,740 |
| 2025 | $11,257 |
Contact Agent
Nearby Similar Homes
1605 Oakley Avenue, Chicago, Illinois 60647
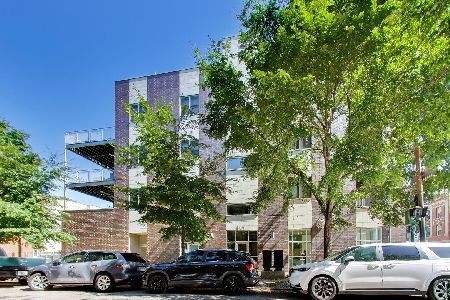
For Sale
$650,000
2 beds / 2.1 baths / 1,600 ft2
Condos/Townhomes / Built: 2008
16
2240 North Avenue, Chicago, Illinois 60647
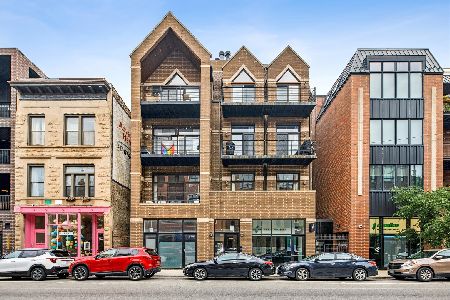
For Sale
$699,000
3 beds / 2.0 baths / 1,525 ft2
Condos/Townhomes / Built: 2005
38
2247 Wabansia Avenue, Chicago, Illinois 60647
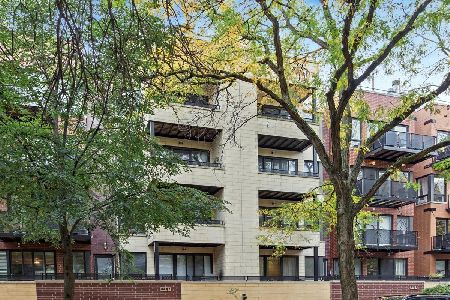
For Sale
$685,000
2 beds / 2.0 baths / 0 ft2
Condos/Townhomes / Built: 2005
2
2315 Wabansia Avenue, Chicago, Illinois 60647
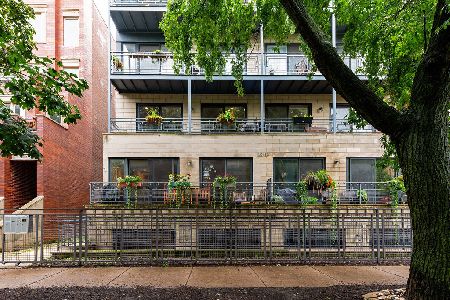
For Sale
$950,000
3 beds / 3.0 baths / 2,700 ft2
Condos/Townhomes / Built: 2004
28
2300 Wabansia Avenue, Chicago, Illinois 60647
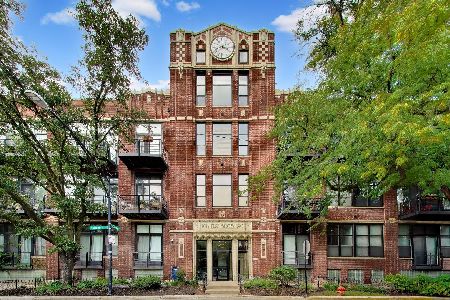
For Sale
$475,000
2 beds / 1.1 baths / 1,120 ft2
Condos/Townhomes / Built: 1906
23
1670 Claremont Avenue, Chicago, Illinois 60647
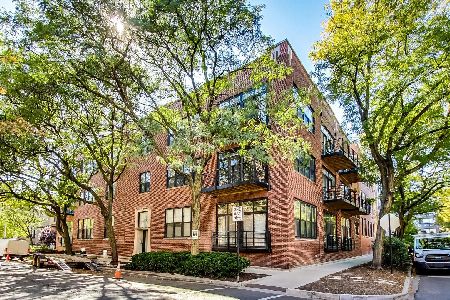
For Sale
$339,000
1 beds / 1.0 baths / 0 ft2
Condos/Townhomes / Built: —
1471
Nearby Sold Comparables
1605 Oakley Avenue, Chicago, Illinois 60647

Sold
$479,900
2 beds / 2.1 baths / 1,600 ft2
Condos/Townhomes / Built: 2008
4109
1605 Oakley Avenue, Chicago, Illinois 60647
Sold
$500,000
2 beds / 2.1 baths / 1,600 ft2
Condos/Townhomes / Built: 2008
3705
1605 Oakley Avenue, Chicago, Illinois 60647
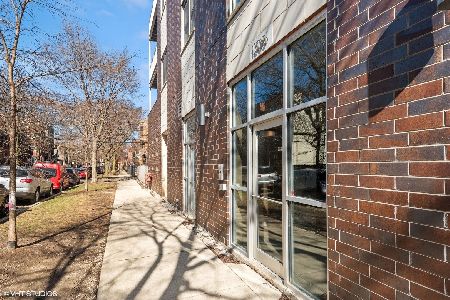
Sold
$595,000
2 beds / 2.1 baths / 1,600 ft2
Condos/Townhomes / Built: 2008
955
1605 Oakley Avenue, Chicago, Illinois 60647
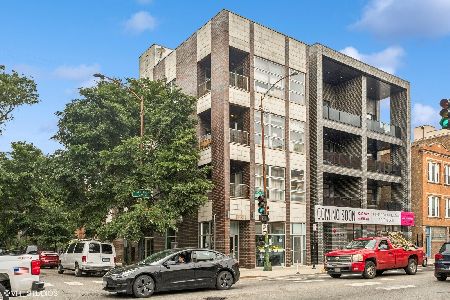
Sold
$629,000
2 beds / 2.1 baths / 1,600 ft2
Condos/Townhomes / Built: 2008
742
1605 Oakley Avenue, Chicago, Illinois 60647
Sold
$485,000
2 beds / 2.1 baths / 1,600 ft2
Condos/Townhomes / Built: 2008
6465
1605 Oakley Avenue, Chicago, Illinois 60647
Sold
$474,900
2 beds / 2.1 baths / 1,600 ft2
Condos/Townhomes / Built: 2008
6465
Contact Agent
Listing Provided By
@properties
