

1606 Jeanne, Champaign, Illinois 61821
Subdivision > Kirkwood Heights
Sorry, we are updating photos, please update this page in 15 minutes
$113,000
|
Sold
|
|
| Status: | Closed |
| Sqft: | 1,452 |
| Cost/Sqft: | $79 |
| Beds: | 3 |
| Baths: | 2 |
| Year Built: | — |
| Property Taxes: | $1,833 |
| Days On Market: | 4747 |
| Lot Size: | 0,00 |
Description
Completely remodeled ranch! Refinished hardwood floors, updated kitchen with tile floors, breakfast bar, refinished cabinets, new counters, newer appliances, both full baths have been updated, laundry area added, new garden shed, nothing left untouched!
Property Specifics
| Single Family | |
| — | |
| Ranch | |
| — | |
| None | |
| Brick, Vinyl Siding | |
| — | |
| — | |
| No | |
| — |
| Champaign | |
| Kirkwood Heights | |
| — / — | |
| — | |
| Public | |
| Public Sewer | |
| Central Air | |
| Electric, Natural Gas, Forced Air | |
| 09452093 | |
| 412002407012 |
Nearby Schools
| NAME: | DISTRICT: | DISTANCE: | |
|---|---|---|---|
|
Grade School
Soc |
— | ||
|
Middle School
Call Unt 4 351-3701 |
Not in DB | ||
|
High School
Central |
Not in DB | ||
Property History
| DATE: | EVENT: | PRICE: | SOURCE: |
|---|---|---|---|
| 24 Aug, 2011 | Sold | $65,000 | MRED MLS |
| 9 Aug, 2011 | Under contract | $64,900 | MRED MLS |
| — | Last price change | $62,500 | MRED MLS |
| 10 May, 2011 | Listed for sale | $0 | MRED MLS |
| 13 Jun, 2014 | Sold | $113,000 | MRED MLS |
| 24 Apr, 2014 | Under contract | $115,000 | MRED MLS |
| — | Last price change | $119,000 | MRED MLS |
| 20 Nov, 2013 | Listed for sale | $119,000 | MRED MLS |
| 31 Jul, 2018 | Sold | $121,900 | MRED MLS |
| 13 Jun, 2018 | Under contract | $119,900 | MRED MLS |
| 1 Jun, 2018 | Listed for sale | $119,900 | MRED MLS |
| 21 Mar, 2022 | Sold | $142,500 | MRED MLS |
| 23 Jan, 2022 | Under contract | $139,900 | MRED MLS |
| 19 Jan, 2022 | Listed for sale | $139,900 | MRED MLS |
Sorry, we are updating photos, please update this page in 15 minutes
Room Specifics
All Bedroom Info:
Total Bedrooms: 3
Bedrooms Above Ground: 3
Bedrooms Below Ground: 0
Total Bedrooms: 3
Bedrooms Above Ground: 3
Bedrooms Below Ground: 0
Second Bedroom Info:
Dimensions: —
Location: —Dimensions: —
Floor Type: Hardwood
Third Bedroom Info:
Dimensions: —
Location: —Dimensions: —
Floor Type: Hardwood
Bathroom Info:
Full Bathrooms: 2
Partial Bathrooms: —Full Bathrooms: 2
Bathroom Amenities: —
Bathroom in Basement: —
Dining Room Info:
Dimensions: —
Location: —Dimensions: —
Floor Type: Ceramic Tile
Kitchen Info:
Dimensions: —
Location: —Dimensions: —
Floor Type: Ceramic Tile
Living Room Info:
Dimensions: —
Location: —Dimensions: —
Floor Type: Hardwood
Additional Rooms Info:
Rooms: —
Basement: NoneRooms: —
Other Specifics
| 2 | |
| — | |
| Garage | |
| — | |
| — | |
| — | |
| — | |
| — | |
| 75X100 | |
| — | |
| Full | |
| — | |
| Dishwasher, Disposal, Dryer, Microwave, Range Hood, Range, Refrigerator, Washer | |
| Not in DB | |
| — | |
| — | |
| — |
Tax History
| Year | Property Taxes |
|---|---|
| 2011 | $2,068 |
| 2014 | $1,833 |
| 2018 | $2,115 |
Contact Agent
Nearby Similar Homes
1804 Melinda Avenue, Champaign, Illinois 61821
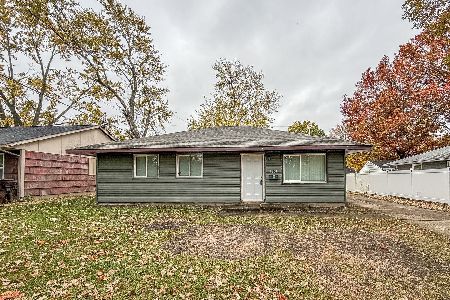
For Sale
$165,000
3 beds / 1.0 baths / 1,073 ft2
Single Family / Built: 1957
3
912 Harvard Street, Champaign, Illinois 61821
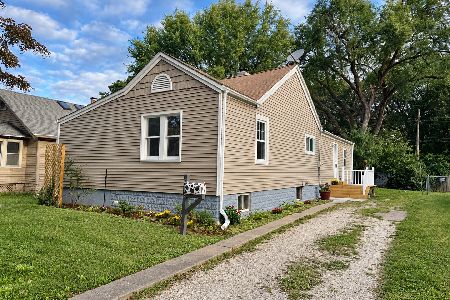
For Sale
$179,000
3 beds / 2.0 baths / 1,322 ft2
Single Family / Built: 1930
56
Nearby Sold Comparables
1606 Jeanne Street, Champaign, Illinois 61821

Sold
$139,900
3 beds / 2.0 baths / 1,452 ft2
Single Family / Built: 1962
1765
1606 Jeanne Street, Champaign, Illinois 61821

Sold
$119,900
3 beds / 2.0 baths / 1,452 ft2
Single Family / Built: —
3093
Champaign, Illinois 61821
Sold
$125,500
3 beds / 1.1 baths / 1,280 ft2
Single Family / Built: 1965
7066
1608 Jeanne, Champaign, Illinois 61821
Sold
$134,900
3 beds / 3.0 baths / 1,310 ft2
Single Family / Built: 1965
4747
1608 Jeanne Street, Champaign, Illinois 61821

Sold
$199,000
3 beds / 3.1 baths / 1,297 ft2
Single Family / Built: 1965
1778
Contact Agent
Listing Provided By
McDonald Group, The
