

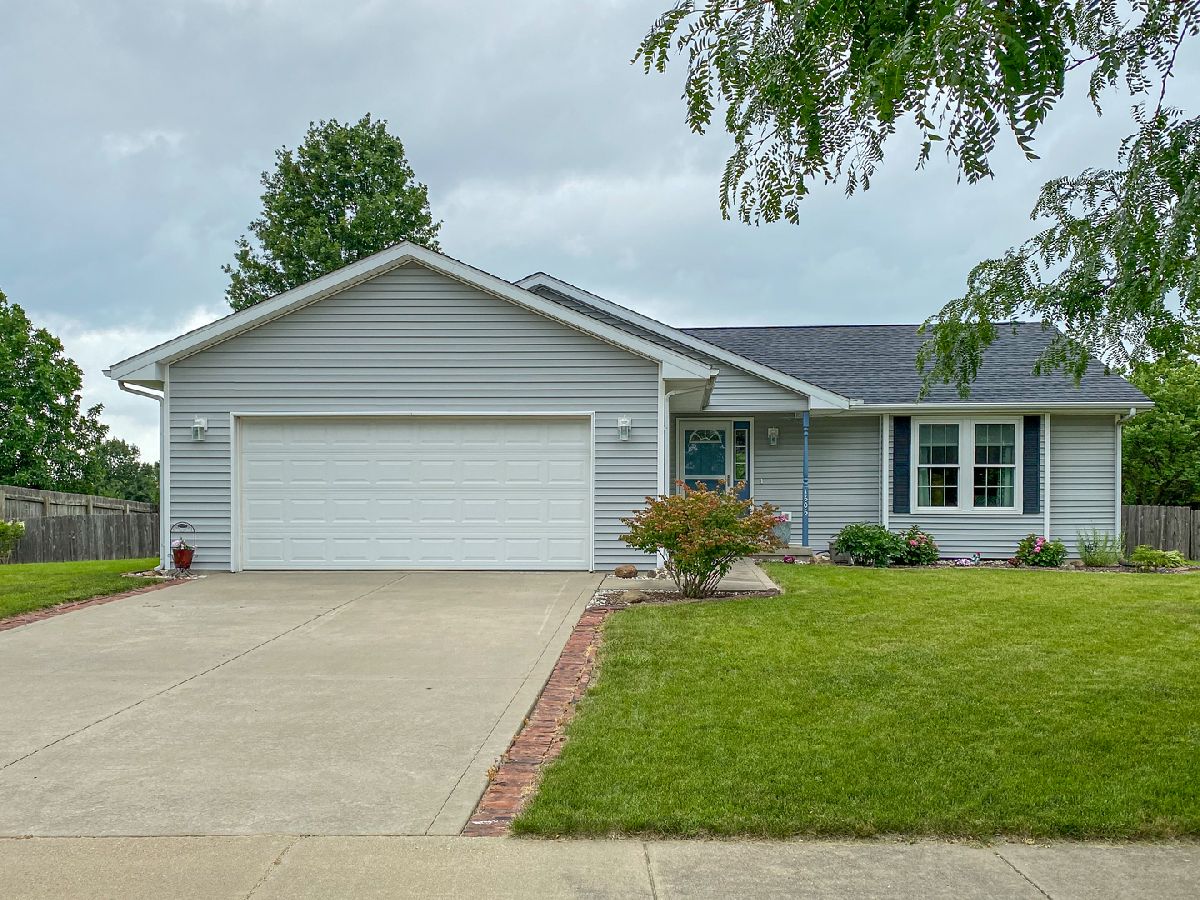
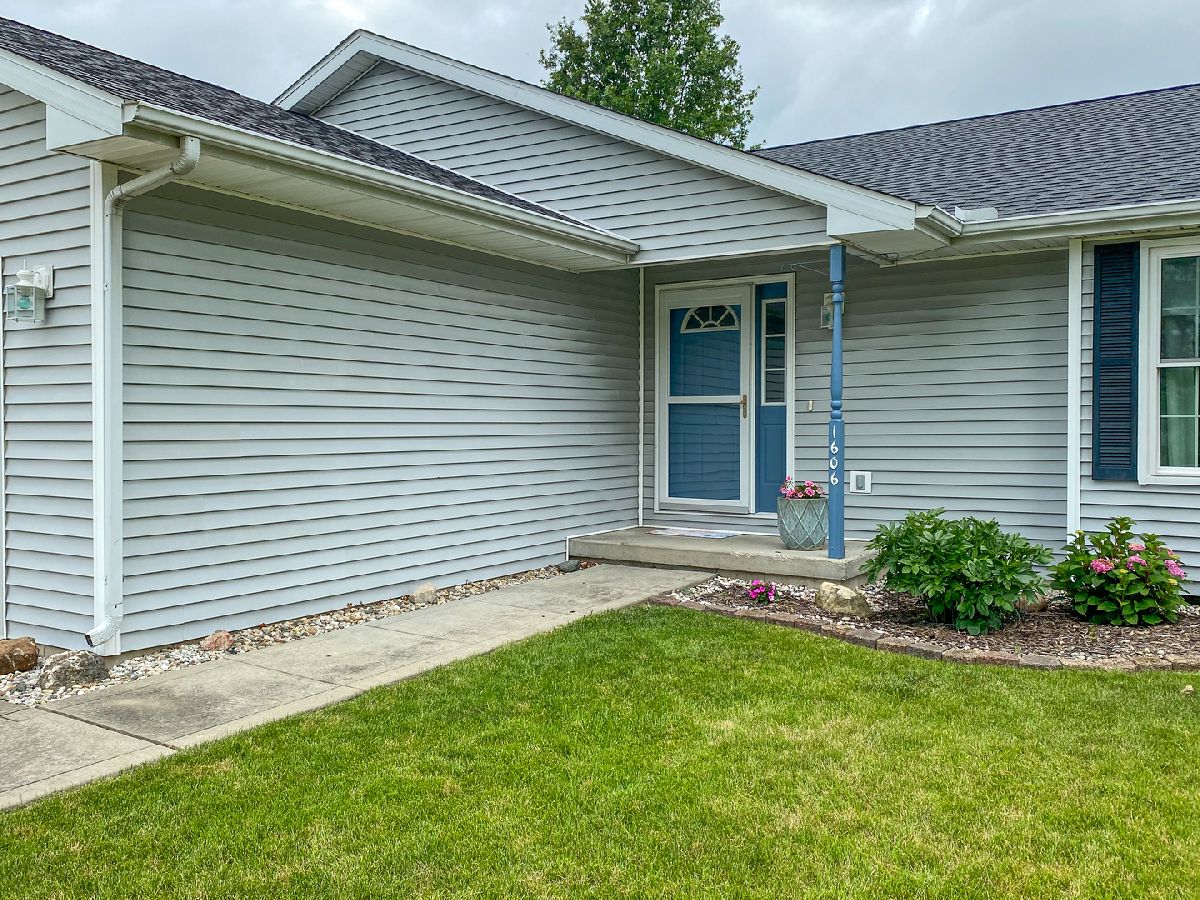
1606 Magnolia Drive, St Joseph, Illinois 61873
Subdivision > Woodard's Crestlake


$220,000
|
Sold
|
|
| Status: | Closed |
| Sqft: | 1,521 |
| Cost/Sqft: | $141 |
| Beds: | 3 |
| Baths: | 2 |
| Year Built: | 2002 |
| Property Taxes: | $3,844 |
| Days On Market: | 1948 |
| Lot Size: | 0,31 |
Description
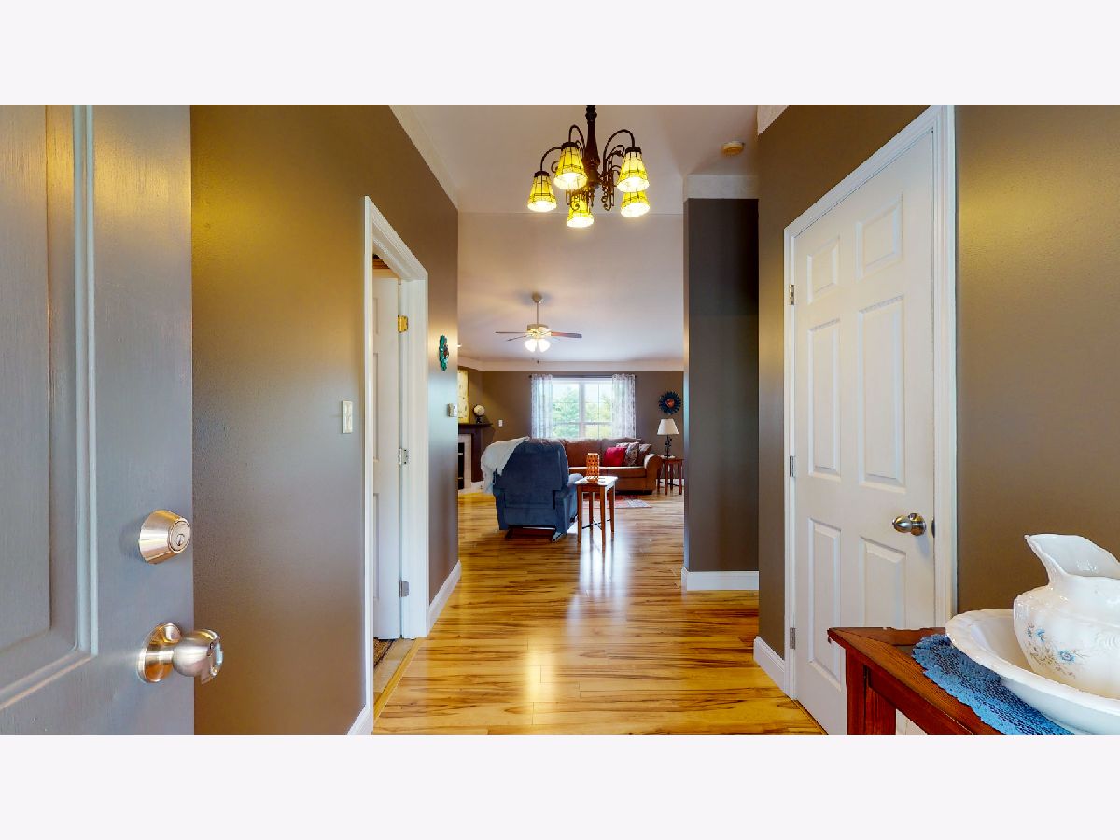
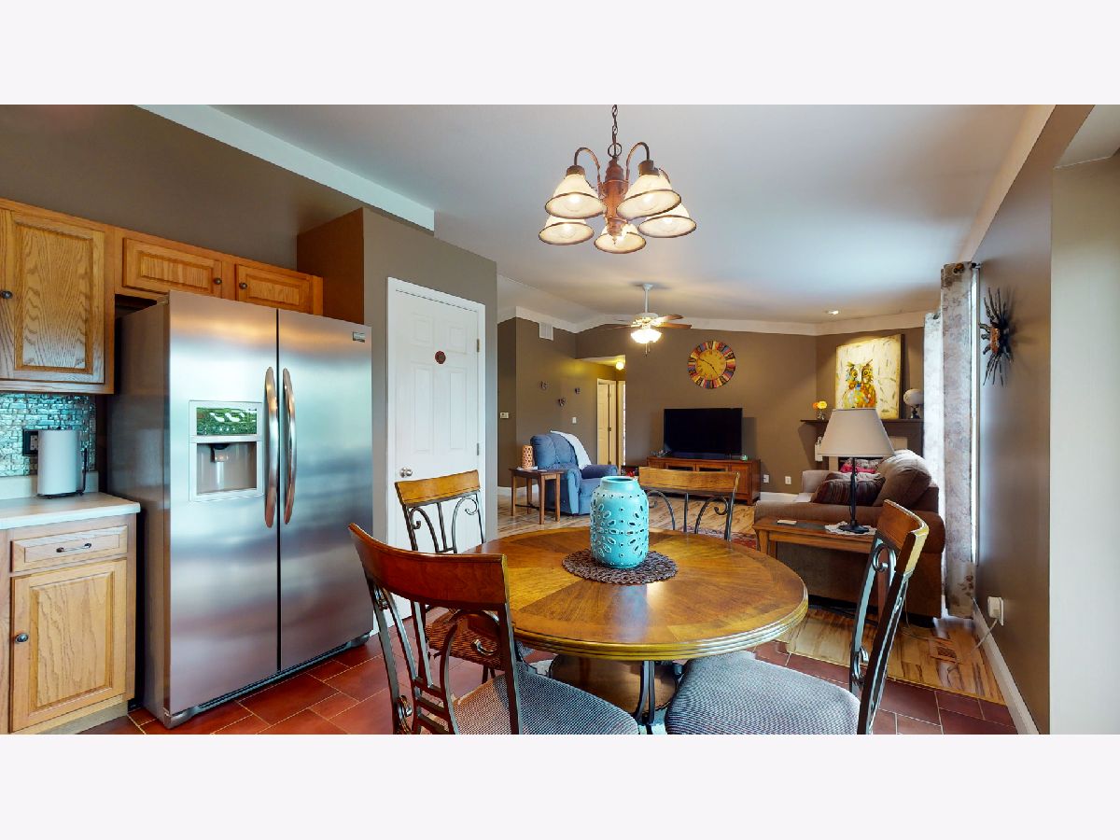
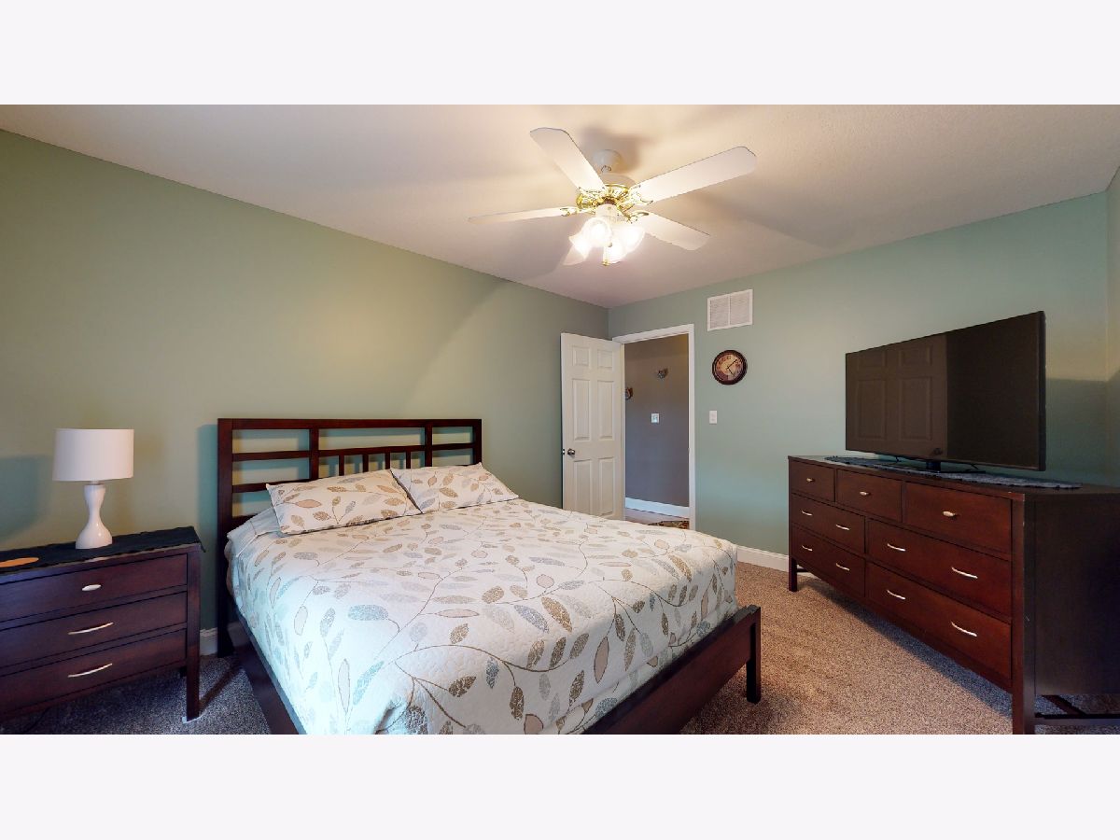
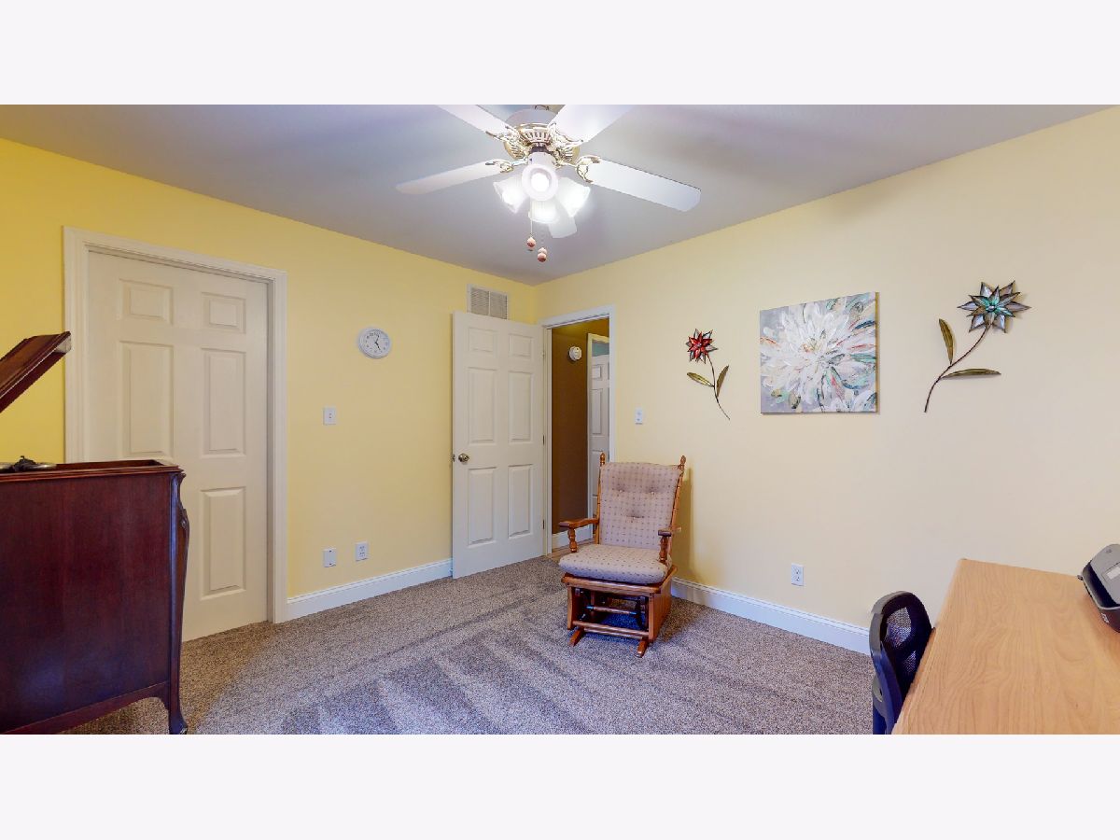
Pristine ranch in sought after Crestlake Subdivision and St. Joe Schools. This home is truly move-in ready with many updates throughout including kitchen backsplash, all stainless steel appliances, flooring, baseboards, roof, deck, and much much more. Enjoy the gorgeous view from the back deck, which overlooks the common area. Beautiful neighborhood, close to community parks and sports complex. Make your appointment today because this home will not last!
Property Specifics
| Single Family | |
| — | |
| Ranch | |
| 2002 | |
| None | |
| Vinyl Siding | |
| Asphalt | |
| — | |
| No | |
| 0.31 |
| Champaign | |
| Woodard's Crestlake | |
| 150 / Annual | |
| None | |
| Public | |
| Septic-Private, Public Sewer | |
| Central Air | |
| Natural Gas, Forced Air | |
| 11151556 | |
| 282212303012 |
Nearby Schools
| NAME: | DISTRICT: | DISTANCE: | |
|---|---|---|---|
|
Grade School
St. Joseph Elementary School |
169 | — | |
|
Middle School
St. Joseph Junior High School |
169 | Not in DB | |
|
High School
St. Joe-ogden High School |
305 | Not in DB | |
Property History
| DATE: | EVENT: | PRICE: | SOURCE: |
|---|---|---|---|
| 3 Sep, 2013 | Sold | $145,000 | MRED MLS |
| 12 Aug, 2013 | Under contract | $149,900 | MRED MLS |
| — | Last price change | $154,900 | MRED MLS |
| 9 May, 2013 | Listed for sale | $165,000 | MRED MLS |
| 12 Aug, 2021 | Sold | $220,000 | MRED MLS |
| 10 Jul, 2021 | Under contract | $214,900 | MRED MLS |
| 10 Jul, 2021 | Listed for sale | $214,900 | MRED MLS |










Room Specifics
All Bedroom Info:
Total Bedrooms: 3
Bedrooms Above Ground: 3
Bedrooms Below Ground: 0
Total Bedrooms: 3
Bedrooms Above Ground: 3
Bedrooms Below Ground: 0
Second Bedroom Info:
Dimensions: —
Location: —Dimensions: —
Floor Type: Carpet
Third Bedroom Info:
Dimensions: —
Location: —Dimensions: —
Floor Type: Carpet
Bathroom Info:
Full Bathrooms: 2
Partial Bathrooms: 0Full Bathrooms: 2
Bathroom Amenities: —
Bathroom in Basement: 0
Kitchen Info:
Dimensions: —
Location: —Dimensions: —
Floor Type: Ceramic Tile
Features: Eating Area-Table Space, Pantry-Closet
Living Room Info:
Dimensions: —
Location: —Dimensions: —
Floor Type: Wood Laminate
Additional Rooms Info:
Rooms: No additional rooms
Basement: NoneRooms: No additional rooms
Other Specifics
| 2 | |
| — | |
| Garage | |
| — | |
| — | |
| — | |
| Deck | |
| Fenced Yard | |
| 89X139X39X70X133 | |
| — | |
| Full | |
| Vaulted/Cathedral Ceilings, First Floor Bedroom | |
| Range, Microwave, Dishwasher, Refrigerator, Washer, Dryer, Disposal, Stainless Steel Appliance(s) | |
| Not in DB | |
| Park, Sidewalks | |
| — | |
| Gas Log |
Tax History
| Year | Property Taxes |
|---|---|
| 2013 | $3,525 |
| 2021 | $3,844 |
Contact Agent
Nearby Similar Homes
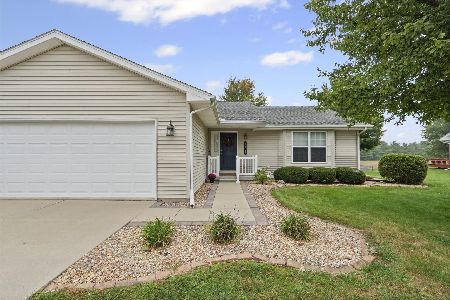
1502 Park Avenue, St Joseph, Illinois 61873
For Sale
$300,000
3 beds / 2.0 baths / 1,513 ft2
Single Family / Built: 1999
38
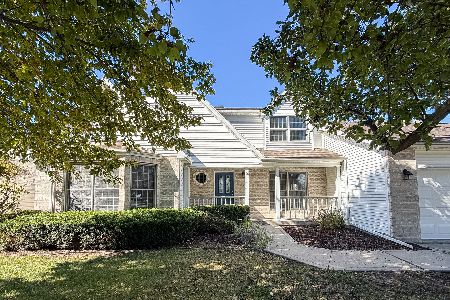
505 Cedar Drive, St Joseph, Illinois 61873
For Sale
$455,000
4 beds / 2.1 baths / 2,577 ft2
Single Family / Built: 1999
18
Nearby Sold Comparables
613 Winston Drive, St Joseph, Illinois 61873

Sold
$269,900
5 beds / 3.1 baths / 3,290 ft2
Single Family / Built: 2003
2791
1700 Magnolia Drive, St Joseph, Illinois 61873

Sold
$214,900
4 beds / 2.0 baths / 1,907 ft2
Single Family / Built: 2002
2203
Contact Agent
Listing Provided By
RE/MAX Choice
