

1607 Ballina Lane, Mchenry, Illinois 60050
Subdivision > Windy Knoll Estates
Sorry, we are updating photos, please update this page in 15 minutes
$325,000
|
Sold
|
|
| Status: | Closed |
| Sqft: | 3,300 |
| Cost/Sqft: | $121 |
| Beds: | 4 |
| Baths: | 3 |
| Year Built: | 2007 |
| Property Taxes: | $1,807 |
| Days On Market: | 6350 |
| Lot Size: | 0,00 |
Description
Custom home on 1+ acre. Nearly new and beautiful on fully landscaped lot. 9' Ceilings, hardwood floors, fabulous kitchen with cherry cabinetry, stainless steel appliances and granite counters. Huge basement with 9' ceilings and bath rough-in. Master suite with luxury master bath including huge shower with double showerheads and beautiful tile. Incredible price well below builder's cost!
Property Specifics
| Single Family | |
| — | |
| Traditional | |
| 2007 | |
| Full | |
| Brick, Other | |
| Asphalt | |
| CUSTOM | |
| No | |
| 0 |
| Mc Henry | |
| Windy Knoll Estates | |
| 100 / Annual | |
| Other | |
| Private Well | |
| Septic-Private | |
| Central Air | |
| Natural Gas, Forced Air, Sep Heating Systems - 2+, Indv Controls | |
| 07238544 | |
| 1408401017 |
Nearby Schools
| NAME: | DISTRICT: | DISTANCE: | |
|---|---|---|---|
|
High School
Mchenry High School-east Campus |
156 | Not in DB | |
Property History
| DATE: | EVENT: | PRICE: | SOURCE: |
|---|---|---|---|
| 17 Jul, 2009 | Sold | $325,000 | MRED MLS |
| 29 Jun, 2009 | Under contract | $399,000 | MRED MLS |
| 8 Jun, 2009 | Listed for sale | $399,000 | MRED MLS |
Sorry, we are updating photos, please update this page in 15 minutes
Room Specifics
All Bedroom Info:
Total Bedrooms: 4
Bedrooms Above Ground: 4
Bedrooms Below Ground: 0
Total Bedrooms: 4
Bedrooms Above Ground: 4
Bedrooms Below Ground: 0
Second Bedroom Info:
Dimensions: —
Location: —Dimensions: —
Floor Type: Carpet
Third Bedroom Info:
Dimensions: —
Location: —Dimensions: —
Floor Type: Carpet
Fourth Bedroom Info:
Dimensions: —
Location: —Dimensions: —
Floor Type: Carpet
Bathroom Info:
Full Bathrooms: 3
Partial Bathrooms: 1Full Bathrooms: 3
Bathroom Amenities: Whirlpool, Separate Shower, Double Sink
Bathroom in Basement: 0
Dining Room Info:
Dimensions: —
Location: —Dimensions: —
Floor Type: Hardwood
Kitchen Info:
Dimensions: —
Location: —Dimensions: —
Floor Type: Hardwood
Features: Eating Area-Table Space, Island, Pantry-Closet
Laundry Room Info:
Dimensions: —
Location: —Dimensions: —
Floor Type: Ceramic Tile
Living Room Info:
Dimensions: —
Location: —Dimensions: —
Floor Type: Carpet
Family Room Info:
Dimensions: —
Location: —Dimensions: —
Floor Type: Carpet
Additional Rooms Info:
Rooms: Den, Utility Room-2nd Floor
Basement: FullRooms: Den, Utility Room-2nd Floor
Other Specifics
| 3 | |
| Concrete Perimeter | |
| Garage | |
| — | |
| — | |
| — | |
| — | |
| Landscaped | |
| 148X296 | |
| Unfinished | |
| Full | |
| — | |
| Double Oven, Microwave, Dishwasher | |
| Not in DB | |
| Street Paved | |
| — | |
| Wood Burning, Gas Starter |
Tax History
| Year | Property Taxes |
|---|---|
| 2009 | $1,807 |
Contact Agent
Nearby Similar Homes
Nearby Sold Comparables
1703 Ballina Lane, Mchenry, Illinois 60050
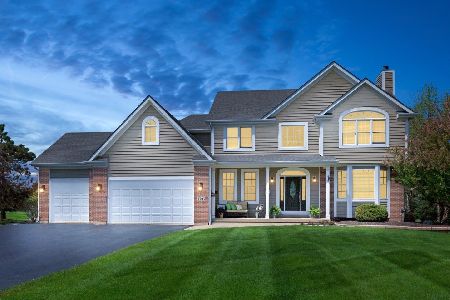
Sold
$329,900
4 beds / 3.1 baths / 2,618 ft2
Single Family / Built: 2004
2641
1606 Castlebar Road, Mchenry, Illinois 60050

Sold
$519,000
5 beds / 4.1 baths / 2,750 ft2
Single Family / Built: 203
7405
1610 Castlebar Road, Mchenry, Illinois 60050
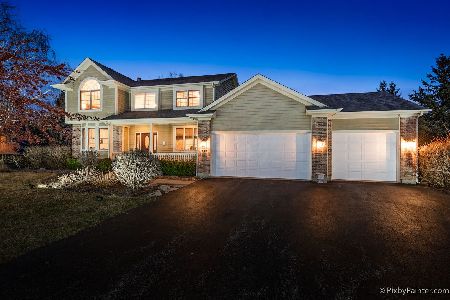
Sold
$337,000
4 beds / 2.1 baths / 2,468 ft2
Single Family / Built: 2005
2407
1610 Castlebar Road, Mchenry, Illinois 60050
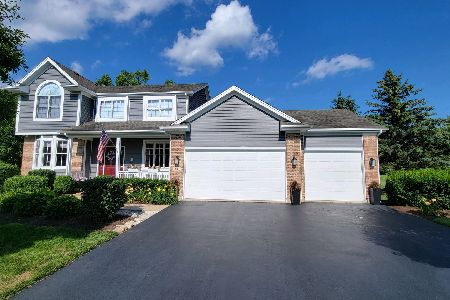
Sold
$483,000
4 beds / 2.1 baths / 2,468 ft2
Single Family / Built: 2005
1207
1702 Castlebar Road, Mchenry, Illinois 60050
Sold
$289,900
3 beds / 2.0 baths / 2,400 ft2
Single Family / Built: 2005
4466
Contact Agent
Listing Provided By
Berkshire Hathaway HomeServices Starck Real Estate
