

1607 Clarence Avenue, Berwyn, Illinois 60402


$315,000
|
Sold
|
|
| Status: | Closed |
| Sqft: | 2,000 |
| Cost/Sqft: | $160 |
| Beds: | 3 |
| Baths: | 2 |
| Year Built: | 1955 |
| Property Taxes: | $1,039 |
| Days On Market: | 2340 |
| Lot Size: | 0,10 |
Description
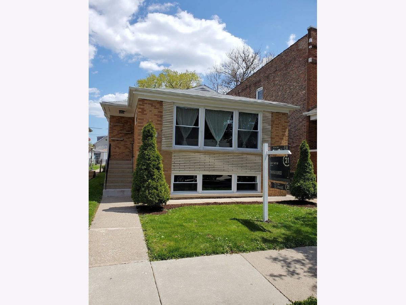
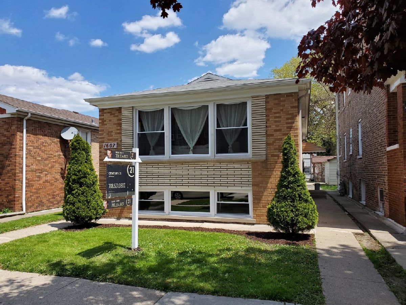
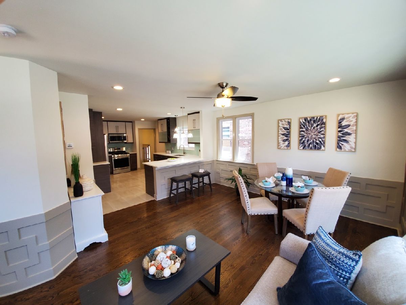
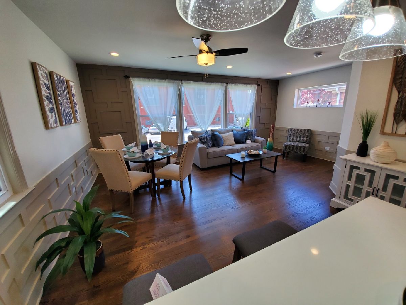
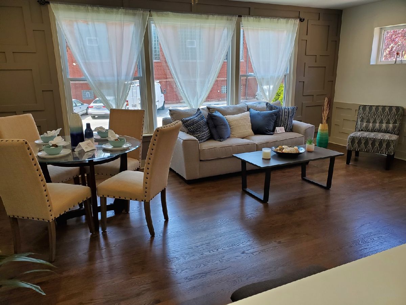
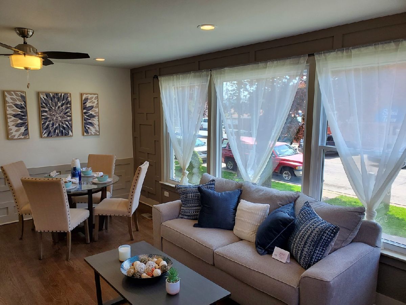
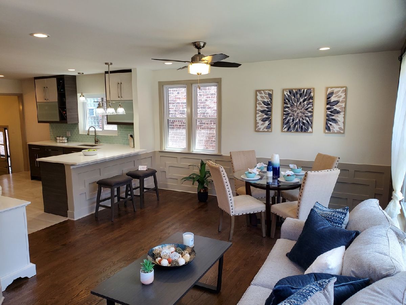
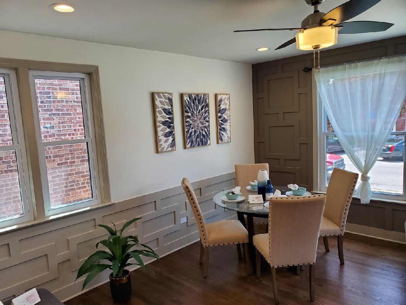
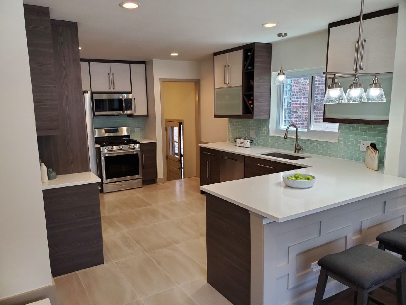

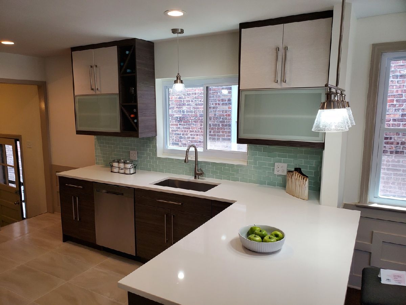
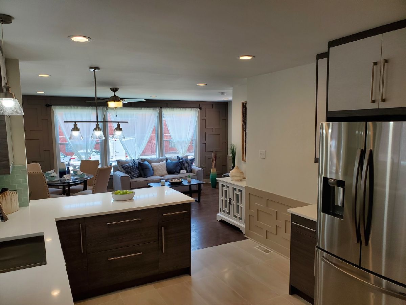
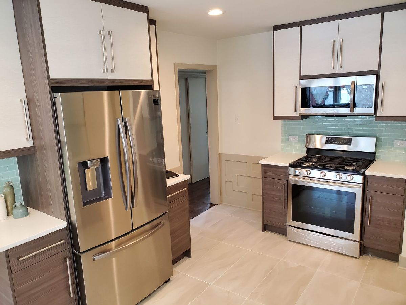
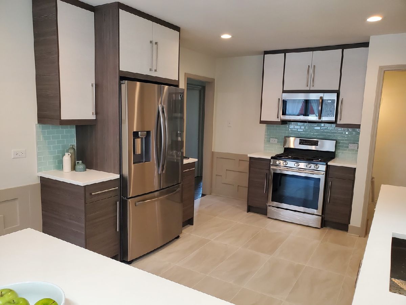
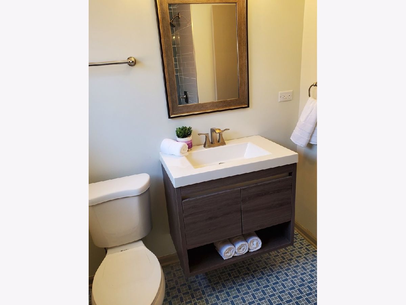
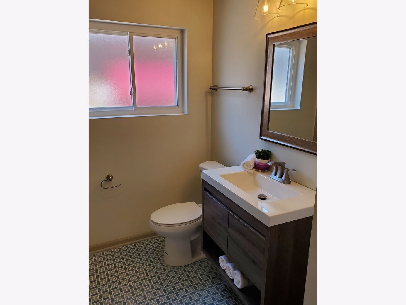
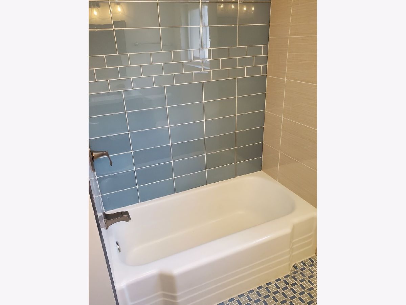
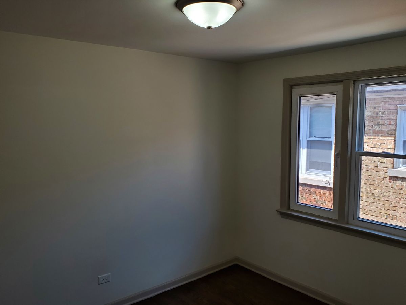
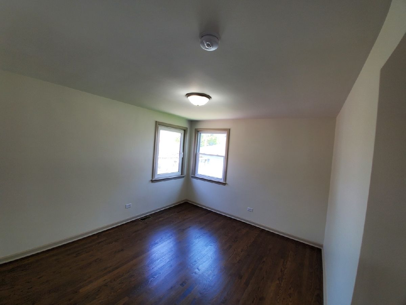
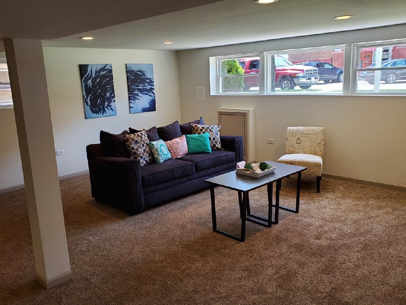
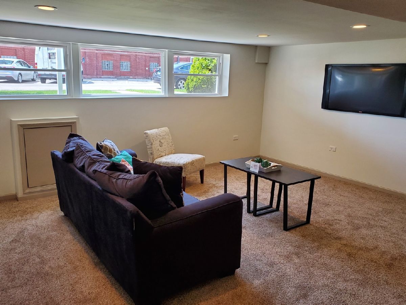
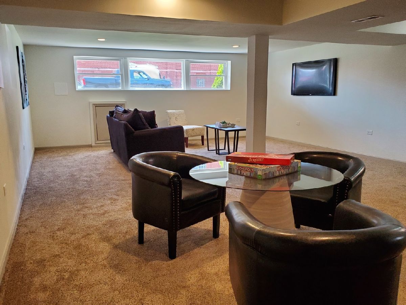
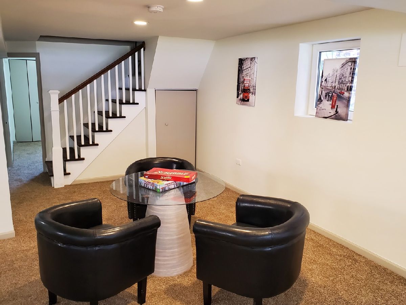
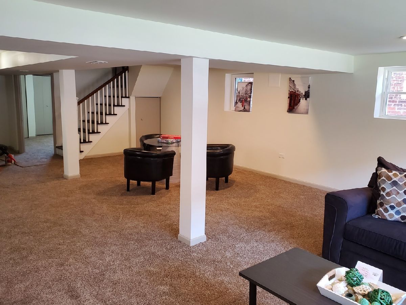
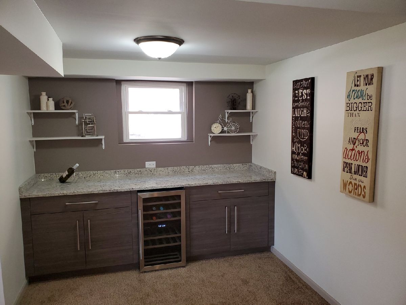
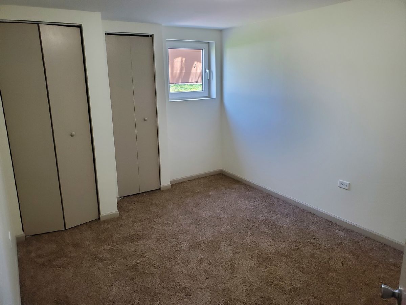
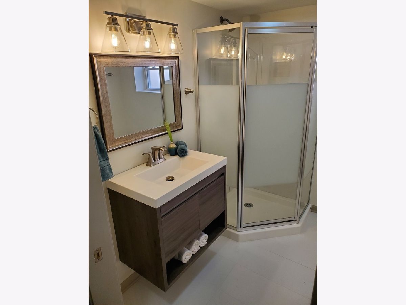
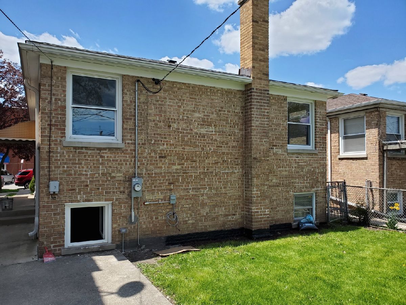
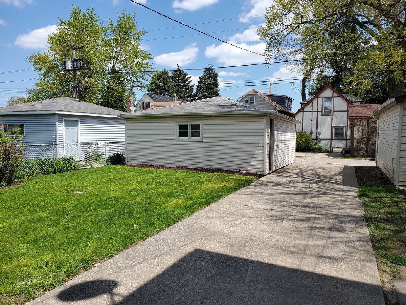
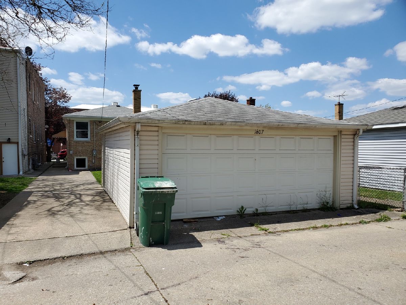
Beautifully remodeled from top to bottom this brick ranch has all the upgrades buyer are demanding today. From its open floor plan with custom cabinet kitchen quartz counters, high end appliance and amazing cabinetry the chef in the family absolutely love . The Living room has open concept with large windows, custom wall trim and hardwood floors not seen in most homes at this price. This home offers 4 bedroom and 2 custom tile baths and the lower level offers a awesome family room with game area and large wine bar. Other features such as brand new heat and ac, news window and updated electric that make this a excellent purchase. Lastly this home also includes a large yard 2 car garage and additional parking space for additional vehicle great for multi car families. Be sure to make this one on the top of your list you will not be disappointed. Truly a must see!
Property Specifics
| Single Family | |
| — | |
| Step Ranch | |
| 1955 | |
| Full | |
| — | |
| No | |
| 0.1 |
| Cook | |
| — | |
| — / Not Applicable | |
| None | |
| Lake Michigan | |
| Public Sewer | |
| 10714859 | |
| 16194030460000 |
Nearby Schools
| NAME: | DISTRICT: | DISTANCE: | |
|---|---|---|---|
|
High School
J Sterling Morton West High Scho |
201 | Not in DB | |
Property History
| DATE: | EVENT: | PRICE: | SOURCE: |
|---|---|---|---|
| 26 Nov, 2019 | Sold | $177,500 | MRED MLS |
| 22 Oct, 2019 | Under contract | $189,900 | MRED MLS |
| 21 Oct, 2019 | Listed for sale | $189,900 | MRED MLS |
| 12 Aug, 2020 | Sold | $315,000 | MRED MLS |
| 30 Jun, 2020 | Under contract | $319,900 | MRED MLS |
| 13 May, 2020 | Listed for sale | $319,900 | MRED MLS |
| 17 May, 2024 | Sold | $340,000 | MRED MLS |
| 5 Mar, 2024 | Under contract | $335,000 | MRED MLS |
| — | Last price change | $340,000 | MRED MLS |
| 8 Jan, 2024 | Listed for sale | $359,000 | MRED MLS |
Room Specifics
Total Bedrooms: 4
Bedrooms Above Ground: 3
Bedrooms Below Ground: 1
Dimensions: —
Floor Type: Hardwood
Dimensions: —
Floor Type: Hardwood
Dimensions: —
Floor Type: Carpet
Full Bathrooms: 2
Bathroom Amenities: —
Bathroom in Basement: 1
Rooms: No additional rooms
Basement Description: Finished,Unfinished
Other Specifics
| 2 | |
| — | |
| Concrete | |
| — | |
| — | |
| 33X125 | |
| — | |
| None | |
| — | |
| Range, Microwave, Dishwasher, Refrigerator | |
| Not in DB | |
| Curbs, Sidewalks, Street Lights, Street Paved | |
| — | |
| — | |
| — |
Tax History
| Year | Property Taxes |
|---|---|
| 2019 | $1,039 |
| 2024 | $8,048 |
Contact Agent
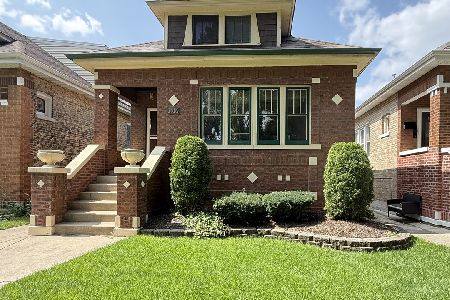
Nearby Similar Homes
Nearby Sold Comparables
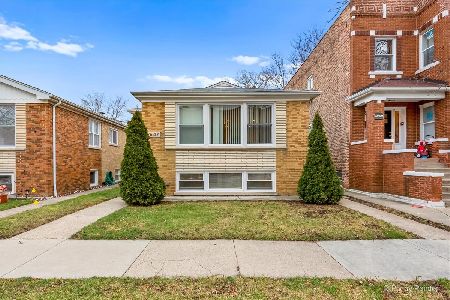
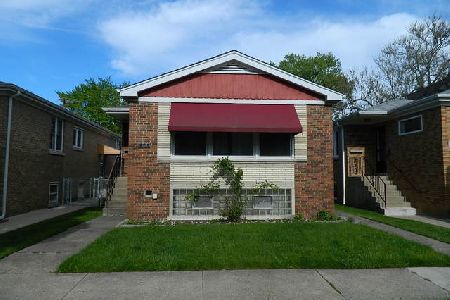
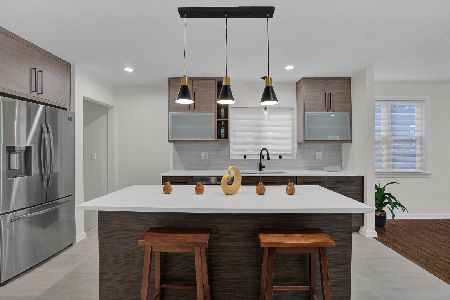

Contact Agent
Listing Provided By
Century 21 Affiliated
