

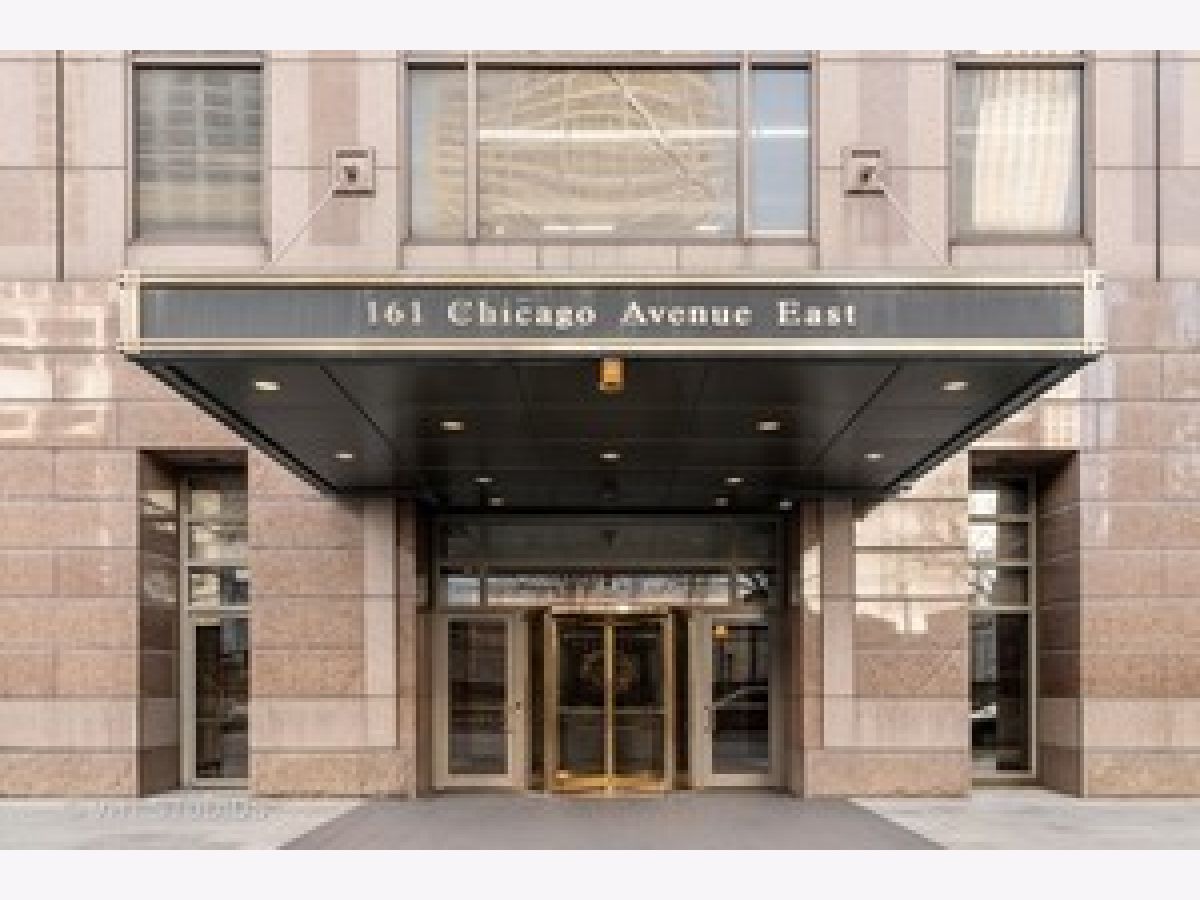
161 Chicago Avenue, Near North Side, Chicago, Illinois 60611


$740,000
|
Sold
|
|
| Status: | Closed |
| Sqft: | 1,904 |
| Cost/Sqft: | $393 |
| Beds: | 2 |
| Baths: | 2 |
| Year Built: | 1985 |
| Property Taxes: | $14,436 |
| Lot Size: | 0,00 |
Description
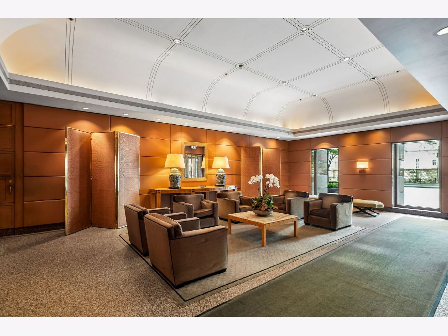
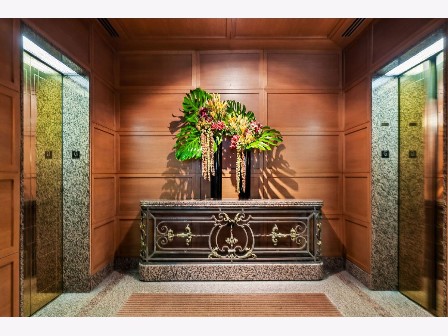
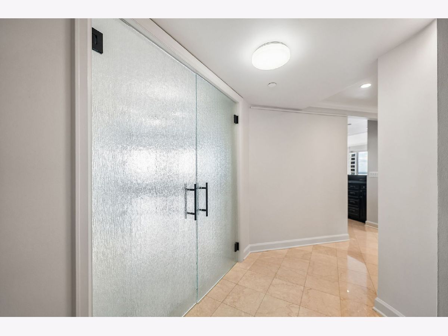
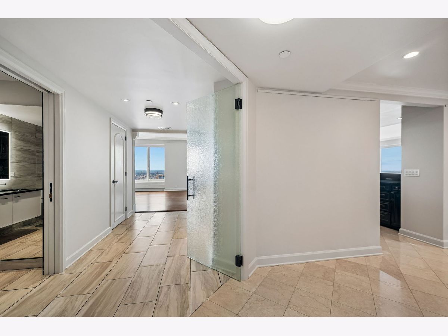
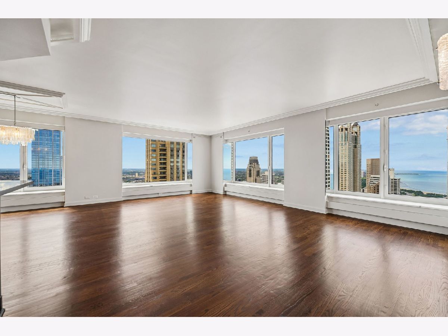
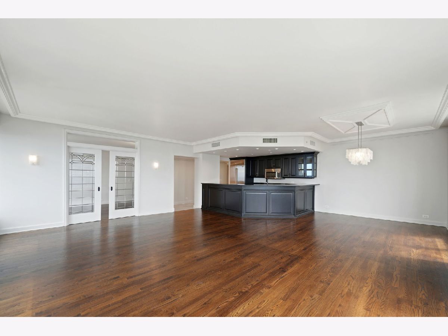
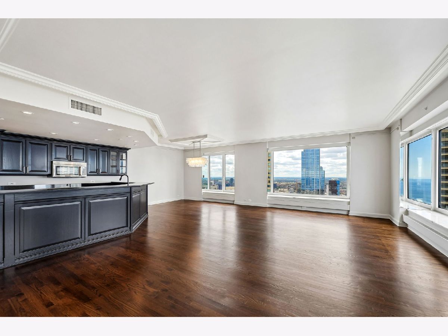
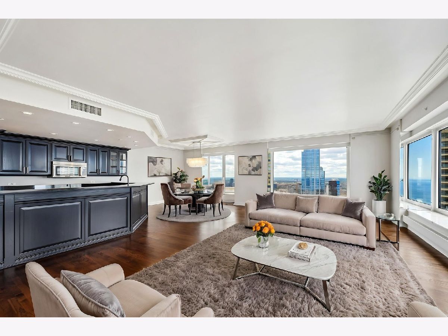
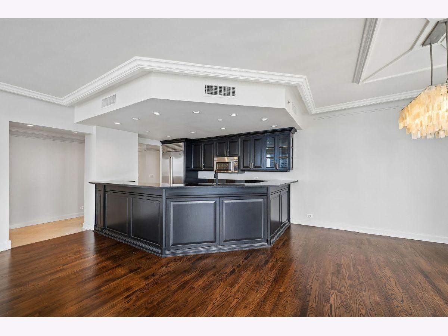
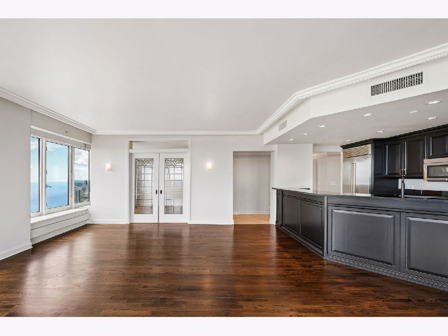
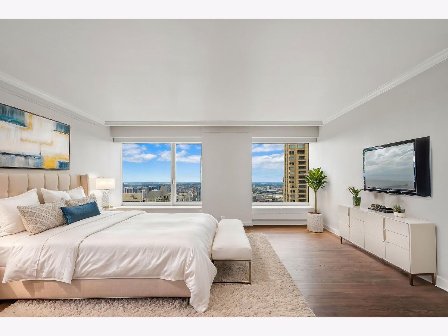
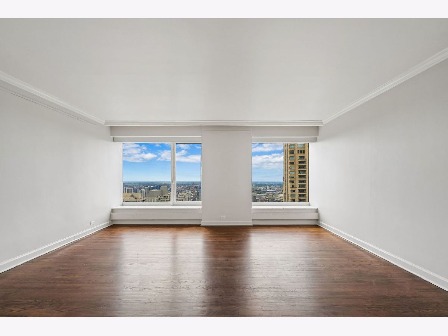
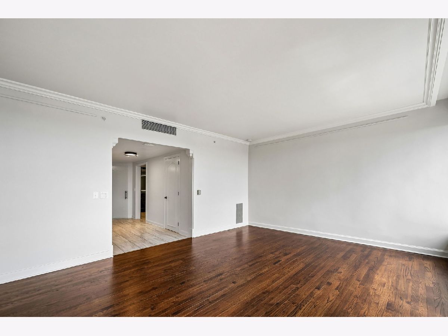
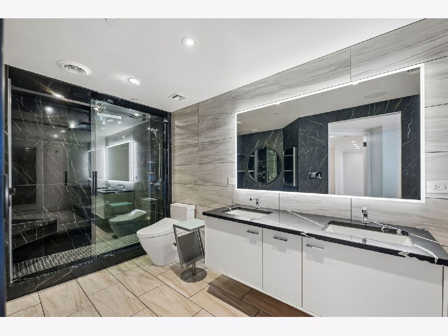
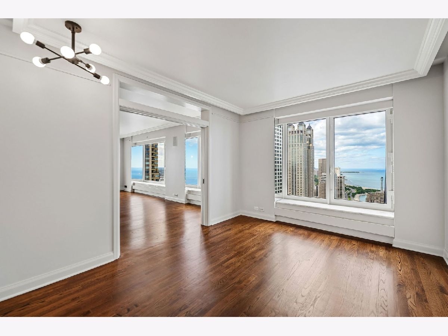
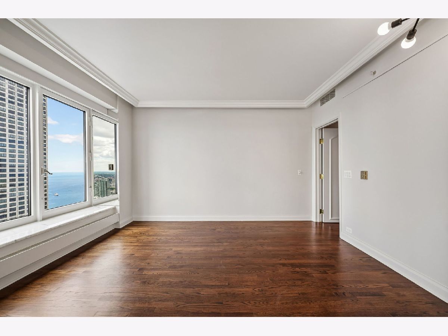
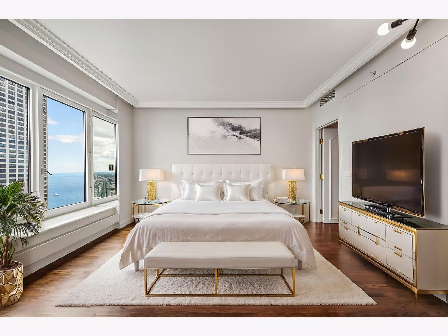
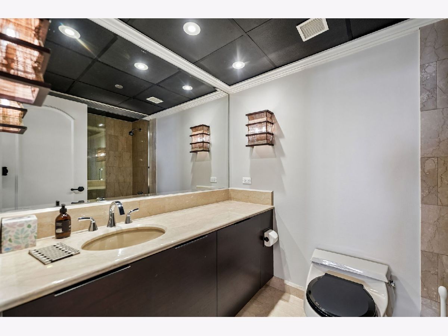
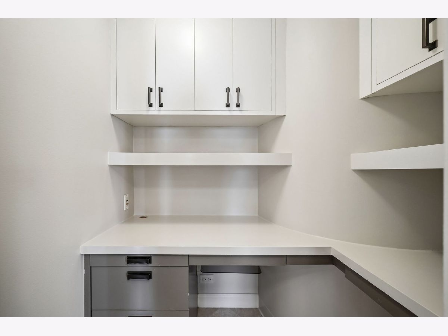
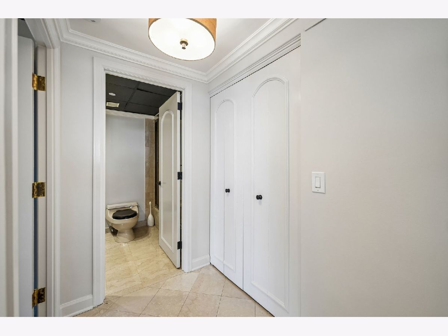
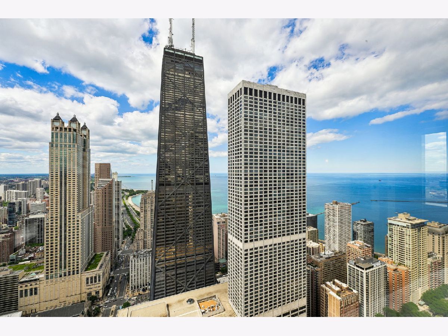
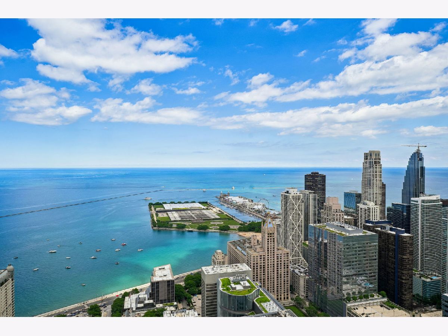
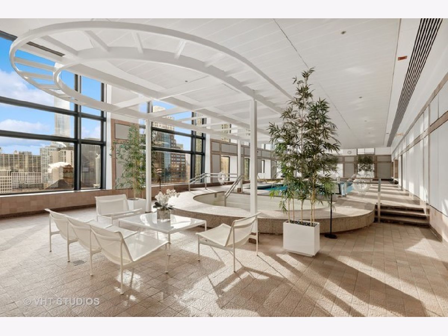
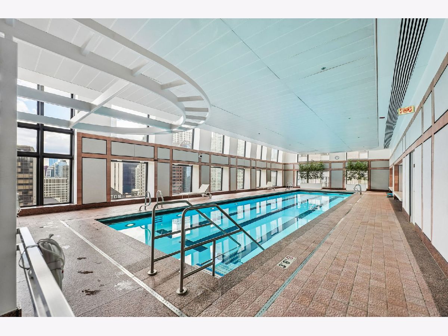
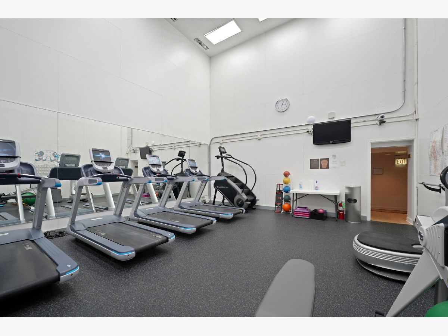
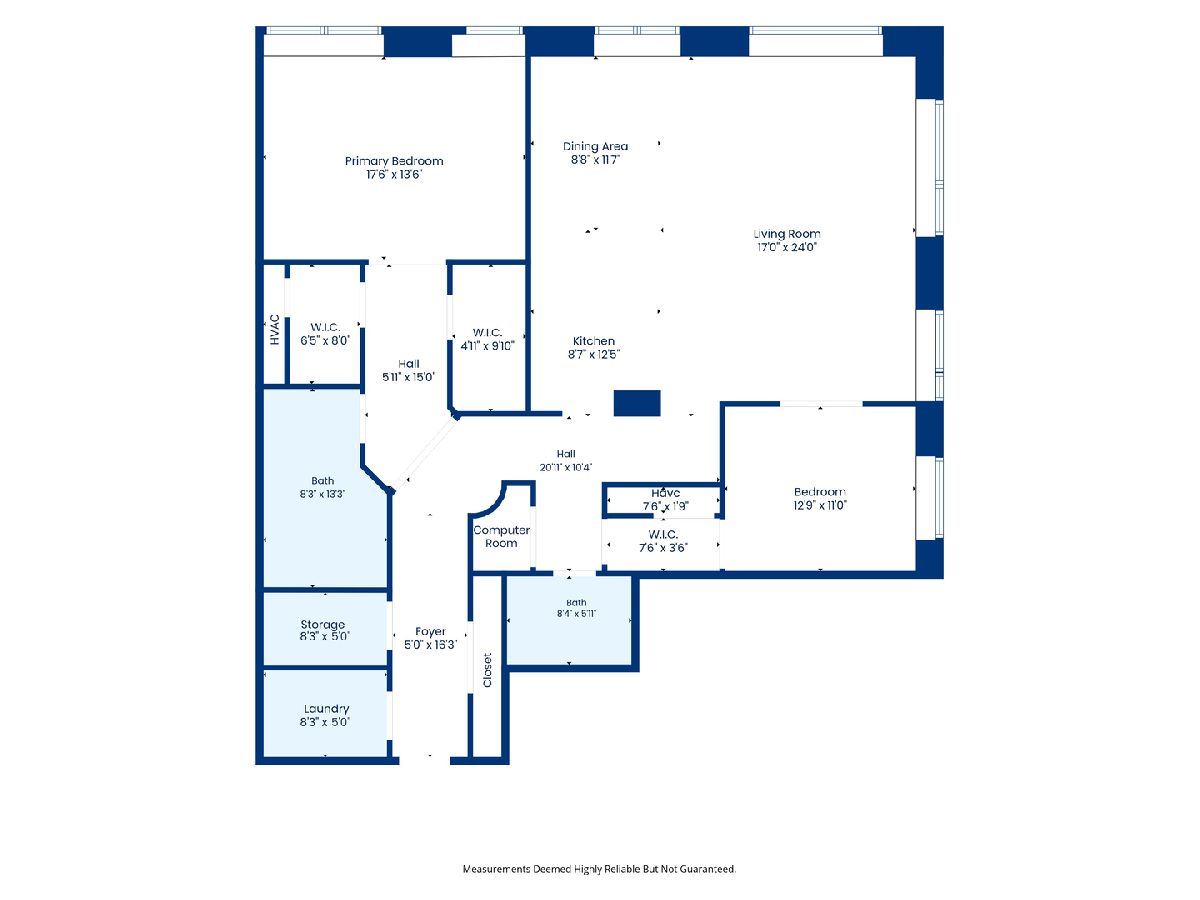
Perched on the 52nd floor of one of the Gold Coast's most premier and secure buildings, you will enjoy an awesome corner view, north on Lakeshore Drive with the lakefront as far as the eye can see and west to award-winning sunsets. Across the street from the Magnificent Mile, the Museum of Contemporary Art, a park, and blocks from Lake Michigan, this bright 2-bedroom, 2-bath unit offers an open and airy 1,900 sf of living space. The primary suite has been recently renovated with custom-made rain glass doors leading into a large bedroom with 2 walk-in closets. The primary bath includes Robern fixtures, a Toto toilet, and more than adequate storage space. The second bedroom, currently used as an exercise room, can be closed off and includes a large closet. The entryway as well as much of the unit has been furnished with a museum-quality hanging system for your artwork, and beautiful hardwood floors occupy the majority of the unit. The island kitchen has ample granite counter space, a Sub-Zero refrigerator, as well as stainless steel appliances. The building has an extraordinary team, including a concierge, door staff, as well as exceptional security. In addition, Olympia Center boasts world-class views of the city and air show from its 63rd-story deck, a glorious swimming pool and jacuzzi, as well as two separate workout rooms. This competitively priced unit has been appointed with everything one would need for the perfect city dwelling.
Property Specifics
| Condos/Townhomes | |
| 64 | |
| — | |
| 1985 | |
| None | |
| Marble/Granite | |
| — | |
| — | |
| Yes | |
| Yes | |
| — |
| Cook | |
| Olympia Centre | |
| 2221 / Monthly | |
| Air Conditioning, Water, Insurance, Security, Doorman, TV/Cable, Exercise Facilities, Pool, Exterior Maintenance, Lawn Care, Scavenger, Snow Removal | |
| Lake Michigan | |
| Public Sewer | |
| Central Air, Zoned | |
| Electric, Baseboard | |
| No | |
| 12669862 | |
| 17102000681224 |

Room Specifics
Total Bedrooms: 2
Bedrooms Above Ground: 2
Bedrooms Below Ground: 0
Dimensions: 18X14
Floor Type: Hardwood
Dimensions: 11X13
Floor Type: Hardwood
Full Bathrooms: 2
Bathroom Amenities: Whirlpool, Separate Shower
Bathroom in Basement: —
Dimensions: 9X12
Floor Type: Hardwood
Dimensions: 9X13
Floor Type: Hardwood
Features: Eating Area-Breakfast Bar, Galley
Dimensions: 24X17
Floor Type: Hardwood
Rooms: Foyer
Name: Foyer
Dimensions: 5X16
Floor Type: Hardwood
Other Specifics
| 1 | |
| — | |
| Heated Garage, Leased, Attached, Garage | |
| Washer Hookup, In Unit | |
| Hardwood | |
| — | |
| — | |
| — | |
| COMMON | |
| — | |
| Full | |
| Elevator, 1st Floor Full Bath, Storage, Walk-In Closet(s), Dining Combo, Health Facilities, Lobby | |
| Range, Microwave, Dishwasher, Refrigerator, High End Refrigerator, Washer, Dryer, Disposal, Stainless Steel Appliance(s) | |
| Not in DB | |
| — | |
| Door Person, Elevator in Residence, Exercise Room, Storage, On Site Manager/Engineer, Party Room, Sundeck, Indoor Pool, Receiving Room, Sauna, Service Elevator(s), Valet/Cleaner, Elevator(s), Public Bus, Private Laundry Hkup | |
| — |
Contact Agent
Nearby Similar Homes




Nearby Sold Comparables

Contact Agent
Listing Provided By
@properties Christie's International Real Estate
