

161 Larchmont Way, Bolingbrook, Illinois 60440
Sorry, we are updating photos, please update this page in 15 minutes
$150,000
|
Sold
|
|
| Status: | Closed |
| Sqft: | 1,014 |
| Cost/Sqft: | $148 |
| Beds: | 4 |
| Baths: | 2 |
| Year Built: | 1972 |
| Property Taxes: | $4,284 |
| Days On Market: | 3919 |
| Lot Size: | 0,00 |
Description
Renovated in 2011, this split level home is move in ready! Picturesque windows let in tons of natural light & gourmet kitchen makes cooking a delight. Enjoy entertaining guests in the spacious lower level family room. Tons of amenities & upgrades including Granite Counters, Stainless Steel Appliances, new windows, new roof, new kitchen cabinets, new bathroom vanities & more! Large 2.5 car garage & beautiful back yard. Schedule a showing today!
Property Specifics
| Single Family | |
| — | |
| Tri-Level | |
| 1972 | |
| Full | |
| Vinyl Siding | |
| Asphalt | |
| — | |
| No | |
| — |
| Will | |
| — | |
| 0 / Not Applicable | |
| None | |
| Lake Michigan, Public | |
| Public Sewer | |
| Central Air | |
| Natural Gas, Forced Air | |
| 09133083 | |
| 1202161030460000 |
Property History
| DATE: | EVENT: | PRICE: | SOURCE: |
|---|---|---|---|
| 31 Oct, 2011 | Sold | $68,699 | MRED MLS |
| 29 Sep, 2011 | Under contract | $75,000 | MRED MLS |
| 19 Sep, 2011 | Listed for sale | $75,000 | MRED MLS |
| 9 Aug, 2012 | Sold | $134,000 | MRED MLS |
| 10 Jul, 2012 | Under contract | $139,900 | MRED MLS |
| — | Last price change | $142,900 | MRED MLS |
| 1 Dec, 2011 | Listed for sale | $159,900 | MRED MLS |
| 4 Apr, 2016 | Sold | $150,000 | MRED MLS |
| 7 Feb, 2016 | Under contract | $149,900 | MRED MLS |
| 6 Feb, 2016 | Listed for sale | $149,900 | MRED MLS |
Sorry, we are updating photos, please update this page in 15 minutes
Room Specifics
All Bedroom Info:
Total Bedrooms: 4
Bedrooms Above Ground: 4
Bedrooms Below Ground: 0
Total Bedrooms: 4
Bedrooms Above Ground: 4
Bedrooms Below Ground: 0
Second Bedroom Info:
Dimensions: —
Location: —Dimensions: —
Floor Type: Carpet
Third Bedroom Info:
Dimensions: —
Location: —Dimensions: —
Floor Type: Carpet
Fourth Bedroom Info:
Dimensions: —
Location: —Dimensions: —
Floor Type: Carpet
Bathroom Info:
Full Bathrooms: 2
Partial Bathrooms: 1Full Bathrooms: 2
Bathroom Amenities: —
Bathroom in Basement: 1
Kitchen Info:
Dimensions: —
Location: —Dimensions: —
Floor Type: Ceramic Tile
Features: Eating Area-Table Space
Living Room Info:
Dimensions: —
Location: —Dimensions: —
Floor Type: Carpet
Family Room Info:
Dimensions: —
Location: —Dimensions: —
Floor Type: Ceramic Tile
Additional Rooms Info:
Rooms: No additional rooms
Basement: FullRooms: No additional rooms
Other Specifics
| 2.5 | |
| Concrete Perimeter | |
| Garage | |
| — | |
| — | |
| — | |
| Deck | |
| — | |
| 6000 | |
| Unfinished | |
| None | |
| Wood Laminate Floors | |
| Range, Microwave, Dishwasher, High End Refrigerator, Washer, Dryer, Stainless Steel Appliance(s) | |
| Not in DB | |
| Sidewalks, Street Lights, Street Paved | |
| — | |
| — |
Tax History
| Year | Property Taxes |
|---|---|
| 2011 | $4,621 |
| 2012 | $4,340 |
| 2016 | $4,284 |
Contact Agent
Nearby Similar Homes
756 Westwind Drive, Bolingbrook, Illinois 60440
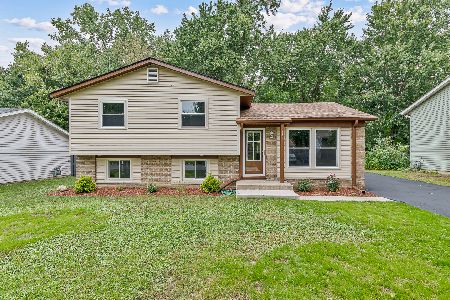
For Sale
$359,900
3 beds / 1.1 baths / 1,314 ft2
Single Family / Built: 1972
39
390 Deering Lane, Bolingbrook, Illinois 60440
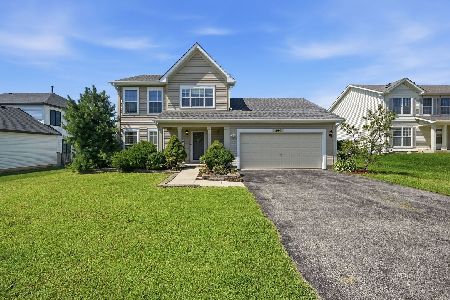
For Sale
$399,900
3 beds / 2.1 baths / 1,614 ft2
Single Family / Built: 2003
29
863 Poplar Lane, Bolingbrook, Illinois 60440
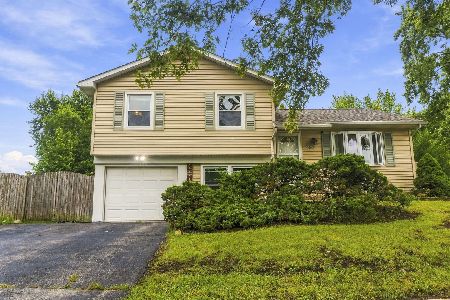
For Sale
$275,000
3 beds / 1.1 baths / 1,170 ft2
Single Family / Built: 1974
36
264 Creekside Drive, Bolingbrook, Illinois 60440
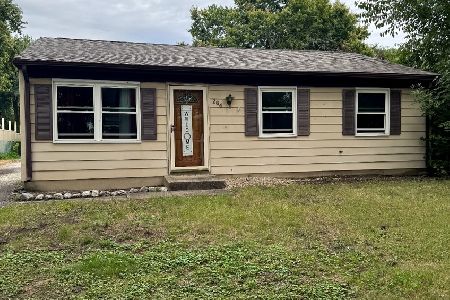
For Sale
$259,900
3 beds / 1.0 baths / 864 ft2
Single Family / Built: 1971
28
173 Plainview Drive, Bolingbrook, Illinois 60440
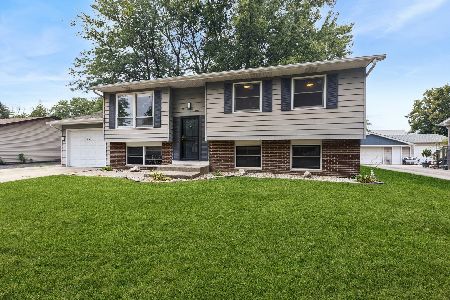
For Sale
$349,000
4 beds / 2.0 baths / 1,634 ft2
Single Family / Built: 1973
50
164 Galewood Drive, Bolingbrook, Illinois 60440
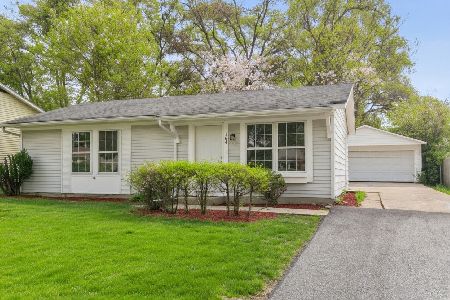
For Sale
$295,700
3 beds / 1.0 baths / 900 ft2
Single Family / Built: 1972
50
Nearby Sold Comparables
161 Larchmont Way, Bolingbrook, Illinois 60440

Sold
$75,000
4 beds / 1.1 baths / 1,014 ft2
Single Family / Built: 1972
5520
161 Larchmont Way, Bolingbrook, Illinois 60440
Sold
$139,900
4 beds / 1.1 baths / 1,014 ft2
Single Family / Built: 1972
5447

Contact Agent
Listing Provided By
Exit Realty Redefined
