

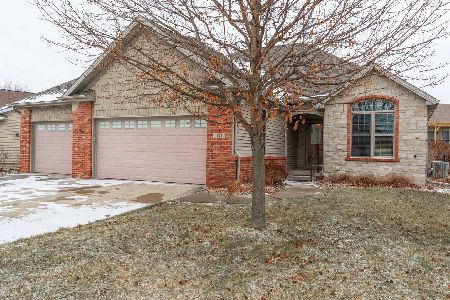
1610 Keybridge Way, Bloomington, Illinois 61704
Subdivision > Hershey Grove
Sorry, we are updating photos, please update this page in 15 minutes
$263,500
|
Sold
|
|
| Status: | Closed |
| Sqft: | 2,345 |
| Cost/Sqft: | $115 |
| Beds: | 5 |
| Baths: | 4 |
| Year Built: | 2003 |
| Property Taxes: | $5,452 |
| Days On Market: | 5085 |
| Lot Size: | 0,00 |
Description
THIS HOUSE HAS IT ALL! Open floor plan with huge kitchen, beautiful quartz counter tops '09, stainless Kitchen Aid dishwasher '09, stainless gas stove with exterior exhaust, large island, two pantries (one a walk-in). Basement has kitchenette, surround sound TV room, 5th bedroom w/ full bath. House comes w/zoned heating/cooling & electrostatic allergy filter '07, private fenced backyard, washer/dryer '07, sprinkler system, radon system '07, awning '10, 3 car garage with extra insulation & generator hookups
Property Specifics
| Single Family | |
| — | |
| Traditional | |
| 2003 | |
| Full | |
| Vinyl Siding, Brick | |
| — | |
| — | |
| No | |
| — |
| Mc Lean | |
| Hershey Grove | |
| — / Not Applicable | |
| — | |
| Public | |
| Public Sewer | |
| Central Air | |
| Forced Air, Natural Gas | |
| 10179007 | |
| 462113104006 |
Nearby Schools
| NAME: | DISTRICT: | DISTANCE: | |
|---|---|---|---|
|
Grade School
Cedar Ridge Elementary |
5 | — | |
|
Middle School
Evans Jr High |
5 | Not in DB | |
|
High School
Normal Community High School |
5 | Not in DB | |
Property History
| DATE: | EVENT: | PRICE: | SOURCE: |
|---|---|---|---|
| 26 Apr, 2007 | Sold | $292,000 | MRED MLS |
| 19 Mar, 2007 | Under contract | $299,500 | MRED MLS |
| 1 Nov, 2006 | Listed for sale | $299,500 | MRED MLS |
| 15 Mar, 2013 | Sold | $263,500 | MRED MLS |
| 9 Feb, 2013 | Under contract | $269,900 | MRED MLS |
| 29 Nov, 2012 | Listed for sale | $269,900 | MRED MLS |
Sorry, we are updating photos, please update this page in 15 minutes
Room Specifics
All Bedroom Info:
Total Bedrooms: 5
Bedrooms Above Ground: 5
Bedrooms Below Ground: 0
Total Bedrooms: 5
Bedrooms Above Ground: 5
Bedrooms Below Ground: 0
Second Bedroom Info:
Dimensions: —
Location: —Dimensions: —
Floor Type: Wood Laminate
Third Bedroom Info:
Dimensions: —
Location: —Dimensions: —
Floor Type: Carpet
Fourth Bedroom Info:
Dimensions: —
Location: —Dimensions: —
Floor Type: Wood Laminate
Bathroom Info:
Full Bathrooms: 4
Partial Bathrooms: 1Full Bathrooms: 4
Bathroom Amenities: Garden Tub, Whirlpool
Bathroom in Basement: 1
Dining Room Info:
Dimensions: —
Location: —Dimensions: —
Floor Type: Hardwood
Kitchen Info:
Dimensions: —
Location: —Dimensions: —
Floor Type: Hardwood
Features: Eating Area-Table Space, Pantry-Closet
Laundry Room Info:
Dimensions: —
Location: —Dimensions: —
Floor Type: Ceramic Tile
Family Room Info:
Dimensions: —
Location: —Dimensions: —
Floor Type: Wood Laminate
Additional Rooms Info:
Rooms: Other Room, Family Room, Foyer
Basement: FullRooms: Other Room, Family Room, Foyer
Other Specifics
| 3 | |
| — | |
| Garage | |
| — | |
| — | |
| — | |
| Patio, Porch | |
| Fenced Yard, Landscaped | |
| 70X110 | |
| — | |
| Full | |
| Vaulted/Cathedral Ceilings, Skylight(s), Built-in Features, Walk-In Closet(s) | |
| Dishwasher, Range, Washer, Dryer, Microwave | |
| Not in DB | |
| — | |
| — | |
| Gas Log, Attached Fireplace Doors/Screen |
Tax History
| Year | Property Taxes |
|---|---|
| 2007 | $5,452 |
Contact Agent
Nearby Similar Homes
3002 Neaves Drive, Bloomington, Illinois 61704
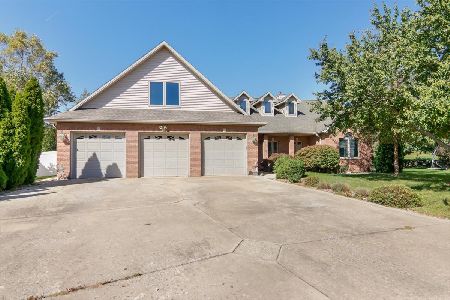
For Sale
$435,000
5 beds / 4.0 baths / 5,534 ft2
Single Family / Built: 2003
23
9 Chiswick Circle, Bloomington, Illinois 61704
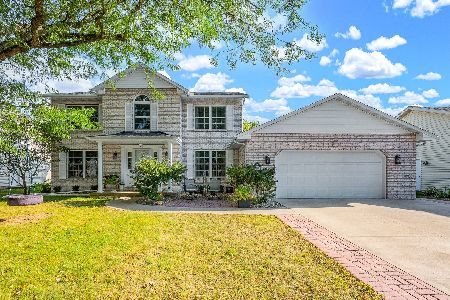
For Sale
$385,000
4 beds / 3.1 baths / 3,240 ft2
Single Family / Built: 1987
60
47 Stonebrook Court, Bloomington, Illinois 61704
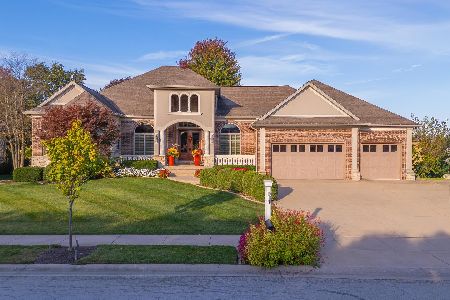
For Sale
$825,000
5 beds / 3.1 baths / 7,552 ft2
Single Family / Built: 2006
375
20 Kensington Circle, Bloomington, Illinois 61704
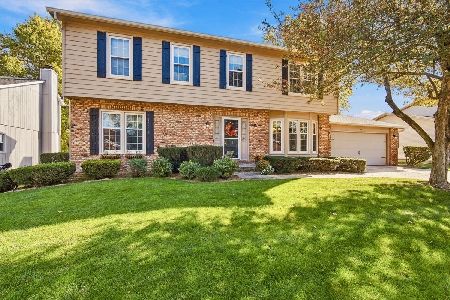
For Sale
$359,000
4 beds / 2.1 baths / 3,696 ft2
Single Family / Built: 1985
17
18 Stonebrook Court, Bloomington, Illinois 61704

For Sale
$774,900
4 beds / 4.1 baths / 5,464 ft2
Single Family / Built: 2005
51
Nearby Sold Comparables

Contact Agent
Listing Provided By
Crowne Realty
