

1610 Shady Oak Road, Joliet, Illinois 60431
Subdivision > Theodore's Ridge
Sorry, we are updating photos, please update this page in 15 minutes
$186,000
|
Sold
|
|
| Status: | Closed |
| Sqft: | 2,040 |
| Cost/Sqft: | $93 |
| Beds: | 4 |
| Baths: | 3 |
| Year Built: | 2011 |
| Property Taxes: | $0 |
| Days On Market: | 5718 |
| Lot Size: | 0,00 |
Description
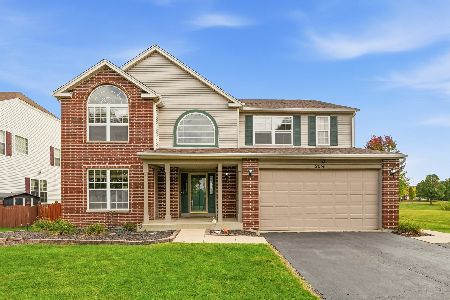
New Construction ready to move in! Fantastic open floor plan, huge kitchen with 42 in upper cabinets, breakfast area upgraded oak railings, huge family room, formal living and dining room, 6-panel doors, custom paint colors, master suite with walk-in closet, deluxe master bath, full basement, 9 ft 1st floor ceilings and much more! Pictures are of similar home.
Property Specifics
| Single Family | |
| — | |
| Traditional | |
| 2011 | |
| Full | |
| Vinyl Siding, Brick | |
| Asphalt | |
| WHITE PINE | |
| No | |
| 0 |
| Kendall | |
| Theodore's Ridge | |
| 280 / Annual | |
| Other | |
| Public | |
| Public Sewer | |
| None | |
| Natural Gas, Forced Air | |
| 07755245 | |
| 05062010060000 |
Property History
| DATE: | EVENT: | PRICE: | SOURCE: |
|---|---|---|---|
| 28 Jul, 2011 | Sold | $186,000 | MRED MLS |
| 20 Jun, 2011 | Under contract | $189,900 | MRED MLS |
| — | Last price change | $202,305 | MRED MLS |
| 16 Mar, 2011 | Listed for sale | $202,305 | MRED MLS |
| 25 Oct, 2013 | Sold | $208,000 | MRED MLS |
| 24 Sep, 2013 | Under contract | $209,000 | MRED MLS |
| — | Last price change | $215,000 | MRED MLS |
| 27 Aug, 2013 | Listed for sale | $220,000 | MRED MLS |
| 4 Dec, 2015 | Sold | $215,000 | MRED MLS |
| 1 Nov, 2015 | Under contract | $220,000 | MRED MLS |
| — | Last price change | $224,750 | MRED MLS |
| 22 Jun, 2015 | Listed for sale | $225,000 | MRED MLS |
Sorry, we are updating photos, please update this page in 15 minutes
Room Specifics
All Bedroom Info:
Total Bedrooms: 4
Bedrooms Above Ground: 4
Bedrooms Below Ground: 0
Total Bedrooms: 4
Bedrooms Above Ground: 4
Bedrooms Below Ground: 0
Second Bedroom Info:
Dimensions: —
Location: —Dimensions: —
Floor Type: Carpet
Third Bedroom Info:
Dimensions: —
Location: —Dimensions: —
Floor Type: Carpet
Fourth Bedroom Info:
Dimensions: —
Location: —Dimensions: —
Floor Type: Carpet
Bathroom Info:
Full Bathrooms: 3
Partial Bathrooms: 1Full Bathrooms: 3
Bathroom Amenities: Separate Shower
Bathroom in Basement: 0
Dining Room Info:
Dimensions: —
Location: —Dimensions: —
Floor Type: Carpet
Kitchen Info:
Dimensions: —
Location: —Dimensions: —
Floor Type: Vinyl
Features: Eating Area-Table Space, Pantry-Closet
Laundry Room Info:
Dimensions: —
Location: —Dimensions: —
Floor Type: Vinyl
Living Room Info:
Dimensions: —
Location: —Dimensions: —
Floor Type: Carpet
Family Room Info:
Dimensions: —
Location: —Dimensions: —
Floor Type: Carpet
Additional Rooms Info:
Rooms: No additional rooms
Basement: FullRooms: No additional rooms
Other Specifics
| 2 | |
| — | |
| Garage | |
| — | |
| — | |
| — | |
| — | |
| — | |
| 65X125 | |
| — | |
| Full | |
| — | |
| Range, Dishwasher, Disposal | |
| Not in DB | |
| Sidewalks, Street Lights, Street Paved | |
| — | |
| — |
Tax History
| Year | Property Taxes |
|---|---|
| 2013 | $5,068 |
| 2015 | $5,494 |
Contact Agent
Nearby Similar Homes
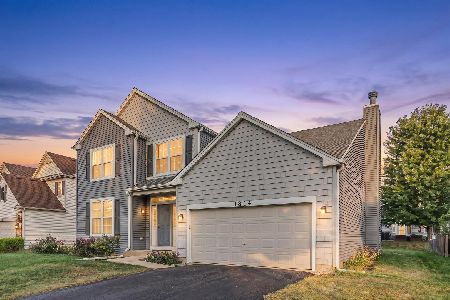
7704 Scarlett Oak Drive, Plainfield, Illinois 60586
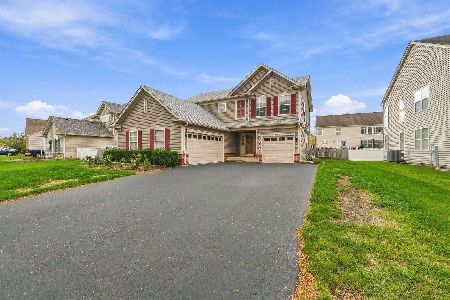
For Sale
$475,000
3 beds / 2.1 baths / 2,267 ft2
Single Family / Built: 2006
15
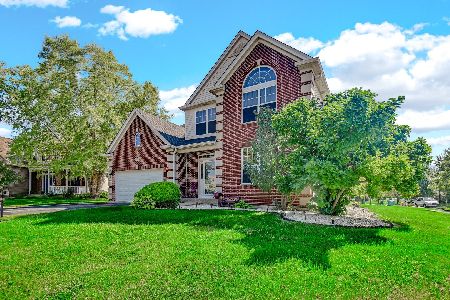
7723 Mossheather Drive, Joliet, Illinois 60431
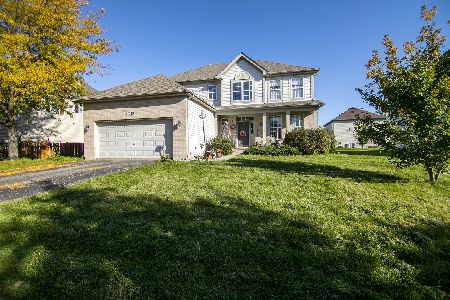
For Sale
$355,000
4 beds / 2.1 baths / 2,516 ft2
Single Family / Built: 2008
33
Nearby Sold Comparables
1610 Shady Oak Road, Joliet, Illinois 60431

Sold
$209,000
4 beds / 2.1 baths / 2,040 ft2
Single Family / Built: 2011
4823
1610 Shady Oak Road, Joliet, Illinois 60431
Sold
$220,000
4 beds / 2.1 baths / 2,040 ft2
Single Family / Built: 2011
4159
1612 Shady Oak Lane, Joliet, Illinois 60431
Sold
$177,990
3 beds / 2.1 baths / 1,700 ft2
Single Family / Built: 2011
5432
1612 Shady Oak Road, Joliet, Illinois 60431
Sold
$214,500
3 beds / 2.1 baths / 1,700 ft2
Single Family / Built: 2011
4276
1608 Shady Oak Road, Joliet, Illinois 60431
Sold
$229,000
4 beds / 2.1 baths / 2,110 ft2
Single Family / Built: 2009
4625
1608 Shady Oak Road, Joliet, Illinois 60431
Sold
$250,000
4 beds / 2.1 baths / 2,110 ft2
Single Family / Built: 2009
3099
Contact Agent
Listing Provided By
Coldwell Banker Residential
