

7704 Scarlett Oak Drive, Plainfield, Illinois 60586


$475,000
|
For Sale
|
|
| Status: | New |
| Sqft: | 2,267 |
| Cost/Sqft: | $210 |
| Beds: | 3 |
| Baths: | 3 |
| Year Built: | 2006 |
| Property Taxes: | $8,582 |
| Days On Market: | 15 |
| Lot Size: | 0,00 |
Description
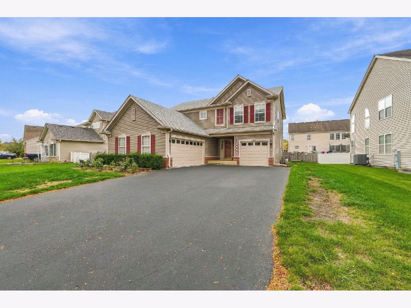
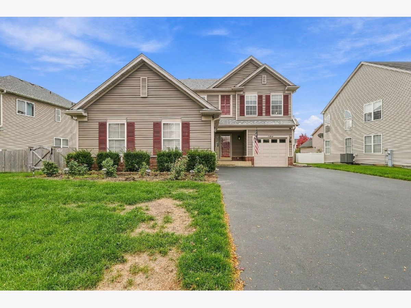
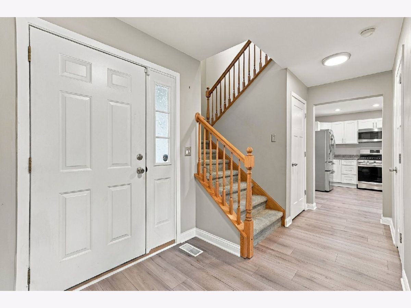
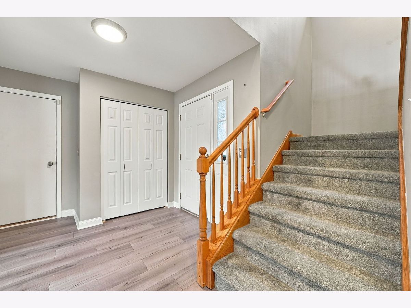
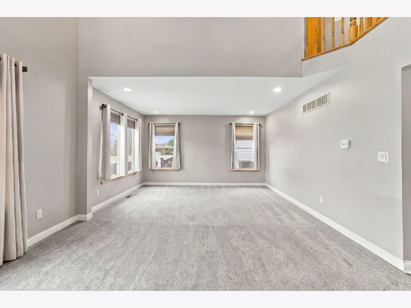
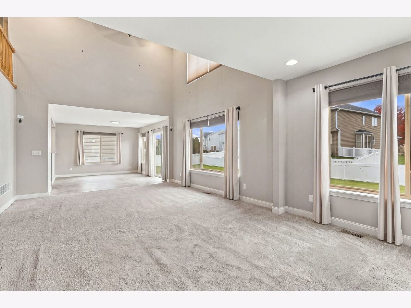
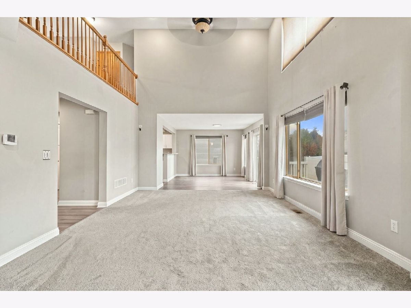
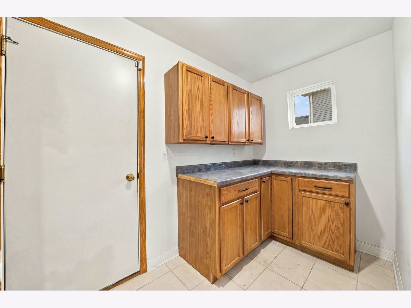
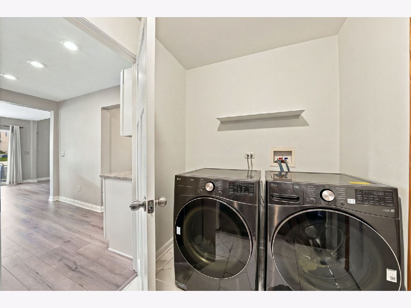
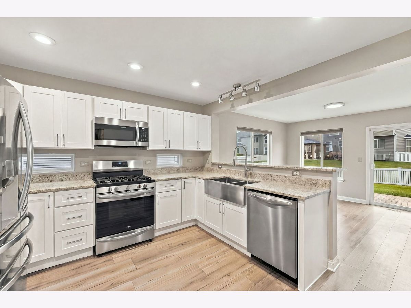
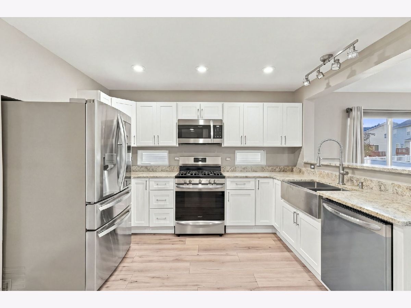
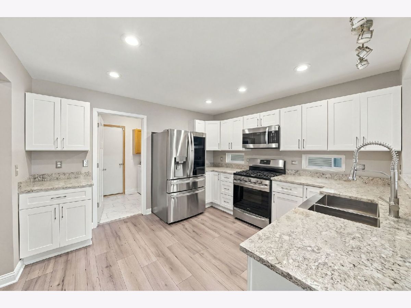
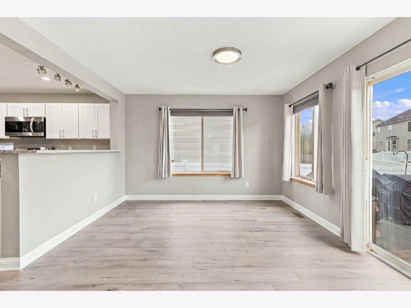
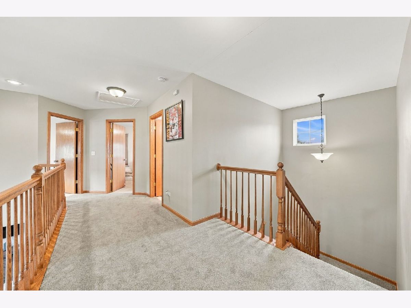
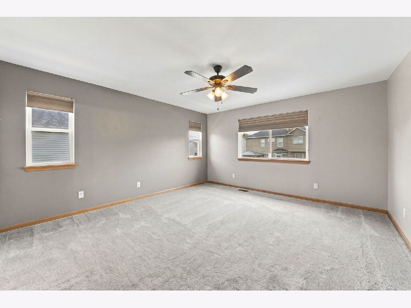
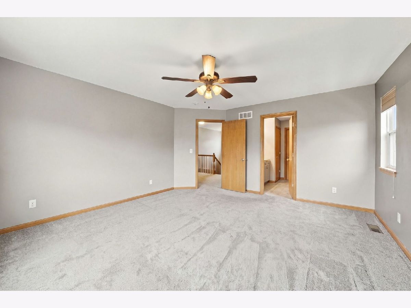
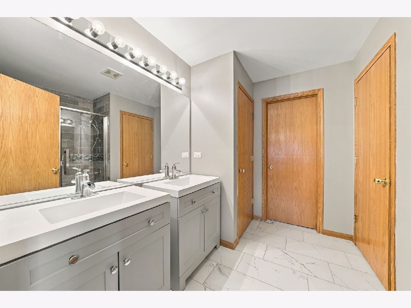
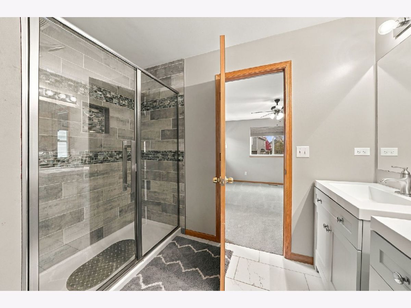
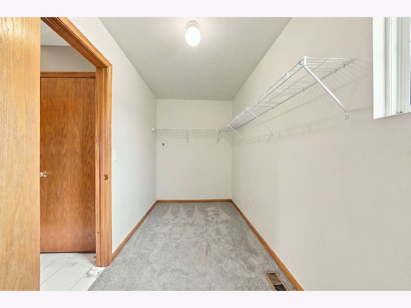
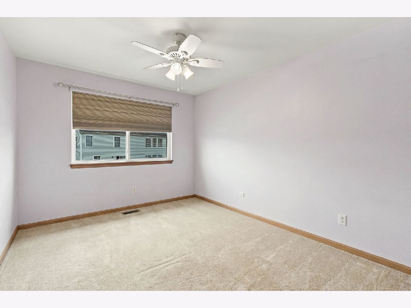
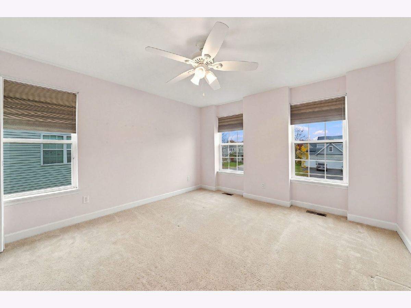
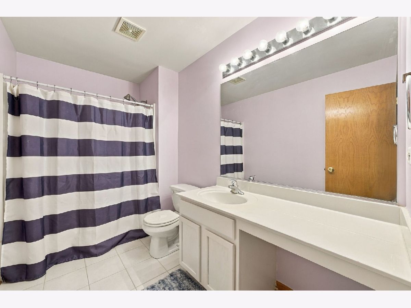
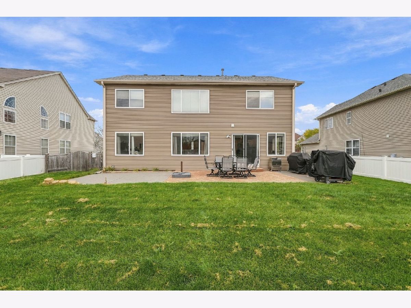
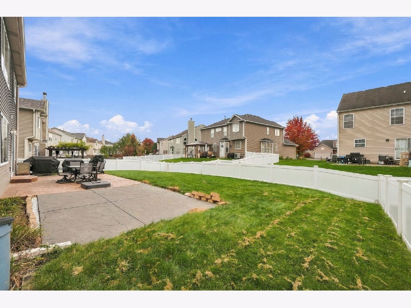
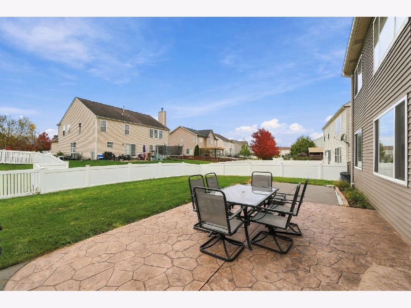
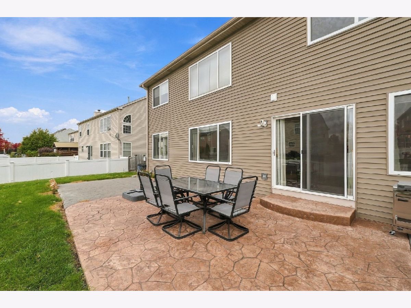
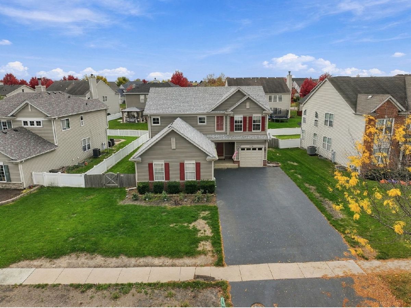
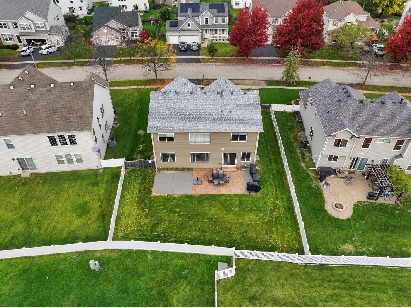
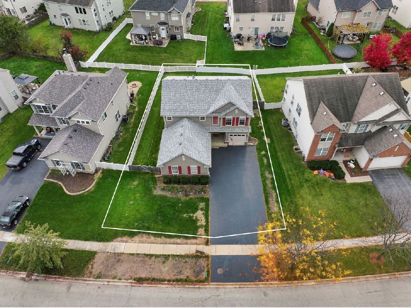
Welcome Home....... Comfort, Style, and Thoughtful Updates! This beautifully updated and meticulously maintained home offers the perfect blend of modern style, everyday comfort, and functionality. The spacious, updated kitchen features contemporary finishes and provides an ideal setting for both daily living and entertaining. Brand-new flooring throughout the main level creates a fresh, cohesive look, while new carpeting along the upstairs hallway, staircase, and primary bedroom adds warmth and comfort. Retreat to the spacious primary suite, complete with a walk-in closet and a beautifully updated en-suite bathroom featuring a double-sink vanity and modern finishes. A new roof and gutters (2025) adds even more value and peace of mind. The impressive attached three-car garage features both a single-car bay and a separate double-car bay, offering exceptional flexibility for vehicles, hobbies, a workshop, at home gym or additional storage. Enjoy outdoor living in the backyard complete with a vinyl fence and concrete patio, perfect for summer barbecues, entertaining guests, or unwinding at the end of the day. With its stylish updates, generous garage space, and move-in-ready condition, this home is a fantastic opportunity you won't want to miss. Schedule your showing today!
Property Specifics
| Single Family | |
| — | |
| Traditional | |
| 2006 | |
| 2023 | |
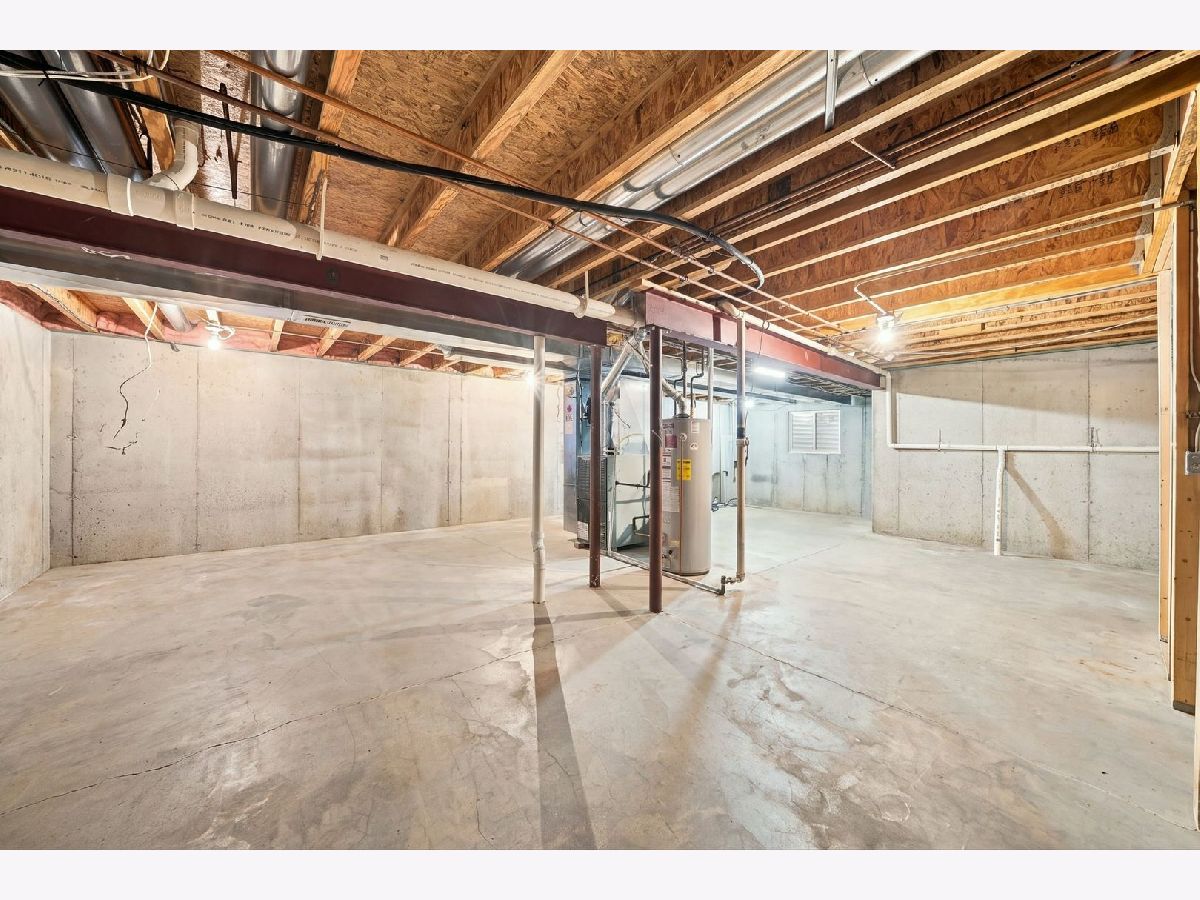
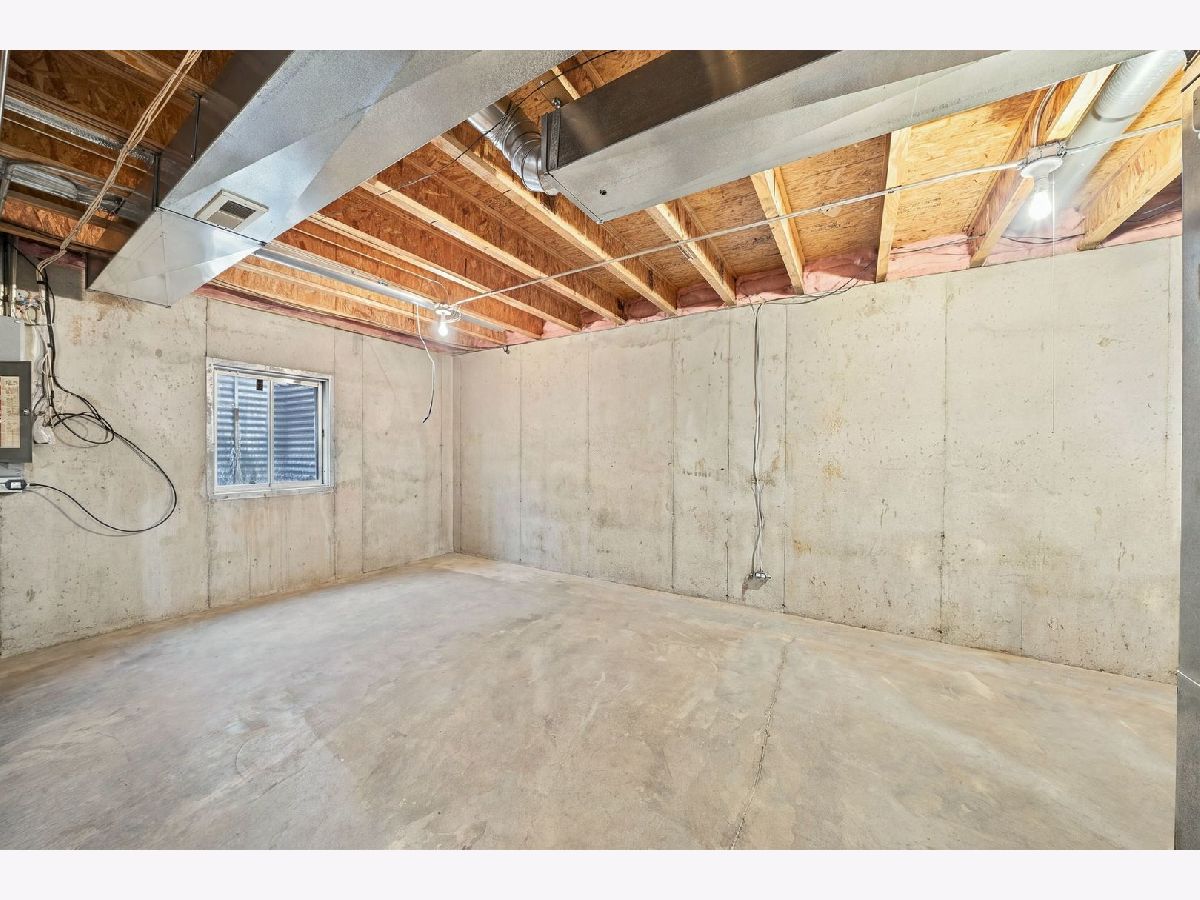
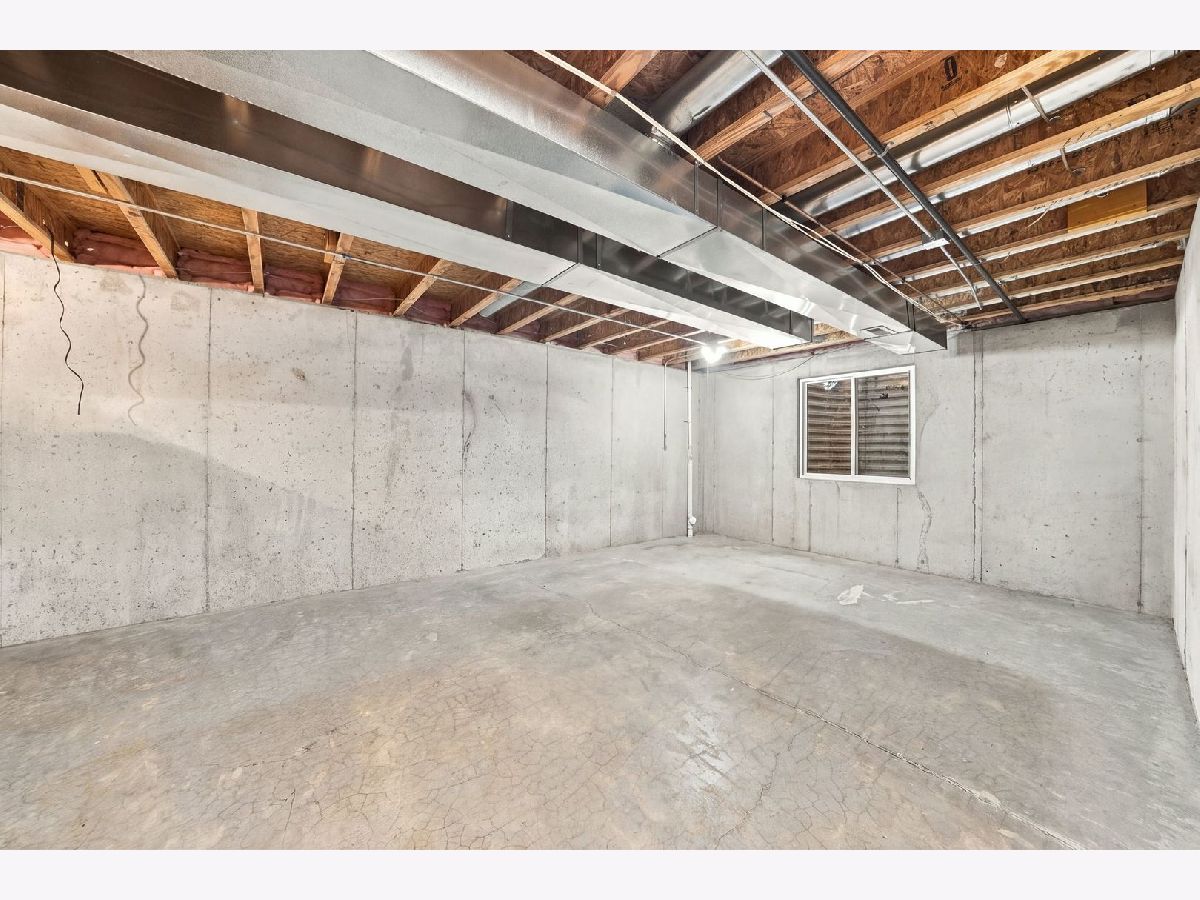
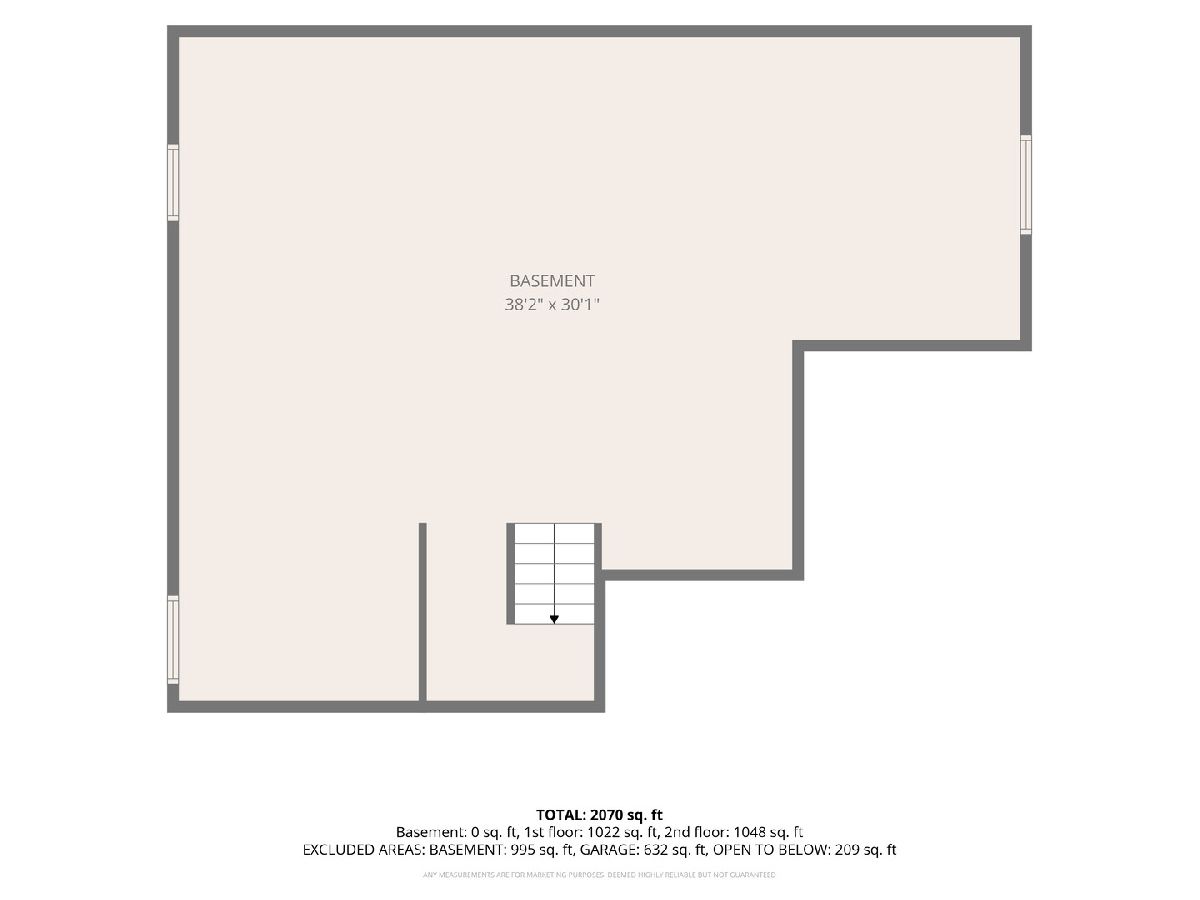
| Unfinished, Bath/Stubbed, Egress Window, Concrete, Full | |
| Vinyl Siding, Brick | |
| Asphalt | |
| — | |
| No | |
| — |
| Kendall | |
| — | |
| 65 / Monthly | |
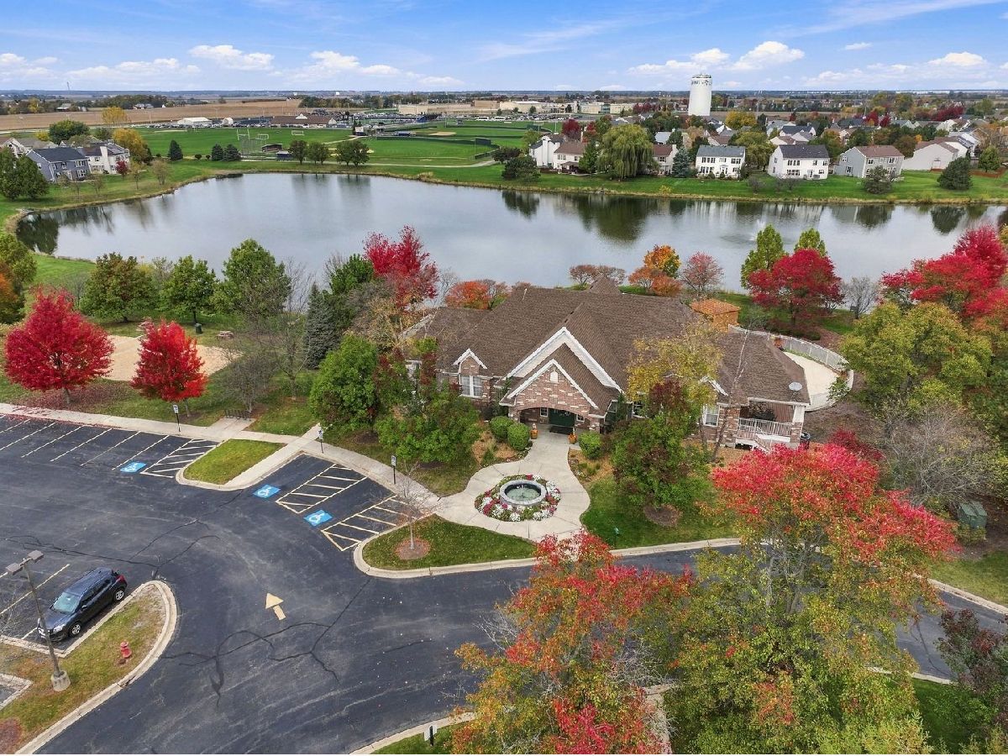
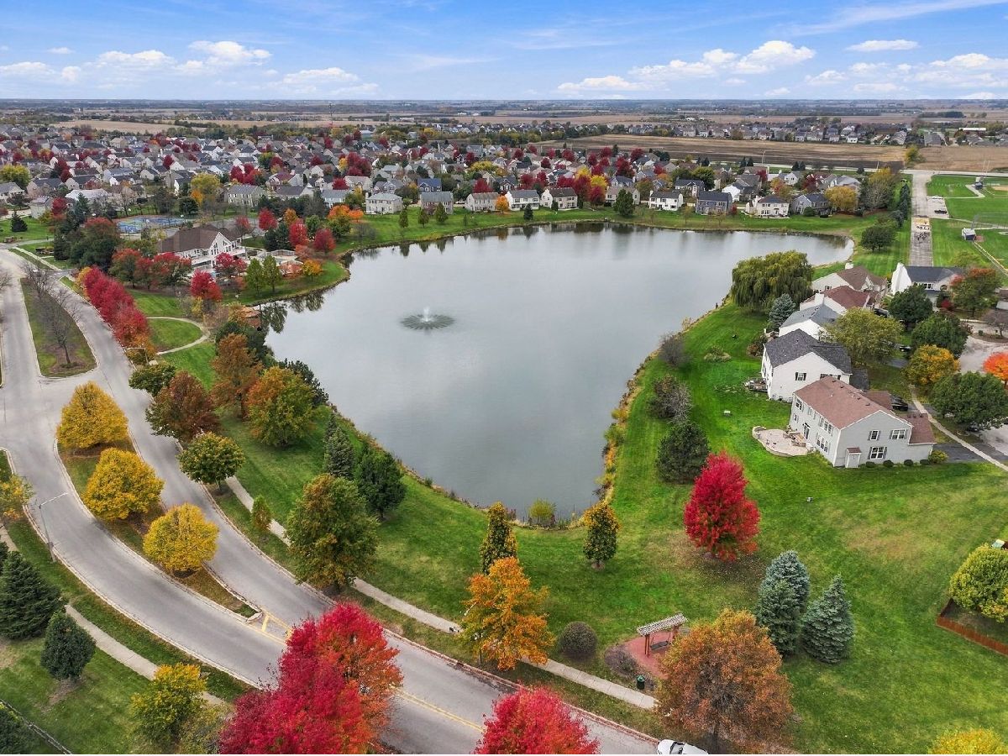
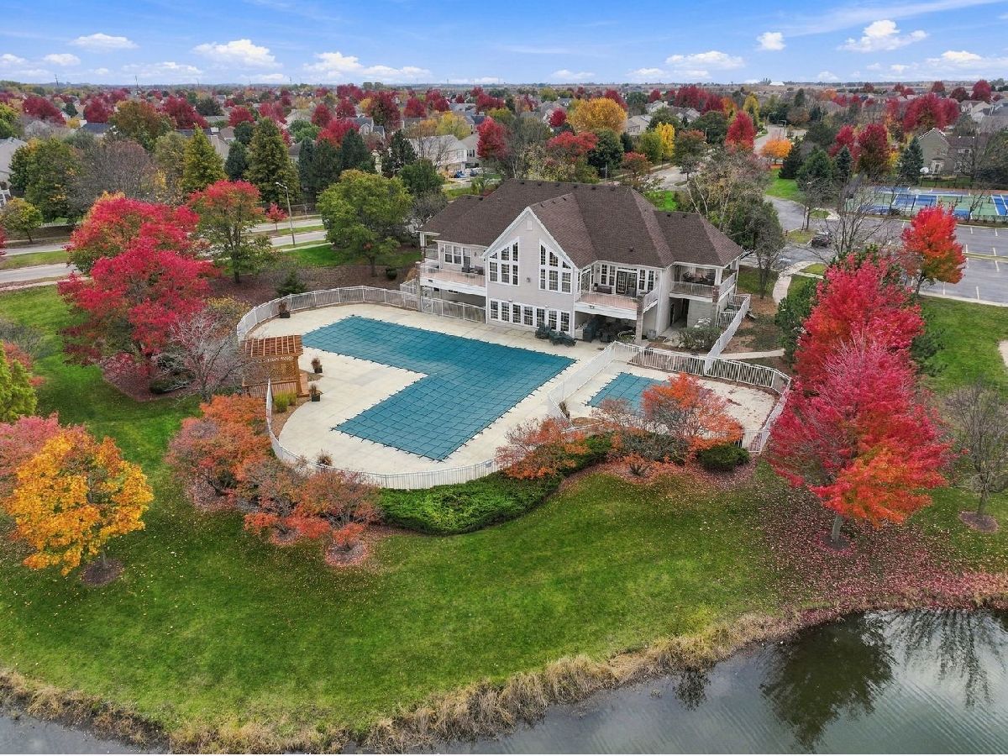
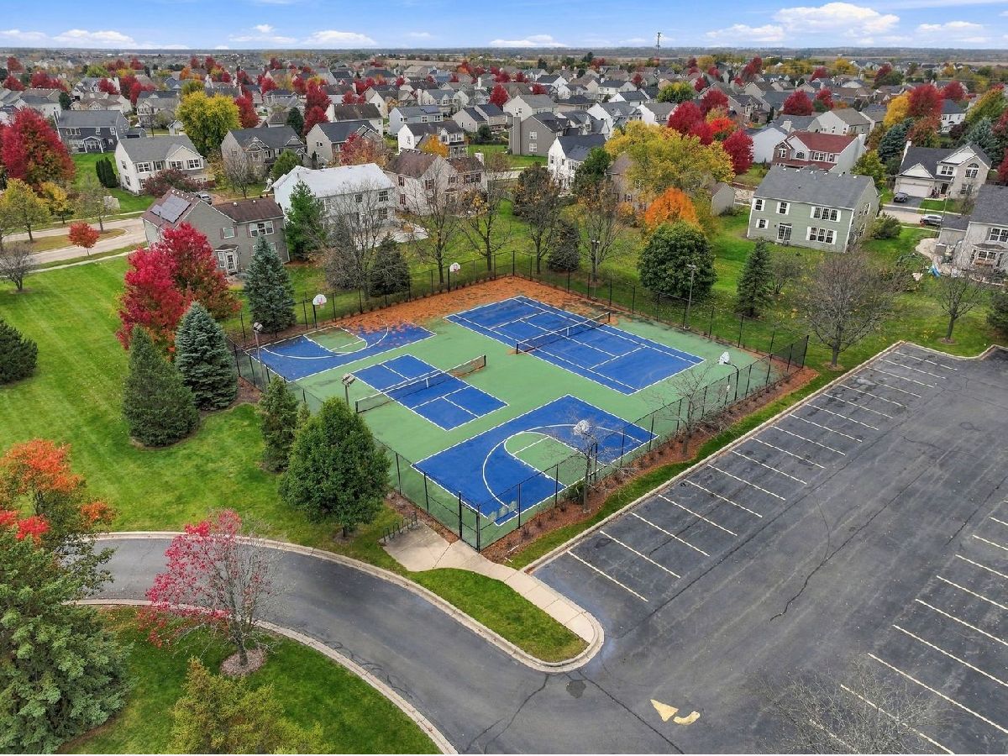
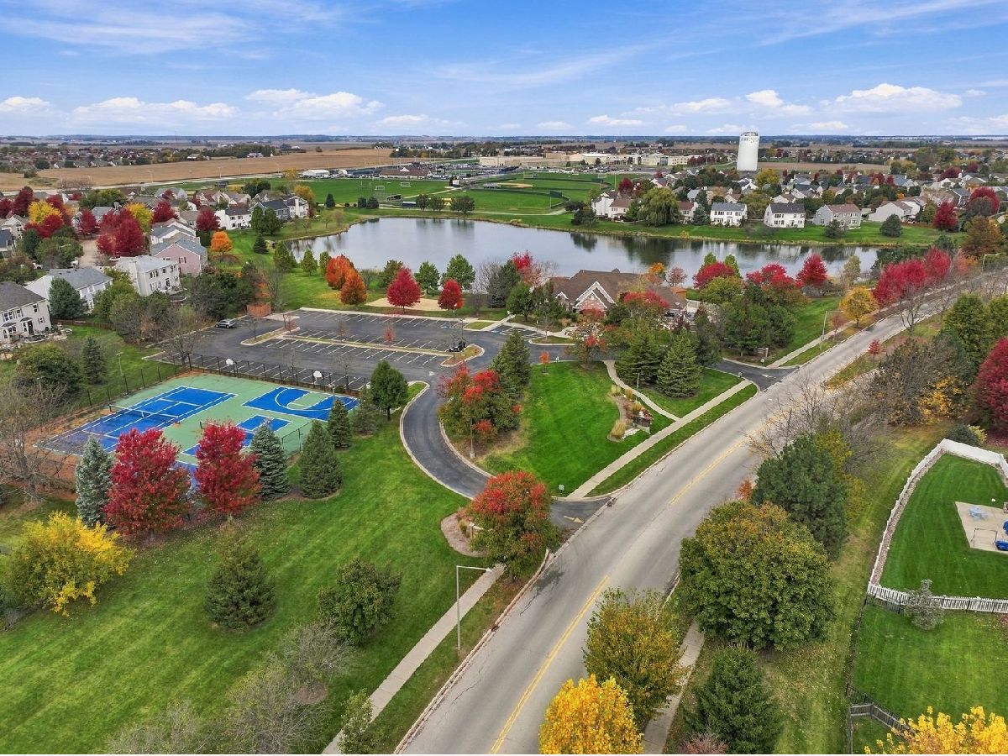
| Insurance, Clubhouse, Exercise Facilities, Pool | |
| Public | |
| Storm Sewer | |
| Central Air | |
| Gas | |
| 12795678 | |
| 0636352003 |
Nearby Schools
| NAME: | DISTRICT: | DISTANCE: | |
|---|---|---|---|
|
Grade School
Charles Reed Elementary School |
202 | — | |
|
Middle School
Aux Sable Middle School |
202 | Not in DB | |
|
High School
Plainfield South High School |
202 | Not in DB | |
Property History
| DATE: | EVENT: | PRICE: | SOURCE: |
|---|---|---|---|
| 25 Mar, 2015 | Sold | $199,900 | MRED MLS |
| 1 Feb, 2015 | Under contract | $199,900 | MRED MLS |
| — | Last price change | $209,900 | MRED MLS |
| 4 Aug, 2014 | Listed for sale | $250,900 | MRED MLS |
| 21 Apr, 2021 | Sold | $295,000 | MRED MLS |
| 11 Mar, 2021 | Under contract | $284,900 | MRED MLS |
| 10 Mar, 2021 | Listed for sale | $284,900 | MRED MLS |
| 26 Oct, 2026 | Listed for sale | $475,000 | MRED MLS |
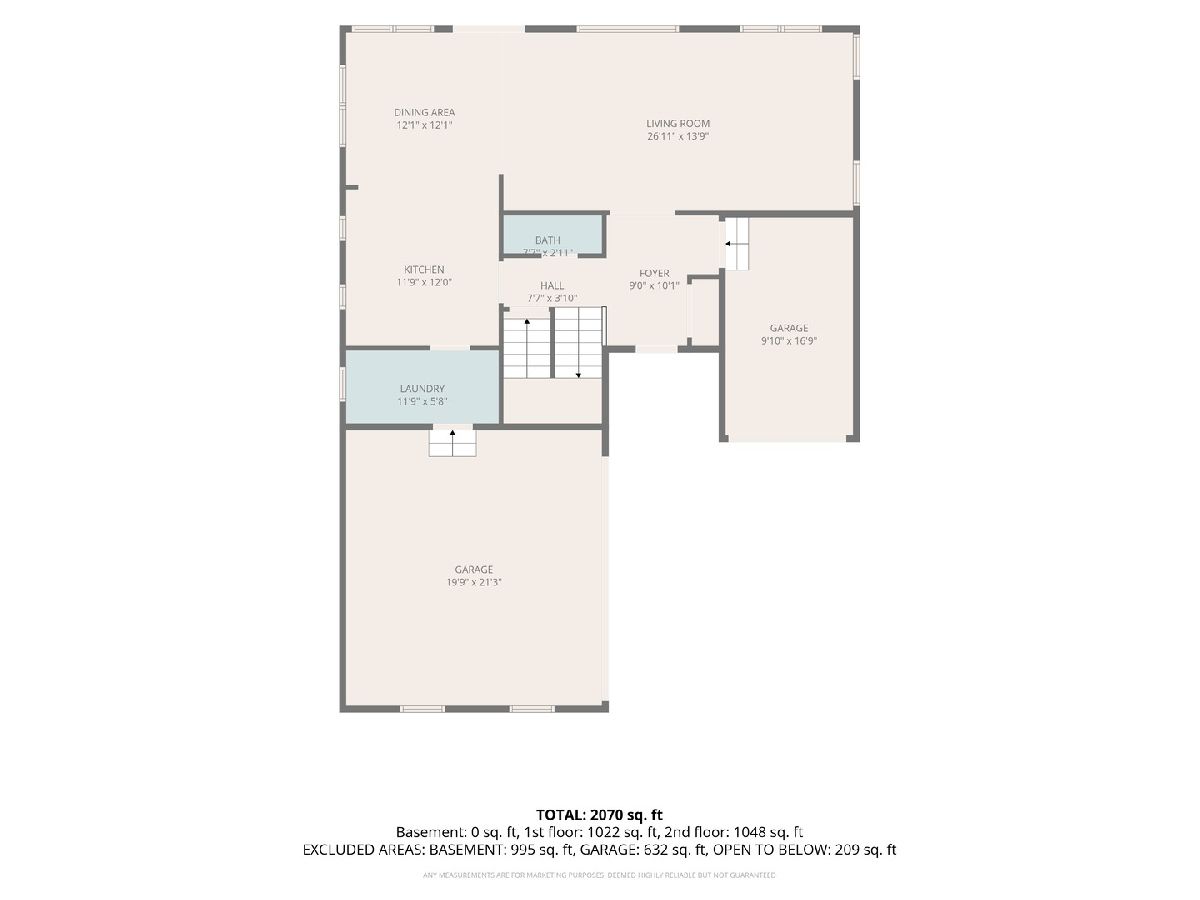
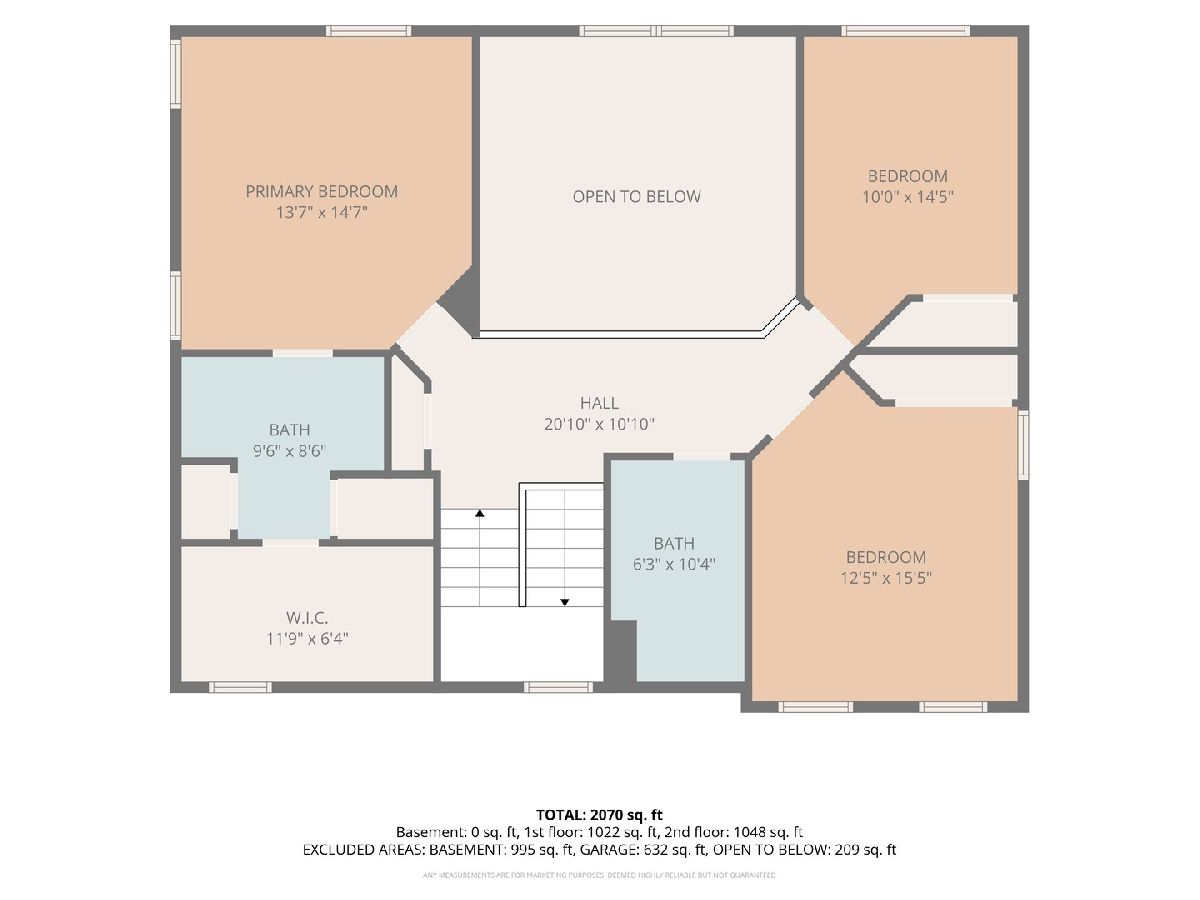
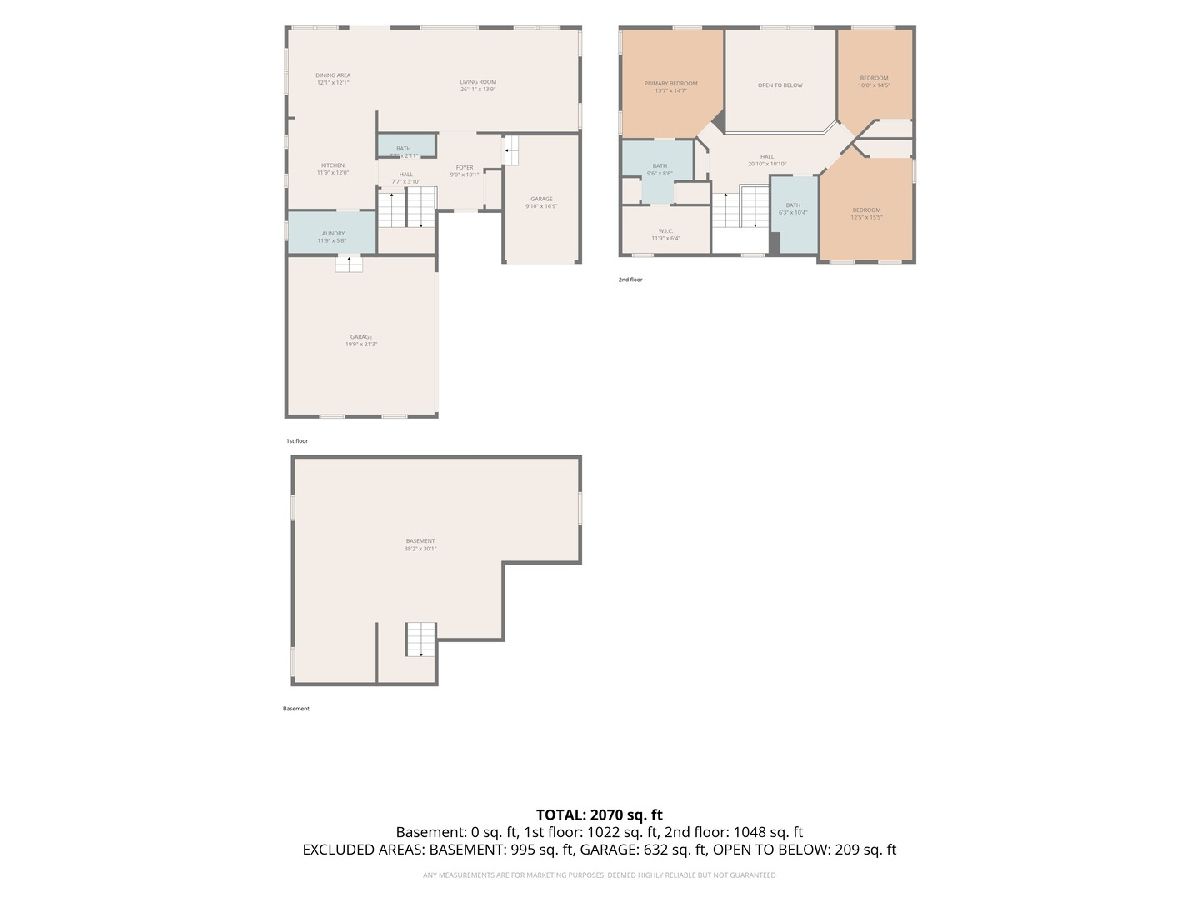
Room Specifics
Total Bedrooms: 3
Bedrooms Above Ground: 3
Bedrooms Below Ground: 0
Dimensions: 14X16
Floor Type: Carpet
Dimensions: 10X12
Floor Type: Carpet
Dimensions: 10X11
Floor Type: Carpet
Full Bathrooms: 3
Bathroom Amenities: —
Bathroom in Basement: 0
Dimensions: 14X16
Floor Type: —
Dimensions: 10X12
Floor Type: —
Features: Eating Area-Breakfast Bar, Pantry-Closet
Dimensions: 8X10
Floor Type: —
Dimensions: 16X16
Floor Type: —
Rooms: Breakfast Room
Name: Breakfast Room
Dimensions: 14X14
Floor Type: —
Other Specifics
| 3 | |
| — | |
| Asphalt, Garage Door Opener, Garage, Garage Owned, Attached | |
| Main Level | |
| Carpet | |
| Patio | |
| Fenced | |
| Second Garage | |
| — | |
| Level | |
| 75X123X58X119 | |
| — | |
| Full | |
| Cathedral Ceiling(s), Walk-In Closet(s), Dining Combo, Granite Counters | |
| Range, Microwave, Dishwasher, Refrigerator, Washer, Dryer, Stainless Steel Appliance(s) | |
| Not in DB | |
| Clubhouse, Park, Pool, Tennis Court(s), Curbs, Sidewalks, Street Lights | |
| — | |
| — |
Tax History
| Year | Property Taxes |
|---|---|
| 2015 | $5,179 |
| 2021 | $5,965 |
| 2026 | $8,582 |
Contact Agent
Nearby Similar Homes
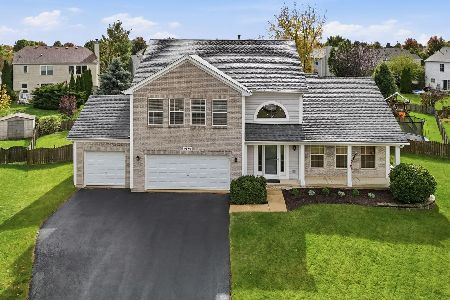
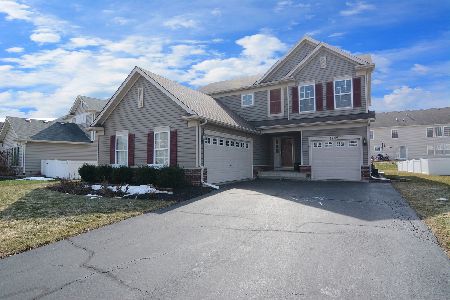
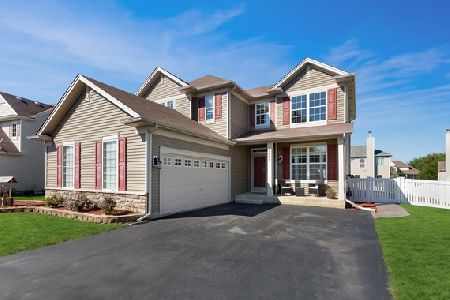
Nearby Sold Comparables

Contact Agent
Listing Provided By
Realtopia Real Estate Inc
