

1610 Sheffield Court, Aurora, Illinois 60504
Sorry, we are updating photos, please update this page in 15 minutes
$180,000
|
Sold
|
|
| Status: | Closed |
| Sqft: | 2,296 |
| Cost/Sqft: | $83 |
| Beds: | 4 |
| Baths: | 3 |
| Year Built: | 1980 |
| Property Taxes: | $4,782 |
| Days On Market: | 5872 |
| Lot Size: | 0,00 |
Description
WOW! NEWER ADDITION CREATES A HUGE MSTR SUITE W/GIGANTIC Walk in Closet! FIRST FLOOR DEN! LARGE KITCHEN WITH EATING AREA. HUGE GREAT ROOM! 6 PANEL DOORS! AWESOME LOCATION AND END OF CUL DE SAC WITH HUMONGOUS FENCED YARD WITH ATTRACTIVE PATIO! THIS IS AN ABSOLUTE DO NOT MISS! LOTS OF SPACE HERE! ALL IN HIGHLY DESIRABLE DISTRICT 204!
Property Specifics
| Single Family | |
| — | |
| Traditional | |
| 1980 | |
| None | |
| Aluminum/Vinyl/Steel Siding, Brick | |
| Asphalt | |
| — | |
| No | |
| 0 |
| Du Page | |
| — | |
| 0 / Not Applicable | |
| None | |
| Public | |
| Public Sewer | |
| Central Air | |
| Natural Gas, Forced Air, Sep Heating Systems - 2+ | |
| 07641872 | |
| 0731309061 |
Nearby Schools
| NAME: | DISTRICT: | DISTANCE: | |
|---|---|---|---|
|
Middle School
Granger Middle School |
204 | Not in DB | |
|
High School
Waubonsie Valley High School |
204 | Not in DB | |
Property History
| DATE: | EVENT: | PRICE: | SOURCE: |
|---|---|---|---|
| 24 Mar, 2011 | Sold | $180,000 | MRED MLS |
| 8 Feb, 2011 | Under contract | $189,900 | MRED MLS |
| — | Last price change | $214,900 | MRED MLS |
| 24 Sep, 2010 | Listed for sale | $214,900 | MRED MLS |
| 10 May, 2016 | Sold | $224,000 | MRED MLS |
| 31 Mar, 2016 | Under contract | $224,000 | MRED MLS |
| — | Last price change | $225,000 | MRED MLS |
| 14 Oct, 2015 | Listed for sale | $225,000 | MRED MLS |
Sorry, we are updating photos, please update this page in 15 minutes
Room Specifics
All Bedroom Info:
Total Bedrooms: 4
Bedrooms Above Ground: 4
Bedrooms Below Ground: 0
Total Bedrooms: 4
Bedrooms Above Ground: 4
Bedrooms Below Ground: 0
Second Bedroom Info:
Dimensions: —
Location: —Dimensions: —
Floor Type: Carpet
Third Bedroom Info:
Dimensions: —
Location: —Dimensions: —
Floor Type: Carpet
Fourth Bedroom Info:
Dimensions: —
Location: —Dimensions: —
Floor Type: Carpet
Bathroom Info:
Full Bathrooms: 3
Partial Bathrooms: 1Full Bathrooms: 3
Bathroom Amenities: Double Sink
Bathroom in Basement: 0
Kitchen Info:
Dimensions: —
Location: —Dimensions: —
Floor Type: Wood Laminate
Features: Eating Area-Breakfast Bar, Eating Area-Table Space, Island
Living Room Info:
Dimensions: —
Location: —Dimensions: —
Floor Type: Carpet
Family Room Info:
Dimensions: —
Location: —Dimensions: —
Floor Type: Wood Laminate
Additional Rooms Info:
Rooms: Den
Basement: NoneRooms: Den
Other Specifics
| 2 | |
| Concrete Perimeter | |
| Garage | |
| — | |
| — | |
| — | |
| Balcony, Patio | |
| Cul-De-Sac, Fenced Yard, Landscaped | |
| 50X112X150X70X156 | |
| — | |
| Full | |
| Vaulted/Cathedral Ceilings, Skylight(s) | |
| Range, Microwave, Dishwasher, Disposal | |
| Not in DB | |
| Sidewalks, Street Lights | |
| — | |
| Gas Log |
Tax History
| Year | Property Taxes |
|---|---|
| 2011 | $4,782 |
| 2016 | $6,081 |
Contact Agent
Nearby Similar Homes
1642 Trafalgar Lane, Aurora, Illinois 60504
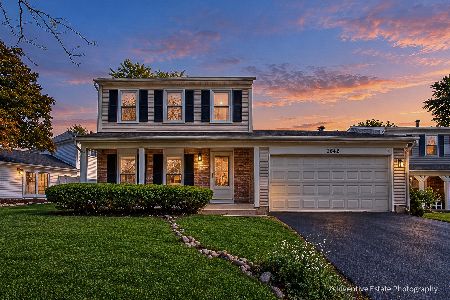
Foreclosure
$379,900
3 beds / 1.1 baths / 1,736 ft2
Single Family / Built: 1979
15
Aurora, Illinois 60504
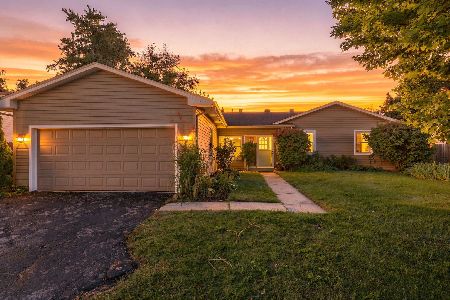
For Sale
$395,000
3 beds / 3.0 baths / 1,422 ft2
Single Family / Built: 1978
20
1858 Keating Drive, Aurora, Illinois 60503
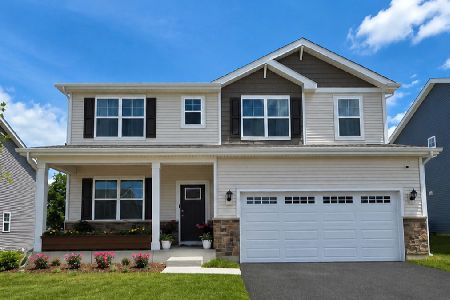
For Sale
$649,990
4 beds / 2.1 baths / 2,836 ft2
Single Family / Built: 2027
47
1874 Keating Drive, Aurora, Illinois 60503
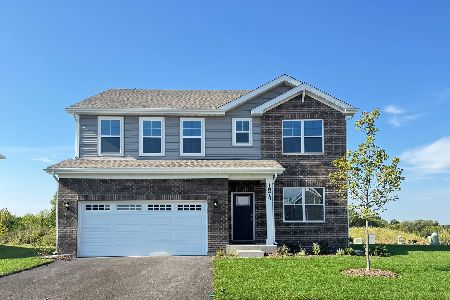
For Sale
$584,990
4 beds / 2.1 baths / 2,836 ft2
Single Family / Built: 2026
13
1862 Keating Drive, Aurora, Illinois 60503
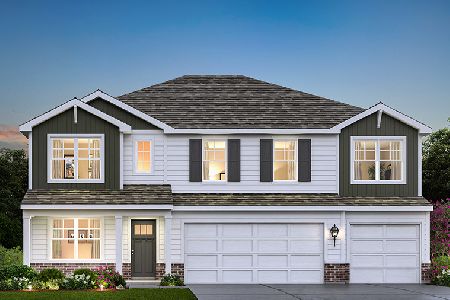
For Sale
$654,990
5 beds / 3.0 baths / 3,044 ft2
Single Family / Built: 2026
13
1868 Keating Drive, Aurora, Illinois 60503
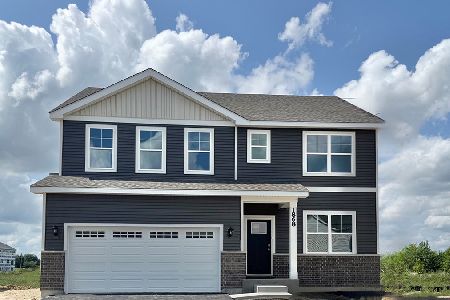
For Sale
$589,990
4 beds / 2.1 baths / 2,836 ft2
Single Family / Built: 2026
5
Nearby Sold Comparables
1610 Sheffield Court, Aurora, Illinois 60504

Sold
$224,000
4 beds / 2.1 baths / 2,296 ft2
Single Family / Built: 1980
4026
1600 Sheffield Court, Aurora, Illinois 60504
Sold
$179,000
3 beds / 2.1 baths / 1,600 ft2
Single Family / Built: 1986
4908
1663 Trafalgar Lane, Aurora, Illinois 60504
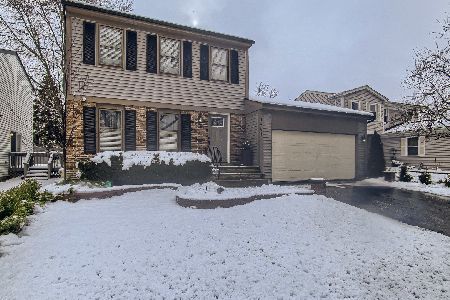
Sold
$315,000
3 beds / 1.1 baths / 1,500 ft2
Single Family / Built: 1979
1365
Contact Agent
Listing Provided By
RE/MAX of Naperville
