

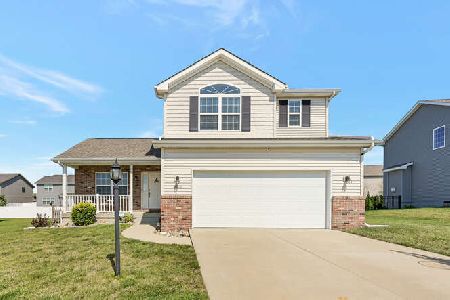
1610 Timber Wolf Lane, Mahomet, Illinois 61853
$229,900
|
Sold
|
|
| Status: | Closed |
| Sqft: | 2,072 |
| Cost/Sqft: | $111 |
| Beds: | 4 |
| Baths: | 3 |
| Year Built: | 2013 |
| Property Taxes: | $15 |
| Days On Market: | 4783 |
| Lot Size: | 0,00 |
Description
Wow!! This brand new home with 4 bedroom, 2 1/2 bath with a full basement is just a beauty..Step into the hardwood entry with a open staircase with 18ft ceilings. Continue through the arched openings to the large Great room with fireplace, then on to the huge 26ft dining and kitchen with granite counter tops, ceramic tile flooring and stainless steel appliances. All this is lots of natural light from the large windows thru-out. A finished staircase leads down to the 997sq ft full basement. Upstairs you have cathedral ceilings in the bedrooms, large closets and the a large laundry room.The master bedroom boasts a huge walk-in closet,cathedral ceilings, ceramic flooring and marble tops. Just too much to mention..a must see property..
Property Specifics
| Single Family | |
| — | |
| Traditional | |
| 2013 | |
| Full | |
| Brick, Vinyl Siding | |
| — | |
| — | |
| No | |
| — |
| Champaign | |
| Hunter's Ridge | |
| — / — | |
| — | |
| Public | |
| Public Sewer | |
| Central Air | |
| Natural Gas, Forced Air | |
| 09452032 | |
| 151413403012 |
Nearby Schools
| NAME: | DISTRICT: | DISTANCE: | |
|---|---|---|---|
|
Grade School
Mahomet Elementary School |
CUSD | — | |
|
Middle School
Mahomet |
CUSD | Not in DB | |
|
High School
Mahomet High School |
CUSD | Not in DB | |
Property History
| DATE: | EVENT: | PRICE: | SOURCE: |
|---|---|---|---|
| 30 Jul, 2014 | Sold | $229,900 | MRED MLS |
| 11 May, 2014 | Under contract | $229,900 | MRED MLS |
| 15 Oct, 2013 | Listed for sale | $229,900 | MRED MLS |
Room Specifics
Total Bedrooms: 4
Bedrooms Above Ground: 4
Bedrooms Below Ground: 0
Dimensions: —
Floor Type: Carpet
Dimensions: —
Floor Type: Carpet
Dimensions: —
Floor Type: Carpet
Full Bathrooms: 3
Bathroom Amenities: —
Bathroom in Basement: —
Dimensions: —
Floor Type: Ceramic Tile
Dimensions: —
Floor Type: Ceramic Tile
Features: Eating Area-Table Space, Pantry-Closet
Dimensions: —
Floor Type: Carpet
Rooms: Walk In Closet
Other Specifics
| 2 | |
| — | |
| Garage | |
| — | |
| — | |
| — | |
| Porch | |
| — | |
| 141 X 140X73X75 | |
| — | |
| Full | |
| Vaulted/Cathedral Ceilings | |
| Dishwasher, Microwave | |
| Not in DB | |
| Sidewalks | |
| — | |
| Gas Log |
Tax History
| Year | Property Taxes |
|---|---|
| 2014 | $15 |
Contact Agent
Nearby Similar Homes


Nearby Sold Comparables


Contact Agent
Listing Provided By
Berkshire Hathaway Snyder R.E.
