

1610 Vermont Drive, Elk Grove Village, Illinois 60007
Subdivision > Hampton Farms
Sorry, we are updating photos, please update this page in 15 minutes
$178,000
|
Sold
|
|
| Status: | Closed |
| Sqft: | 0 |
| Cost/Sqft: | — |
| Beds: | 1 |
| Baths: | 1 |
| Year Built: | 1984 |
| Property Taxes: | $2,256 |
| Days On Market: | 7141 |
| Lot Size: | 0,00 |
Description
Stunning end unit backs to a pond, golf course, & wooded area. European style kitchen incl all appls, Private entrance & direct access to attached garage. Spacious living room has a pass-thru from kitchen. Ceramic entry with Berber-type carpet in LR, DR, & bedroom. Walk-in closet with organizers. This is a really nice home convenient to shopping & express- ways. Newer AC,garbage disp,bdrm windows,& H2O htr.
Property Specifics
| Condos/Townhomes | |
| — | |
| — | |
| 1984 | |
| None | |
| Aluminum/Vinyl/Steel Siding, Brick | |
| Asphalt | |
| AUGUSTA | |
| Yes | |
| — |
| Cook | |
| Hampton Farms | |
| 101 / — | |
| Parking, Insurance, Exterior Maintenance, Lawn Care, Snow Removal | |
| Lake Michigan | |
| Public Sewer | |
| Central Air | |
| Natural Gas, Forced Air | |
| 06479257 | |
| 07251000221247 |
Nearby Schools
| NAME: | DISTRICT: | DISTANCE: | |
|---|---|---|---|
|
Grade School
Fredrick Nerge Elementary School |
54 | — | |
|
Middle School
Margaret Mead Junior High School |
54 | Not in DB | |
|
High School
J B Conant High School |
211 | Not in DB | |
Property History
| DATE: | EVENT: | PRICE: | SOURCE: |
|---|---|---|---|
| 21 Jun, 2007 | Sold | $178,000 | MRED MLS |
| 7 Jun, 2007 | Under contract | $179,900 | MRED MLS |
| 16 Apr, 2007 | Listed for sale | $179,900 | MRED MLS |
Sorry, we are updating photos, please update this page in 15 minutes
Room Specifics
All Bedroom Info:
Total Bedrooms: 1
Bedrooms Above Ground: 1
Bedrooms Below Ground: 0
Total Bedrooms: 1
Bedrooms Above Ground: 1
Bedrooms Below Ground: 0
Bathroom Info:
Full Bathrooms: 1
Partial Bathrooms: —Full Bathrooms: 1
Bathroom Amenities: —
Bathroom in Basement: 0
Dining Room Info:
Dimensions: —
Location: —Dimensions: —
Floor Type: Carpet
Kitchen Info:
Dimensions: —
Location: —Dimensions: —
Floor Type: Vinyl
Features: Galley, Pantry-Closet
Laundry Room Info:
Dimensions: —
Location: —Dimensions: —
Floor Type: Vinyl
Living Room Info:
Dimensions: —
Location: —Dimensions: —
Floor Type: Carpet
Additional Rooms Info:
Rooms: Utility Room-1st Floor
Basement: NoneRooms: Utility Room-1st Floor
Other Specifics
| 1 | |
| Concrete Perimeter | |
| Garage | |
| — | |
| — | |
| — | |
| Patio, Storms/Screens, End Unit | |
| Common Grounds, Pond(s), Wooded | |
| COMMON AREA | |
| — | |
| None | |
| Laundry Hook-Up in Unit | |
| Range, Dishwasher, Refrigerator, Washer, Dryer, Disposal | |
| Not in DB | |
| — | |
| — | |
| — |
Tax History
| Year | Property Taxes |
|---|---|
| 2007 | $2,256 |
Contact Agent
Nearby Similar Homes
1632 Vermont Drive, Elk Grove Village, Illinois 60007
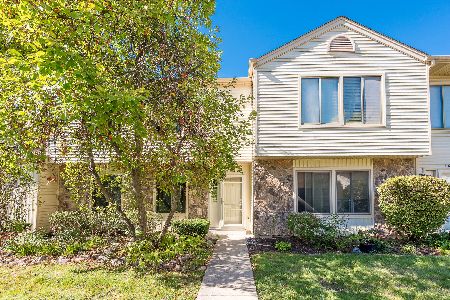
For Sale
$329,900
2 beds / 1.1 baths / 1,163 ft2
Condos/Townhomes / Built: 1980
33
404 Sandalwood Lane, Schaumburg, Illinois 60193
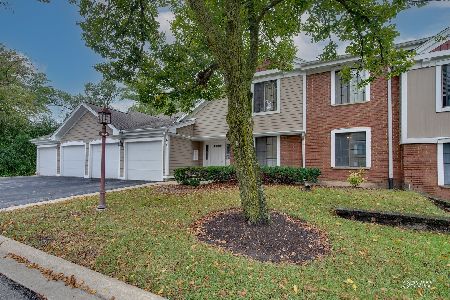
For Sale
$300,000
3 beds / 2.0 baths / 1,500 ft2
Condos/Townhomes / Built: 1981
39
265 Wilmette Court, Schaumburg, Illinois 60193
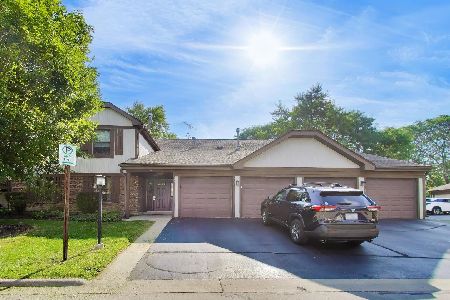
For Sale
$270,000
2 beds / 2.0 baths / 1,150 ft2
Condos/Townhomes / Built: 1978
31
1547 7 Pines Road, Schaumburg, Illinois 60193
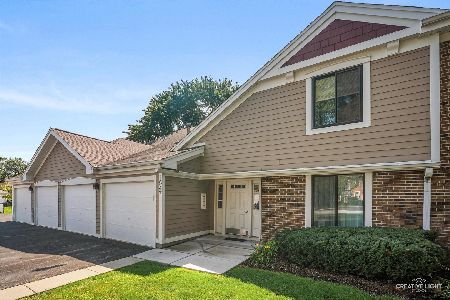
For Sale
$299,900
2 beds / 2.0 baths / 0 ft2
Condos/Townhomes / Built: 1978
27
215 Brookston Drive, Schaumburg, Illinois 60193
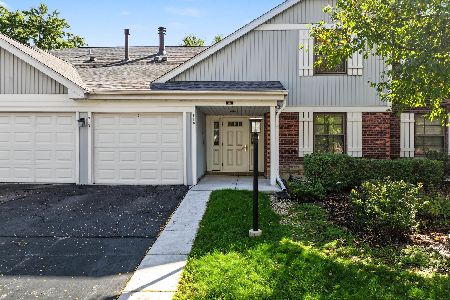
For Sale
$249,900
2 beds / 2.0 baths / 1,100 ft2
Condos/Townhomes / Built: 1979
27
1816 Vermont Drive, Elk Grove Village, Illinois 60007
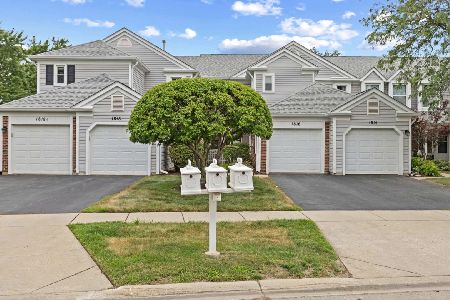
For Sale
$410,000
3 beds / 2.1 baths / 1,600 ft2
Condos/Townhomes / Built: 1988
27
Nearby Sold Comparables
1610 Vermont Drive, Elk Grove Village, Illinois 60007

Sold
$165,900
2 beds / 1.0 baths / 1,137 ft2
Condos/Townhomes / Built: 1985
4213
1608 Vermont Drive, Elk Grove Village, Illinois 60007

Sold
$279,900
3 beds / 2.1 baths / 1,650 ft2
Condos/Townhomes / Built: 1985
1980
1608 Vermont Drive, Elk Grove Village, Illinois 60007

Sold
$298,000
3 beds / 2.1 baths / 1,650 ft2
Condos/Townhomes / Built: 1985
1535
1701 Vermont Drive, Elk Grove Village, Illinois 60007
Sold
$229,900
2 beds / 2.1 baths / 1,320 ft2
Condos/Townhomes / Built: 1986
6432
Contact Agent
Listing Provided By
Century 21 1st Class Homes
