

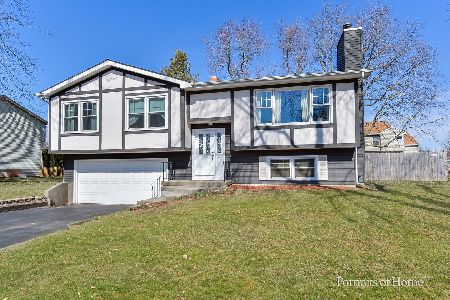
1611 Charleston Street, Batavia, Illinois 60510
Subdivision > Saratoga
Sorry, we are updating photos, please update this page in 15 minutes
$263,000
|
Sold
|
|
| Status: | Closed |
| Sqft: | 2,100 |
| Cost/Sqft: | $126 |
| Beds: | 4 |
| Baths: | 3 |
| Year Built: | 1979 |
| Property Taxes: | $7,212 |
| Days On Market: | 4066 |
| Lot Size: | 0,00 |
Description
Absolutely gorgeous! Completely re-done~Hardwood floors~ vaulted ceilings~updated kitchen with granite & stainless appliances~Sun porch off of kitchen and dining room overlooks private backyard~4 bedrooms~2 1/2 bathrooms~HUGE master suite with newer luxurious bathroom and walk-in closet~updated bathrooms~Huge family room~den/office/playroom~tons of storage~Brick patio, fenced yard,playset~cul-de-sac~fabulous location!THIS HOUSE WILL SELL ITSELF, DO NOT WAIT!!!
Property Specifics
| Single Family | |
| — | |
| — | |
| 1979 | |
| None | |
| Aluminum Siding | |
| — | |
| — | |
| No | |
| — |
| Kane | |
| Saratoga | |
| 0 / Not Applicable | |
| None | |
| Public | |
| Public Sewer | |
| Central Air | |
| Natural Gas, Forced Air | |
| 09047917 | |
| 1221102032 |
Nearby Schools
| NAME: | DISTRICT: | DISTANCE: | |
|---|---|---|---|
|
Grade School
H C Storm Elementary School |
101 | — | |
|
Middle School
Sam Rotolo Middle School Of Bat |
101 | Not in DB | |
|
High School
Batavia Sr High School |
101 | Not in DB | |
Property History
| DATE: | EVENT: | PRICE: | SOURCE: |
|---|---|---|---|
| 1 Dec, 2015 | Sold | $263,000 | MRED MLS |
| 30 Sep, 2015 | Under contract | $265,000 | MRED MLS |
| 23 Sep, 2015 | Listed for sale | $265,000 | MRED MLS |
Sorry, we are updating photos, please update this page in 15 minutes
Room Specifics
All Bedroom Info:
Total Bedrooms: 4
Bedrooms Above Ground: 4
Bedrooms Below Ground: 0
Total Bedrooms: 4
Bedrooms Above Ground: 4
Bedrooms Below Ground: 0
Second Bedroom Info:
Dimensions: —
Location: —Dimensions: —
Floor Type: Carpet
Third Bedroom Info:
Dimensions: —
Location: —Dimensions: —
Floor Type: Carpet
Fourth Bedroom Info:
Dimensions: —
Location: —Dimensions: —
Floor Type: Carpet
Bathroom Info:
Full Bathrooms: 3
Partial Bathrooms: 1Full Bathrooms: 3
Bathroom Amenities: Double Sink, Double Shower
Bathroom in Basement: 0
Dining Room Info:
Dimensions: —
Location: —Dimensions: —
Floor Type: Hardwood
Kitchen Info:
Dimensions: —
Location: —Dimensions: —
Floor Type: Hardwood
Features: Pantry-Closet
Living Room Info:
Dimensions: —
Location: —Dimensions: —
Floor Type: Hardwood
Family Room Info:
Dimensions: —
Location: —Dimensions: —
Floor Type: Carpet
Additional Rooms Info:
Rooms: Enclosed Porch, Office
Basement: NoneRooms: Enclosed Porch, Office
Other Specifics
| 2 | |
| — | |
| Garage | |
| — | |
| — | |
| — | |
| Patio, Brick Paver Patio | |
| Cul-De-Sac, Fenced Yard, Irregular Lot | |
| 54X142X31X34X195X90 | |
| — | |
| Full | |
| Vaulted/Cathedral Ceilings, Skylight(s), Hardwood Floors | |
| Range, Microwave, Dishwasher, Refrigerator, Washer, Dryer, Stainless Steel Appliance(s) | |
| Not in DB | |
| — | |
| — | |
| — |
Tax History
| Year | Property Taxes |
|---|---|
| 2015 | $7,212 |
Contact Agent
Nearby Similar Homes
Nearby Sold Comparables
103 Richter Road, Batavia, Illinois 60510

Sold
$438,000
3 beds / 2.1 baths / 1,840 ft2
Single Family / Built: 1979
271
1532 Charleston Street, Batavia, Illinois 60510

Sold
$169,900
4 beds / 2.0 baths / 1,600 ft2
Single Family / Built: 1978
5191
1532 Charleston Street, Batavia, Illinois 60510
Sold
$379,900
4 beds / 2.0 baths / 1,800 ft2
Single Family / Built: 1977
1264
Contact Agent
Listing Provided By
RE/MAX Excels
