

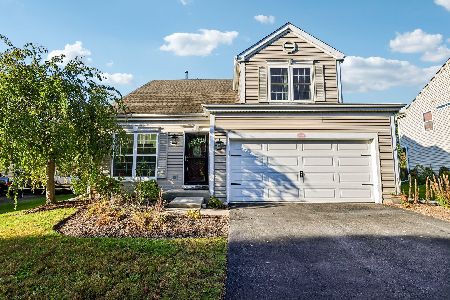
1611 Gleneagle Court, Carpentersville, Illinois 60110
Sorry, we are updating photos, please update this page in 15 minutes
$168,000
|
Sold
|
|
| Status: | Closed |
| Sqft: | 0 |
| Cost/Sqft: | — |
| Beds: | 3 |
| Baths: | 3 |
| Year Built: | 1997 |
| Property Taxes: | $5,546 |
| Days On Market: | 4762 |
| Lot Size: | 0,21 |
Description
QUIET CUL-DE-SAC LOCATION!!NEAT AND TIDY HOME WITH VAULTED FAMILY ROOM WITH FIREPLACE FOUNDATION. SPACIOUS EAT-IN KITCHEN WITH NEWER REFRIGERATOR AND DISHWASHER!! NEUTRAL DECOR T/O. BASEMENT PLUMBED FOR EXTRA BATHROOM AND COMPLETE TEAR OFF ROOF IN 2011!! LOTS OF HOME FOR THE MONEY AND CLOSE TO ALL SHOPPING, RECREATION AND RESTAURANTS!!
Property Specifics
| Single Family | |
| — | |
| Traditional | |
| 1997 | |
| Full | |
| Aluminum Siding | |
| Asphalt | |
| — | |
| No | |
| 0.21 |
| Kane | |
| — | |
| 60 / Annual | |
| Insurance | |
| Public | |
| Public Sewer | |
| Central Air | |
| Natural Gas, Forced Air | |
| 08479601 | |
| 0318253018 |
Nearby Schools
| NAME: | DISTRICT: | DISTANCE: | |
|---|---|---|---|
|
Grade School
Sleepy Hollow Elementary School |
300 | — | |
|
Middle School
Dundee Middle School |
300 | Not in DB | |
|
High School
Hampshire High School |
300 | Not in DB | |
Property History
| DATE: | EVENT: | PRICE: | SOURCE: |
|---|---|---|---|
| 21 May, 2014 | Sold | $168,000 | MRED MLS |
| 8 Jan, 2014 | Under contract | $159,000 | MRED MLS |
| — | Last price change | $179,900 | MRED MLS |
| 1 Nov, 2013 | Listed for sale | $179,900 | MRED MLS |
Sorry, we are updating photos, please update this page in 15 minutes
Room Specifics
All Bedroom Info:
Total Bedrooms: 3
Bedrooms Above Ground: 3
Bedrooms Below Ground: 0
Total Bedrooms: 3
Bedrooms Above Ground: 3
Bedrooms Below Ground: 0
Second Bedroom Info:
Dimensions: —
Location: —Dimensions: —
Floor Type: Carpet
Third Bedroom Info:
Dimensions: —
Location: —Dimensions: —
Floor Type: Carpet
Bathroom Info:
Full Bathrooms: 3
Partial Bathrooms: 1Full Bathrooms: 3
Bathroom Amenities: Double Sink
Bathroom in Basement: 0
Dining Room Info:
Dimensions: —
Location: —Dimensions: —
Floor Type: Carpet
Kitchen Info:
Dimensions: —
Location: —Dimensions: —
Floor Type: Vinyl
Features: Eating Area-Table Space
Laundry Room Info:
Dimensions: —
Location: —Dimensions: —
Floor Type: Other
Living Room Info:
Dimensions: —
Location: —Dimensions: —
Floor Type: Carpet
Family Room Info:
Dimensions: —
Location: —Dimensions: —
Floor Type: Carpet
Additional Rooms Info:
Rooms: No additional rooms
Basement: FullRooms: No additional rooms
Other Specifics
| 2 | |
| Concrete Perimeter | |
| Garage | |
| — | |
| — | |
| — | |
| Patio, Storms/Screens | |
| Cul-De-Sac | |
| 20X42X102X102X124 | |
| Unfinished | |
| Full | |
| Vaulted/Cathedral Ceilings | |
| Range, Dishwasher, Refrigerator, Washer, Dryer, Disposal | |
| Not in DB | |
| Sidewalks, Street Lights, Street Paved | |
| — | |
| — |
Tax History
| Year | Property Taxes |
|---|---|
| 2014 | $5,546 |
Contact Agent
Nearby Similar Homes
2369 Woodside Drive, Carpentersville, Illinois 60110
For Sale
$379,900
3 beds / 2.1 baths / 1,583 ft2
Single Family / Built: 1997
23
Nearby Sold Comparables
1609 Gleneagle Court, Carpentersville, Illinois 60110

Sold
$199,900
3 beds / 2.1 baths / 1,812 ft2
Single Family / Built: 1997
5227
1706 Farmside Drive, Carpentersville, Illinois 60110
Sold
$210,000
3 beds / 2.1 baths / 1,830 ft2
Single Family / Built: 1997
3238

Contact Agent
Listing Provided By
RE/MAX Central Inc.
