

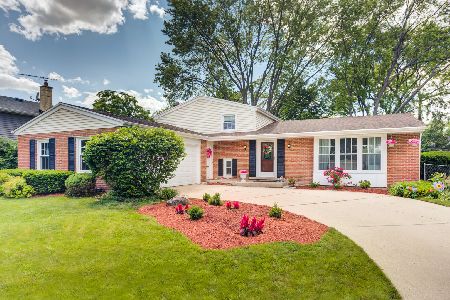
1611 Surrey Ridge Drive, Arlington Heights, Illinois 60005
Sorry, we are updating photos, please update this page in 15 minutes
$279,000
|
Sold
|
|
| Status: | Closed |
| Sqft: | 1,283 |
| Cost/Sqft: | $226 |
| Beds: | 3 |
| Baths: | 2 |
| Year Built: | 1965 |
| Property Taxes: | $6,941 |
| Days On Market: | 5095 |
| Lot Size: | 0,00 |
Description
NOTHING TO DO BUT MOVE IN!! THIS HOUSE HAS EVERYTHING YOU ARE LOOKING FOR - NEWER ROOF, WINDOWS, FURNACE, A/C AND HOT WATER TANK. WALK INTO THE SPACIOUS LR WITH VAULTED CEILING, BAY WINDOW AND GAS START FIREPLACE. EAT IN KITHCEN WITH SS APPLIANCES AND LARGE BAY WINDOW FOR VIEW OF YARD. HW FLOORS THROUGHOUT. REMODELED BATH. ENJOY THE SERENITY OF THE 3 SEASON ROOM WITH ELEC HEAT. EASY ACCESS TO TRAIN, 53/90/94.
Property Specifics
| Single Family | |
| — | |
| Tri-Level | |
| 1965 | |
| None | |
| Vinyl Siding, Brick | |
| Asphalt | |
| — | |
| No | |
| — |
| Cook | |
| — | |
| 0 / Not Applicable | |
| None | |
| Lake Michigan | |
| Public Sewer | |
| Central Air | |
| Natural Gas, Forced Air | |
| 08218520 | |
| 08094040090000 |
Nearby Schools
| NAME: | DISTRICT: | DISTANCE: | |
|---|---|---|---|
|
Grade School
Juliette Low Elementary School |
59 | — | |
|
Middle School
Holmes Junior High School |
59 | Not in DB | |
|
High School
Rolling Meadows High School |
214 | Not in DB | |
Property History
| DATE: | EVENT: | PRICE: | SOURCE: |
|---|---|---|---|
| 9 Jan, 2013 | Sold | $279,000 | MRED MLS |
| 23 Nov, 2012 | Under contract | $289,900 | MRED MLS |
| 12 Nov, 2012 | Listed for sale | $289,900 | MRED MLS |
Sorry, we are updating photos, please update this page in 15 minutes
Room Specifics
All Bedroom Info:
Total Bedrooms: 3
Bedrooms Above Ground: 3
Bedrooms Below Ground: 0
Total Bedrooms: 3
Bedrooms Above Ground: 3
Bedrooms Below Ground: 0
Second Bedroom Info:
Dimensions: —
Location: —Dimensions: —
Floor Type: Hardwood
Third Bedroom Info:
Dimensions: —
Location: —Dimensions: —
Floor Type: Hardwood
Bathroom Info:
Full Bathrooms: 2
Partial Bathrooms: 0Full Bathrooms: 2
Bathroom Amenities: —
Bathroom in Basement: 0
Dining Room Info:
Dimensions: —
Location: —Dimensions: —
Floor Type: Hardwood
Kitchen Info:
Dimensions: —
Location: —Dimensions: —
Floor Type: Hardwood
Features: Eating Area-Table Space
Laundry Room Info:
Dimensions: —
Location: —Dimensions: —
Floor Type: Ceramic Tile
Living Room Info:
Dimensions: —
Location: —Dimensions: —
Floor Type: Hardwood
Family Room Info:
Dimensions: —
Location: —Dimensions: —
Floor Type: Carpet
Additional Rooms Info:
Rooms: Heated Sun Room
Basement: NoneRooms: Heated Sun Room
Other Specifics
| 2 | |
| Concrete Perimeter | |
| Garage | |
| — | |
| — | |
| — | |
| Patio, Porch Screened | |
| Fenced Yard | |
| 70 X 126 | |
| — | |
| None | |
| Vaulted/Cathedral Ceilings, Hardwood Floors | |
| Range, Microwave, Dishwasher, Refrigerator, Washer, Dryer, Stainless Steel Appliance(s) | |
| Not in DB | |
| Sidewalks, Street Lights, Street Paved | |
| — | |
| — |
Tax History
| Year | Property Taxes |
|---|---|
| 2013 | $6,941 |
Contact Agent
Nearby Similar Homes
1622 Surrey Ridge Drive, Arlington Heights, Illinois 60005
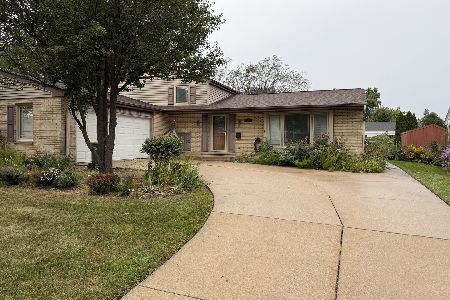
For Sale
$539,000
3 beds / 2.0 baths / 1,483 ft2
Single Family / Built: 1964
43
1415 Evergreen Avenue, Arlington Heights, Illinois 60005
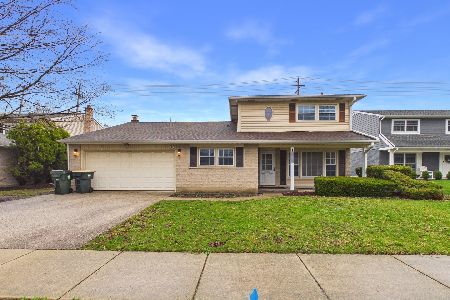
Foreclosure
$665,000
4 beds / 2.1 baths / 2,107 ft2
Single Family / Built: 1966
185
415 Noyes Street, Arlington Heights, Illinois 60005

For Sale
$837,500
3 beds / 3.0 baths / 2,563 ft2
Single Family / Built: 1968
17
1309 Pine Avenue, Arlington Heights, Illinois 60005

For Sale
$949,000
4 beds / 4.0 baths / 3,083 ft2
Single Family / Built: 1991
66
2206 Lawrence Lane, Mount Prospect, Illinois 60056
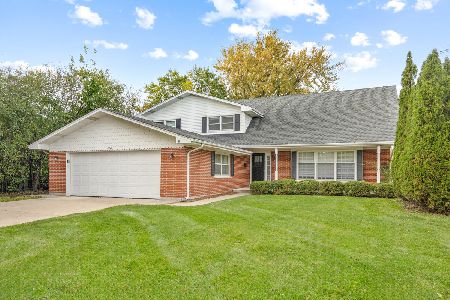
For Sale
$569,900
4 beds / 2.1 baths / 2,639 ft2
Single Family / Built: 1973
7
1802 Fernandez Avenue, Arlington Heights, Illinois 60005
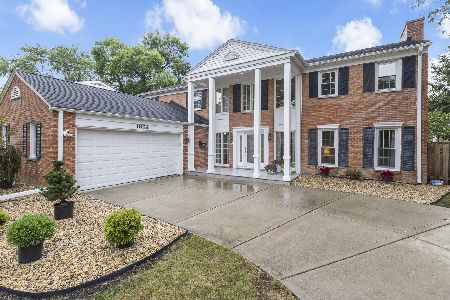
For Sale
$820,000
4 beds / 3.0 baths / 3,352 ft2
Single Family / Built: 1967
35
Nearby Sold Comparables

1606 Surrey Ridge Drive, Arlington Heights, Illinois 60005
Sold
$429,900
3 beds / 2.0 baths / 1,858 ft2
Single Family / Built: 1965
1593
1614 Surrey Ridge Drive, Arlington Heights, Illinois 60005

Sold
$449,900
4 beds / 2.1 baths / 2,235 ft2
Single Family / Built: 1965
3744
Contact Agent
Listing Provided By
Baird & Warner
