

16111 Ontario Street, Crest Hill, Illinois 60403


$205,000
|
Sold
|
|
| Status: | Closed |
| Sqft: | 1,834 |
| Cost/Sqft: | $117 |
| Beds: | 2 |
| Baths: | 4 |
| Year Built: | 2004 |
| Property Taxes: | $3,137 |
| Days On Market: | 2178 |
| Lot Size: | 0,00 |
Description
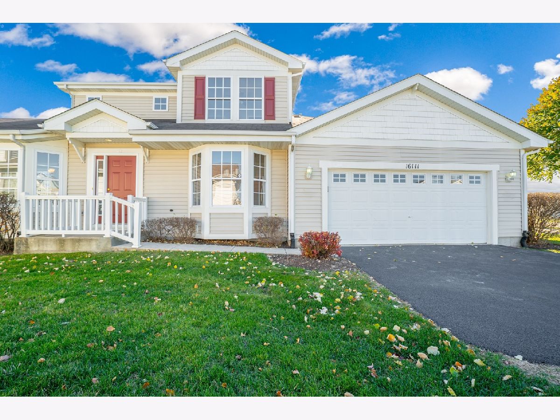
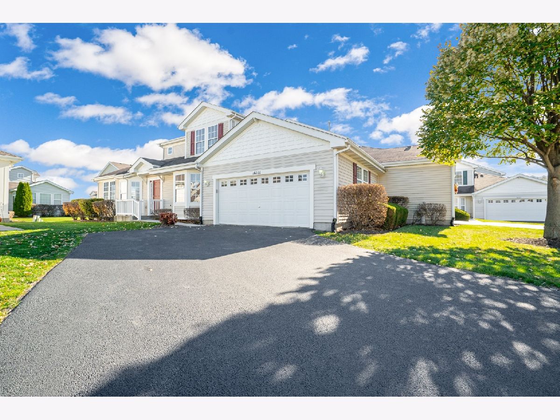
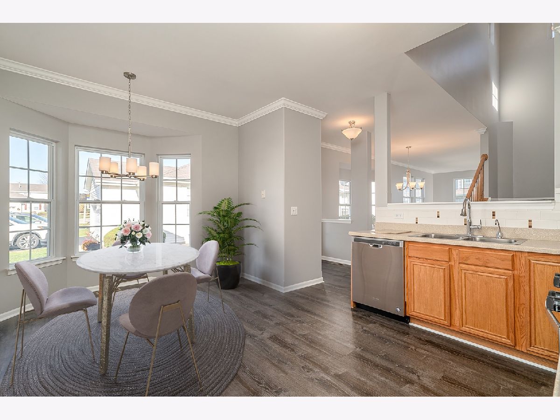
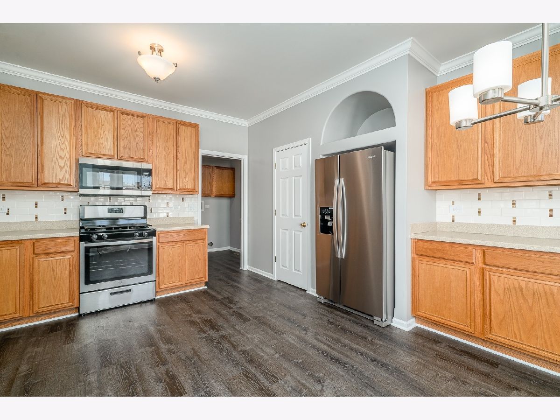
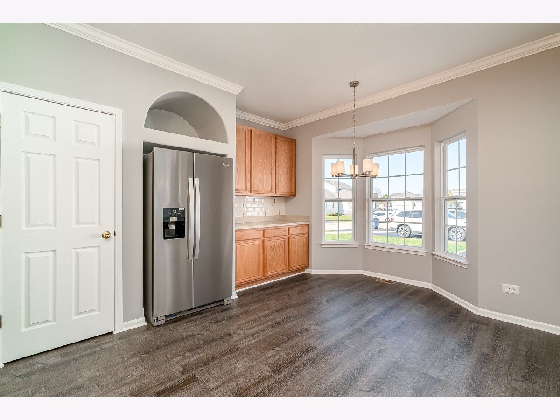
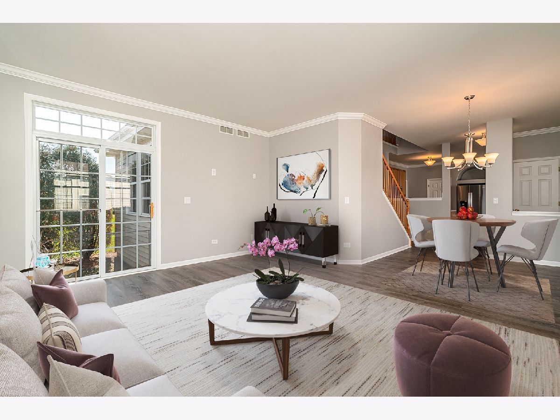
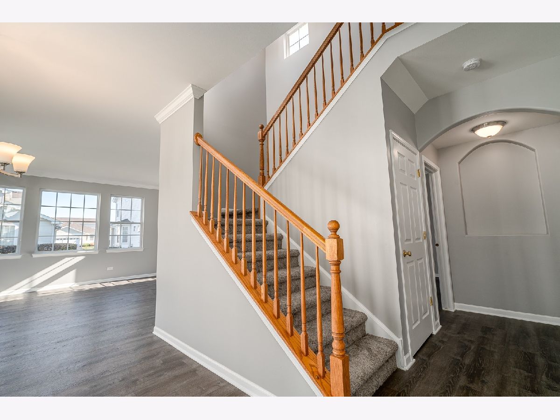
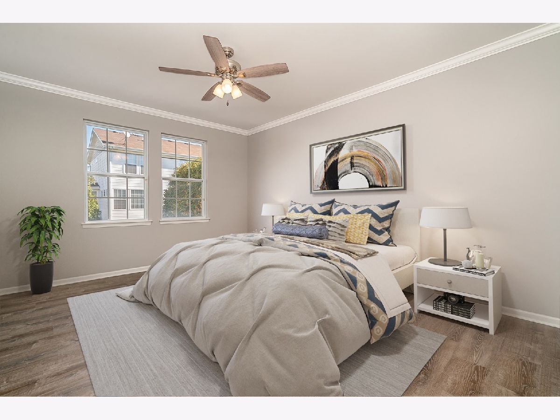
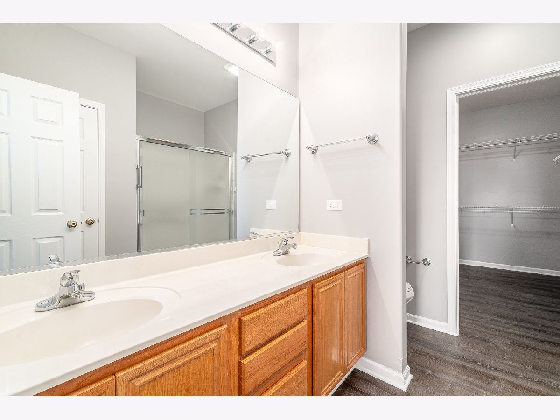
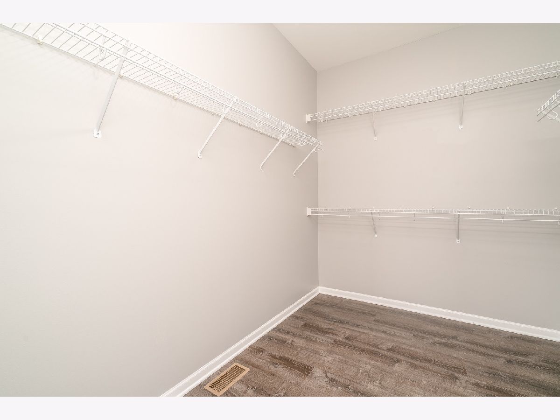
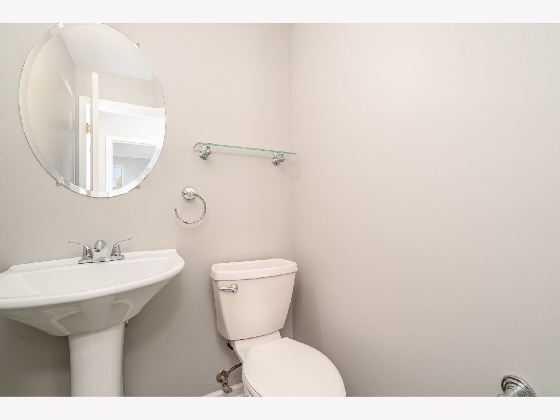
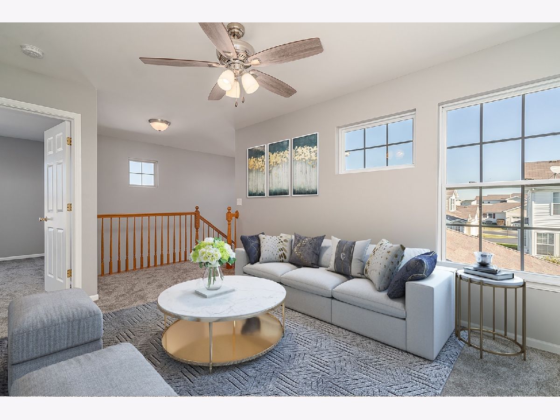
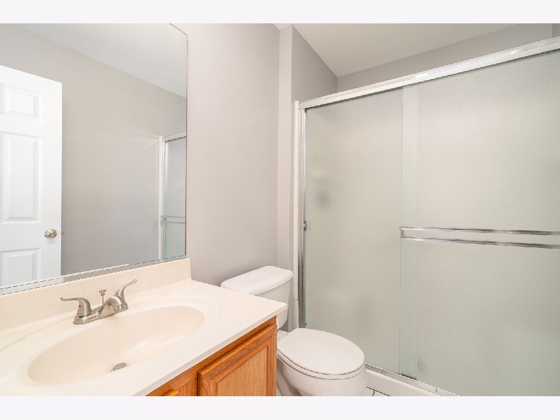
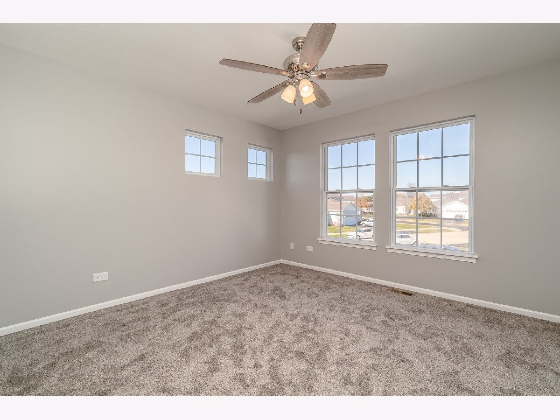
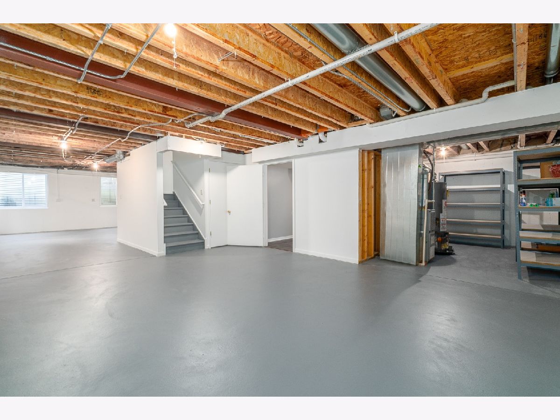
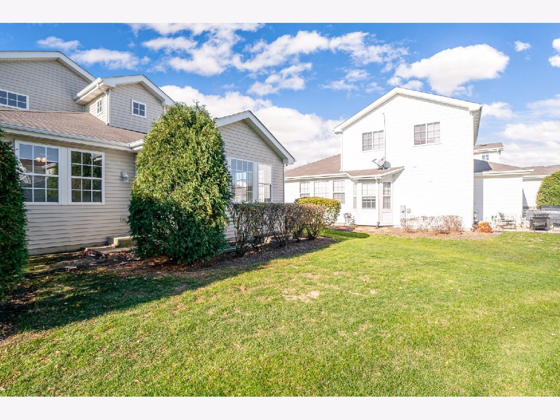
This newly updated duplex located in Crest Hill is a must-see with A TON of new updates that include: fresh paint, new LVP water-resistant flooring, trim, outlets, carpet, toilets, light fixtures, fans in bedrooms, new hot water heater (2019), basement floor that is painted, and new appliances!!! The home also features 9ft ceilings, bonus living space in the loft, an eat-in kitchen with a pantry, extra garage space for extra storage including a kitchen island in the garage, a walk-in closet in the 2nd bedroom, professionally landscaped yard with a brick patio! The master bedroom has its own master bath with double vanity, walk-in shower, linen closet, and walk-in master closet. There is a lot to see in this house, so schedule a showing today!!!!!
Property Specifics
| Condos/Townhomes | |
| 2 | |
| — | |
| 2004 | |
| Full | |
| Vinyl Siding | |
| Asphalt | |
| — | |
| No | |
| — |
| Will | |
| Remington Lakes | |
| 191 / Monthly | |
| Exterior Maintenance, Lawn Care, Snow Removal | |
| Public | |
| Public Sewer | |
| Central Air | |
| Natural Gas | |
| 10923875 | |
| 1104201080210000 |
Nearby Schools
| NAME: | DISTRICT: | DISTANCE: | |
|---|---|---|---|
|
Grade School
Richland Elementary School |
88A | — | |
|
Middle School
Richland Elementary School |
88A | Not in DB | |
|
High School
Lockport Township High School |
205 | Not in DB | |
Property History
| DATE: | EVENT: | PRICE: | SOURCE: |
|---|---|---|---|
| 30 Dec, 2020 | Sold | $205,000 | MRED MLS |
| 8 Nov, 2020 | Under contract | $215,000 | MRED MLS |
| 5 Nov, 2020 | Listed for sale | $215,000 | MRED MLS |
Some photos of this home have been virtually staged.
Room Specifics
Total Bedrooms: 2
Bedrooms Above Ground: 2
Bedrooms Below Ground: 0
Dimensions: —
Floor Type: Carpet
Full Bathrooms: 4
Bathroom Amenities: —
Bathroom in Basement: 1
Dimensions: —
Floor Type: Vinyl
Dimensions: —
Floor Type: Vinyl
Dimensions: —
Floor Type: Vinyl
Rooms: Loft, Walk In Closet
Other Specifics
| 2 | |
| Concrete Perimeter | |
| Garage | |
| — | |
| — | |
| — | |
| Patio | |
| — | |
| 32X66 | |
| — | |
| — | |
| First Floor Bedroom, First Floor Full Bath, Walk-In Closet(s), Open Floorplan | |
| — | |
| Not in DB | |
| — | |
| — | |
| — |
Tax History
| Year | Property Taxes |
|---|---|
| 2020 | $3,137 |
Contact Agent
Nearby Similar Homes
Nearby Sold Comparables

Contact Agent
Listing Provided By
2 Get Moving Realty
