

16130 Powderhorn Lake Way, Crest Hill, Illinois 60403
Subdivision > Carillon Lakes
Sorry, we are updating photos, please update this page in 15 minutes
$185,000
|
Sold
|
|
| Status: | Closed |
| Sqft: | 1,295 |
| Cost/Sqft: | $147 |
| Beds: | 2 |
| Baths: | 2 |
| Year Built: | 2002 |
| Property Taxes: | $3,518 |
| Days On Market: | 2996 |
| Lot Size: | 0,00 |
Description
Carillion Lakes over 55 subdivision. There is a painter coming in and Painting the 1st week Sept. Stainless steel appliances are on order. New carpet also going in. Act fast and you could pick out colors. Open floor plan. Kitchen open to Living Room / Dining Room. 2BR/2BA. 9' ceilings. Master bath has a soaker tub & shower w double bowl sink w lots of open space. Covered front porch for your table or how about a swing. Patio off the dining area perfect for lounging in the sun or BBQ.
Property Specifics
| Condos/Townhomes | |
| 1 | |
| — | |
| 2002 | |
| None | |
| Vinyl Siding | |
| Asphalt | |
| WHITNEY | |
| No | |
| — |
| Will | |
| Carillon Lakes | |
| 301 / Monthly | |
| Insurance, Clubhouse, Exercise Facilities, Pool, Exterior Maintenance, Lawn Care, Snow Removal | |
| Public | |
| Public Sewer | |
| Central Air | |
| Natural Gas, Forced Air | |
| 10033829 | |
| 1104191140170000 |
Property History
| DATE: | EVENT: | PRICE: | SOURCE: |
|---|---|---|---|
| 18 Oct, 2018 | Sold | $185,000 | MRED MLS |
| 16 Sep, 2018 | Under contract | $189,900 | MRED MLS |
| — | Last price change | $195,000 | MRED MLS |
| 10 Aug, 2018 | Listed for sale | $195,000 | MRED MLS |
| 1 May, 2019 | Sold | $189,900 | MRED MLS |
| 8 Apr, 2019 | Under contract | $189,900 | MRED MLS |
| 28 Mar, 2019 | Listed for sale | $189,900 | MRED MLS |
Some photos of this home have been virtually staged.
Sorry, we are updating photos, please update this page in 15 minutesRoom Specifics
All Bedroom Info:
Total Bedrooms: 2
Bedrooms Above Ground: 2
Bedrooms Below Ground: 0
Total Bedrooms: 2
Bedrooms Above Ground: 2
Bedrooms Below Ground: 0
Second Bedroom Info:
Dimensions: —
Location: —Dimensions: —
Floor Type: Carpet
Bathroom Info:
Full Bathrooms: 2
Partial Bathrooms: 0Full Bathrooms: 2
Bathroom Amenities: Separate Shower, Double Sink, Soaking Tub
Bathroom in Basement: 0
Dining Room Info:
Dimensions: —
Location: —Dimensions: —
Floor Type: Carpet
Kitchen Info:
Dimensions: —
Location: —Dimensions: —
Floor Type: Vinyl
Features: Eating Area-Breakfast Bar, Pantry-Closet
Laundry Room Info:
Dimensions: —
Location: —Dimensions: —
Floor Type: Vinyl
Living Room Info:
Dimensions: —
Location: —Dimensions: —
Floor Type: Carpet
Additional Rooms Info:
Rooms: Walk In Closet, Foyer
Basement: NoneRooms: Walk In Closet, Foyer
Other Specifics
| 2 | |
| — | |
| Garage, Space/s | |
| — | |
| — | |
| — | |
| Patio, Porch, End Unit | |
| Common Grounds, Landscaped | |
| 45X61 | |
| — | |
| Full | |
| First Floor Bedroom, First Floor Laundry, First Floor Full Bath, Laundry Hook-Up in Unit | |
| Range, Microwave, Dishwasher, Refrigerator, Washer, Dryer | |
| Not in DB | |
| — | |
| Exercise Room, Golf Course, Party Room, Indoor Pool, Pool, Steam Room, Tennis Court(s), Spa/Hot Tub | |
| — |
Tax History
| Year | Property Taxes |
|---|---|
| 2018 | $3,518 |
Contact Agent
Nearby Similar Homes
21452 Papoose Lake Drive, Crest Hill, Illinois 60403
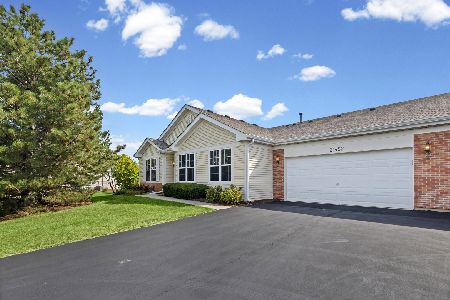
For Sale
$259,000
2 beds / 2.0 baths / 1,108 ft2
Condos/Townhomes / Built: 2002
42
16220 Tomahawk Lake Court, Crest Hill, Illinois 60403
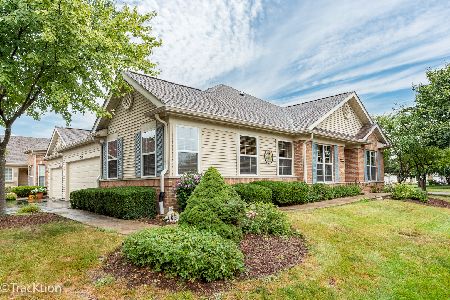
For Sale
$325,000
2 beds / 2.0 baths / 1,522 ft2
Condos/Townhomes / Built: 2002
43
21526 Wolf Lake Way, Crest Hill, Illinois 60403
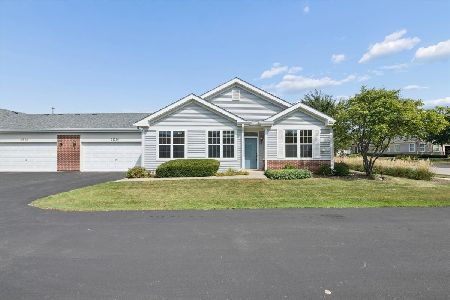
For Sale
$229,900
2 beds / 2.0 baths / 1,108 ft2
Condos/Townhomes / Built: 2001
38
21422 Mays Lake Drive, Crest Hill, Illinois 60403
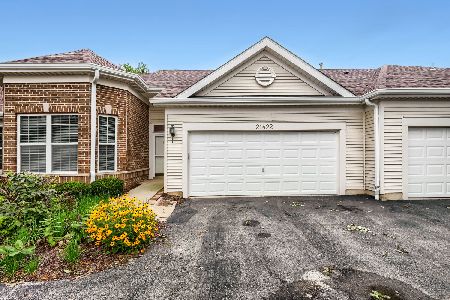
For Sale
$324,000
2 beds / 3.0 baths / 2,347 ft2
Condos/Townhomes / Built: 2004
69
15952 Buckner Pond Way, Crest Hill, Illinois 60403
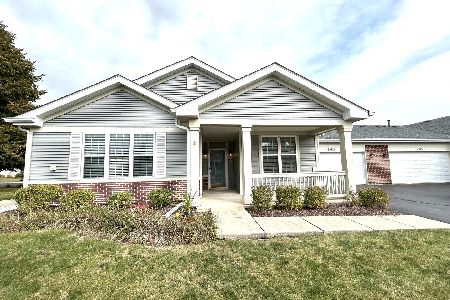
For Sale
$269,000
2 beds / 2.0 baths / 1,263 ft2
Condos/Townhomes / Built: 2004
8
16334 Crescent Lake Drive, Crest Hill, Illinois 60403
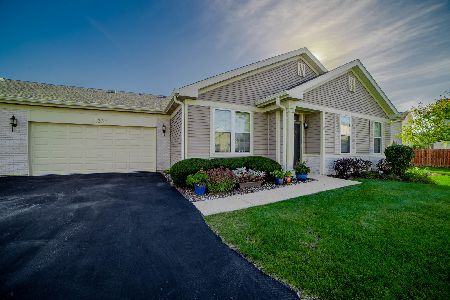
For Sale
$265,000
2 beds / 2.0 baths / 1,330 ft2
Condos/Townhomes / Built: 2003
18
Nearby Sold Comparables
16130 Powderhorn Lake Way, Crest Hill, Illinois 60403

Sold
$189,900
2 beds / 2.0 baths / 1,295 ft2
Condos/Townhomes / Built: 2002
2766
16132 Powderhorn Lake Way, Crest Hill, Illinois 60403
Sold
$124,999
2 beds / 2.0 baths / 1,295 ft2
Condos/Townhomes / Built: 2002
5328
16132 Powderhorn Lake Way, Crest Hill, Illinois 60403

Sold
$239,900
2 beds / 2.0 baths / 1,295 ft2
Condos/Townhomes / Built: 2002
749
16134 Powderhorn Lake Way, Crest Hill, Illinois 60403
Sold
$159,900
2 beds / 2.0 baths / 1,292 ft2
Condos/Townhomes / Built: 2002
3787
16134 Powderhorn Lake Way, Crest Hill, Illinois 60403

Sold
$269,900
2 beds / 2.0 baths / 1,292 ft2
Condos/Townhomes / Built: 2002
229
21449 Lake St Clair Drive, Crest Hill, Illinois 60403
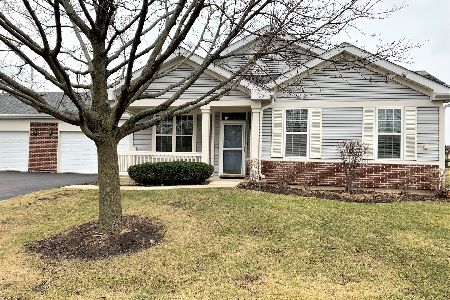
Sold
$229,000
2 beds / 2.0 baths / 1,295 ft2
Condos/Townhomes / Built: 2002
1471
Contact Agent
Listing Provided By
Coldwell Banker The Real Estate Group
