

16135 Creek Drive, Manhattan, Illinois 60442


$299,000
|
Sold
|
|
| Status: | Closed |
| Sqft: | 2,400 |
| Cost/Sqft: | $125 |
| Beds: | 4 |
| Baths: | 3 |
| Year Built: | 1986 |
| Property Taxes: | $6,818 |
| Days On Market: | 2392 |
| Lot Size: | 0,51 |
Description
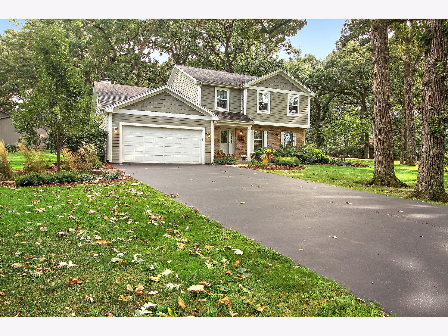
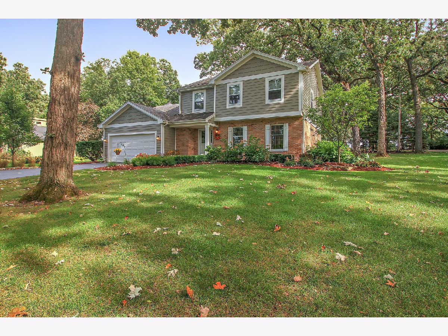
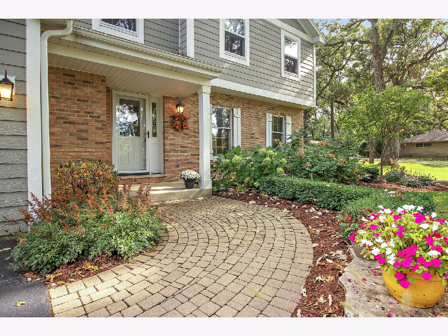
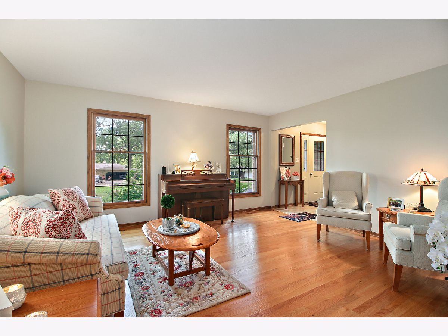
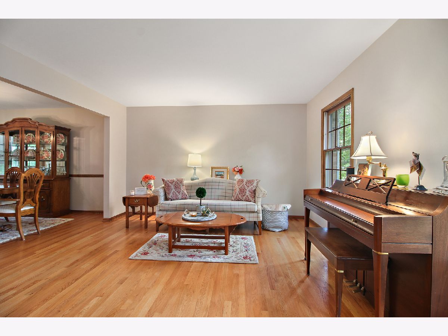
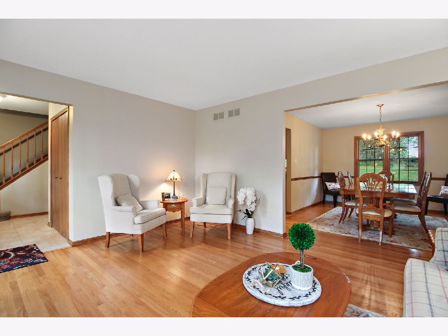
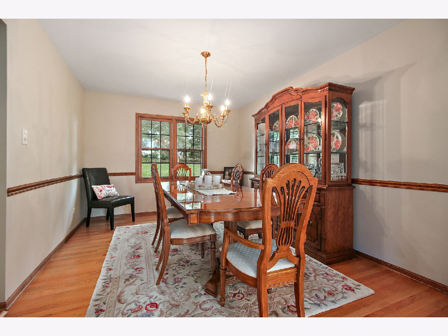
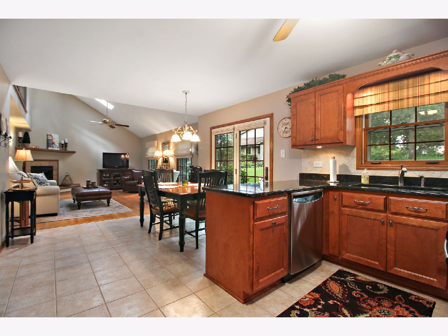
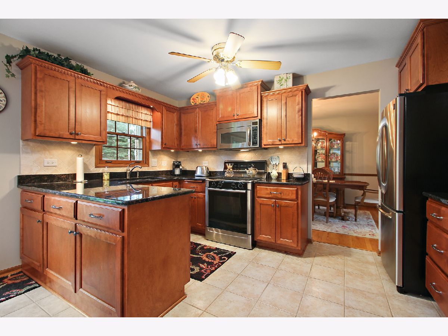
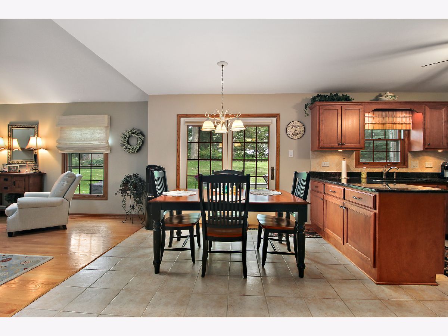
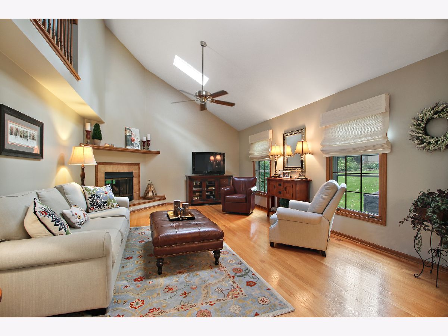
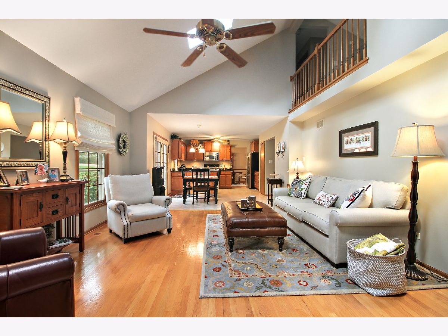
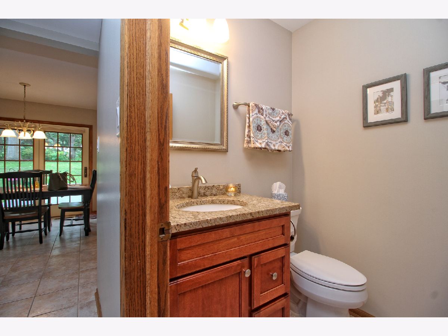
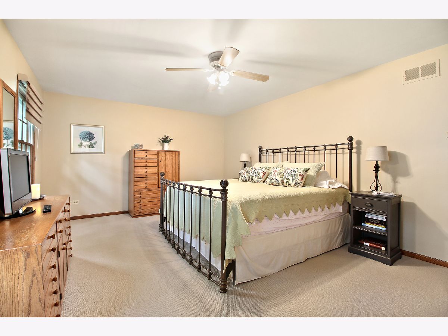
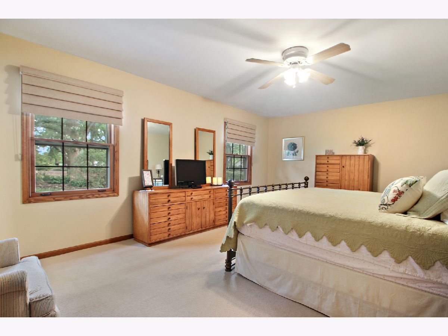
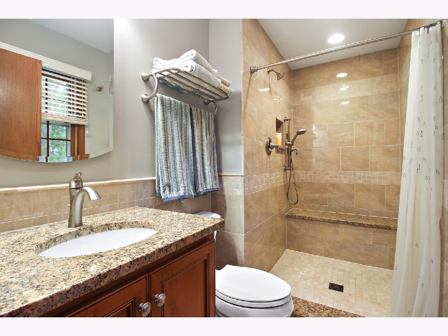
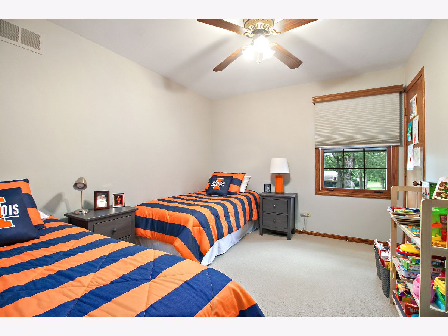
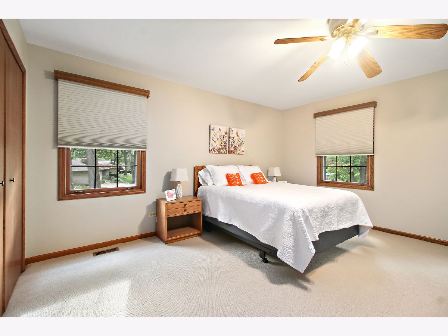
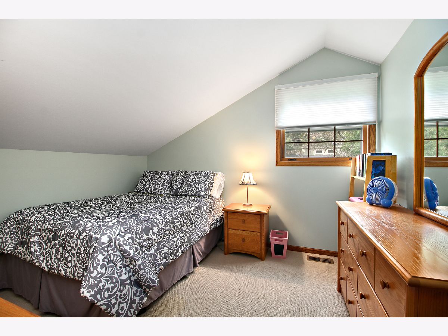
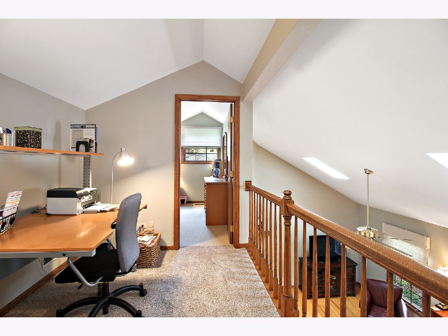
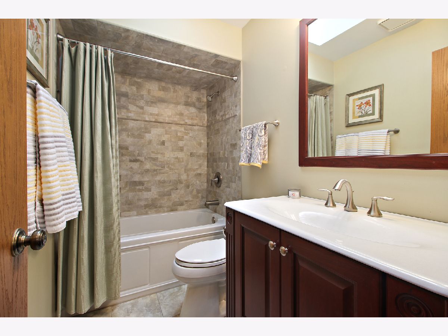
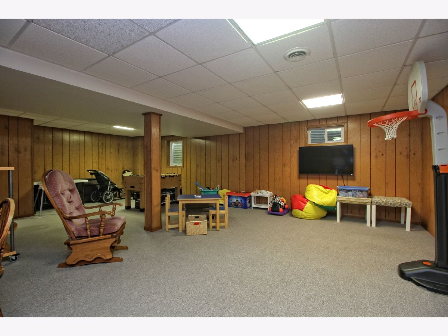
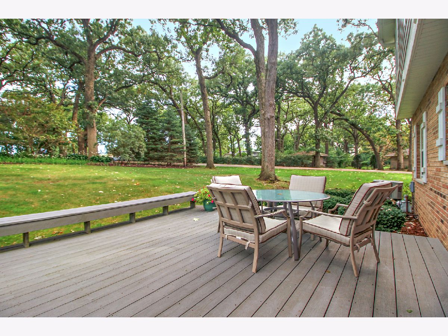
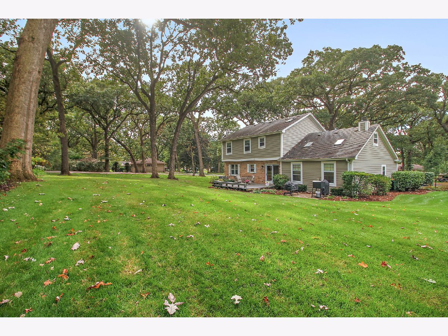
Beautiful custom built, original owner (no smoking or pets) 4 bedroom 2.5 bath brick and LP SmartSide home on picturesque professionally landscaped half acre wooded lot amid one hundred-year old stately oak trees in desirable Ranch Oaks subdivision. Paver sidewalk leads to front door and into formal living room and dining room both with hardwood floors. Large eat in kitchen with updated cabinets and granite counter tops opens to a vaulted ceiling family room with gas fireplace and hardwood floor. French door in the kitchen overlooks a Trex maintenance free deck along with stone paver outdoor cooking area and large beautiful backyard. The 2nd floor offers 4 bedrooms and a loft. Master features a newly remodeled full bath with a custom tile shower and walk-in closet. 2nd bedroom has a double closet. The finished basement features a large rec room for additional family space and two cedar lined closets for storage. Recent upgrades include new LP SmartSide in 2015 along with new soffits and oversized gutters with leaf guards. Kitchen and baths all updated. Freshly painted throughout. Short walk to Waubonsee Nature trail. This home is move in ready!!
Property Specifics
| Single Family | |
| — | |
| — | |
| 1986 | |
| Full | |
| Brick, Other | |
| Asphalt | |
| — | |
| No | |
| 0.51 |
| Will | |
| — | |
| 776 / Annual | |
| Other | |
| Private Well | |
| Septic Shared | |
| Central Air | |
| Natural Gas, Forced Air | |
| 10691601 | |
| 1412072020110000 |
Nearby Schools
| NAME: | DISTRICT: | DISTANCE: | |
|---|---|---|---|
|
Grade School
Wilson Creek School |
114 | — | |
|
Middle School
Manhattan Junior High School |
114 | Not in DB | |
|
High School
Lincoln-way West High School |
210 | Not in DB | |
Property History
| DATE: | EVENT: | PRICE: | SOURCE: |
|---|---|---|---|
| 30 Jun, 2020 | Sold | $299,000 | MRED MLS |
| 3 May, 2020 | Under contract | $299,900 | MRED MLS |
| — | Last price change | $309,900 | MRED MLS |
| 16 Apr, 2020 | Listed for sale | $309,900 | MRED MLS |
Room Specifics
Total Bedrooms: 4
Bedrooms Above Ground: 4
Bedrooms Below Ground: 0
Dimensions: —
Floor Type: Carpet
Dimensions: —
Floor Type: Carpet
Dimensions: —
Floor Type: Carpet
Full Bathrooms: 3
Bathroom Amenities: —
Bathroom in Basement: 0
Dimensions: —
Floor Type: Hardwood
Dimensions: —
Floor Type: Ceramic Tile
Features: Eating Area-Table Space
Dimensions: —
Floor Type: Hardwood
Dimensions: —
Floor Type: Hardwood
Rooms: Loft, Recreation Room
Other Specifics
| 2 | |
| Concrete Perimeter | |
| Garage | |
| — | |
| — | |
| — | |
| Deck, Storms/Screens | |
| Wooded, Mature Trees | |
| 161X155X148X156 | |
| — | |
| Full | |
| Vaulted/Cathedral Ceilings, Hardwood Floors | |
| Range, Microwave, Dishwasher, Refrigerator, Washer, Dryer | |
| Not in DB | |
| — | |
| — | |
| Gas Log |
Tax History
| Year | Property Taxes |
|---|---|
| 2020 | $6,818 |
Contact Agent
Nearby Similar Homes
Nearby Sold Comparables



Contact Agent
Listing Provided By
Coldwell Banker The Real Estate Group
