

24220 Susan Lane, Manhattan, Illinois 60442
$236,000
|
Sold
|
|
| Status: | Closed |
| Sqft: | 2,506 |
| Cost/Sqft: | $96 |
| Beds: | 3 |
| Baths: | 2 |
| Year Built: | 1966 |
| Property Taxes: | $5,735 |
| Days On Market: | 4029 |
| Lot Size: | 0,50 |
Description
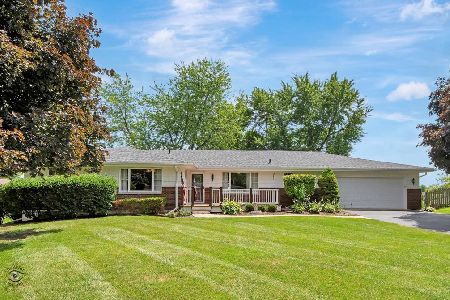
This home has the four C's-Curb Appeal, Charming, Cozy and Comfortable w/ 3 Bedrooms/2 Baths on 1/2 Acre Wooded Lot in Desirable Ranch Oaks Subdivision*Huge Family room and Eat in Kitchen*Partially Finished Basement*6 panel oak doors and oak trim thru out*Hardwood Flooring *Wood burning Fireplace in Living room*Amish kitchen cabinets and all appliances stay*Main floor Laundry off Kitchen w/ Washer and Dryer*1st floor bedroom and newer full bath*2 bedrooms upstairs one with cedar lined closet with 2nd full bth w/whrl pool tub*200 amp electric 5 yrs and 230 amp in garage set up for heater*Garage door and opener 5 yrs/Roof 2011/HWH 5 yrs/Water softner new/2nd flr bth 5 yrs/new garbage disposal/Shed w/electric on poured slab*Leaf guards on gutters*High efficiency furnace w/hepa filter system*Manhattan grade schools and Lincoln Way High school*Be in this Home in time for the Holiday's!
Property Specifics
| Single Family | |
| — | |
| — | |
| 1966 | |
| Full | |
| Vinyl Siding, Brick | |
| Asphalt | |
| — | |
| No | |
| 0.5 |
| Will | |
| Ranch Oaks | |
| 480 / Annual | |
| Other | |
| Private Well | |
| Other | |
| Central Air | |
| Natural Gas, Forced Air | |
| 09071859 | |
| 1412072030140000 |
Property History
| DATE: | EVENT: | PRICE: | SOURCE: |
|---|---|---|---|
| 25 Nov, 2015 | Sold | $236,000 | MRED MLS |
| 7 Nov, 2015 | Under contract | $239,900 | MRED MLS |
| 23 Oct, 2015 | Listed for sale | $239,900 | MRED MLS |
Room Specifics
Total Bedrooms: 3
Bedrooms Above Ground: 3
Bedrooms Below Ground: 0
Dimensions: —
Floor Type: Hardwood
Dimensions: —
Floor Type: Hardwood
Full Bathrooms: 2
Bathroom Amenities: Whirlpool
Bathroom in Basement: 0
Dimensions: —
Floor Type: Carpet
Dimensions: —
Floor Type: Other
Features: Eating Area-Table Space, Pantry-Closet
Dimensions: —
Floor Type: Other
Dimensions: —
Floor Type: Carpet
Dimensions: —
Floor Type: Carpet
Rooms: No additional rooms
Other Specifics
| 2.5 | |
| Concrete Perimeter | |
| Garage | |
| — | |
| — | |
| — | |
| Patio | |
| Wooded | |
| 121 X 181 | |
| Unfinished | |
| None | |
| Hardwood Floors, First Floor Bedroom, First Floor Laundry, First Floor Full Bath | |
| Double Oven, Microwave, Dishwasher, Refrigerator | |
| Not in DB | |
| Street Paved | |
| — | |
| Wood Burning |
Tax History
| Year | Property Taxes |
|---|---|
| 2015 | $5,735 |
Contact Agent
Nearby Similar Homes
Nearby Sold Comparables


Contact Agent
Listing Provided By
Coldwell Banker The Real Estate Group
