

1615 Central Road, Arlington Heights, Illinois 60005
Subdivision > Dana Point
Sorry, we are updating photos, please update this page in 15 minutes
$115,000
|
Sold
|
|
| Status: | Closed |
| Sqft: | 880 |
| Cost/Sqft: | $142 |
| Beds: | 1 |
| Baths: | 1 |
| Year Built: | 1970 |
| Property Taxes: | $1,583 |
| Days On Market: | 3848 |
| Lot Size: | 0,00 |
Description
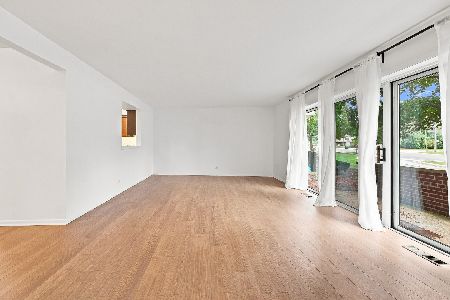
Beautiful 1st floor condo in popular Dana Point. Enjoy the great view while sitting on the patio of the open court yard. Many updates include kitchen with granite countertops, complete bathroom, wood laminate floors throughout and 6 panel doors. Enjoy the pool, tennis courts, sauna, fitness center, party room and the park like grounds. The pace bus offers daily transportation to the MP Metra train station, Monday through Friday.
Property Specifics
| Condos/Townhomes | |
| 4 | |
| — | |
| 1970 | |
| None | |
| Brick | |
| — | |
| — | |
| No | |
| — |
| Cook | |
| Dana Point | |
| 289 / Monthly | |
| Parking, Insurance, Security, Clubhouse, Pool, Exterior Maintenance, Lawn Care, Scavenger, Snow Removal | |
| Lake Michigan | |
| Public Sewer | |
| Central Air | |
| Electric, Forced Air | |
| 09198562 | |
| 08102010241416 |
Nearby Schools
| NAME: | DISTRICT: | DISTANCE: | |
|---|---|---|---|
|
Grade School
Fairview Elementary School |
57 | — | |
|
Middle School
Lincoln Junior High School |
57 | Not in DB | |
|
High School
Prospect High School |
214 | Not in DB | |
|
Alternate Elementary School
Westbrook School For Young Learn |
— | Not in DB | |
Property History
| DATE: | EVENT: | PRICE: | SOURCE: |
|---|---|---|---|
| 16 Jul, 2014 | Sold | $95,000 | MRED MLS |
| 24 May, 2014 | Under contract | $99,000 | MRED MLS |
| 2 May, 2014 | Listed for sale | $99,000 | MRED MLS |
| 17 Jun, 2016 | Sold | $115,000 | MRED MLS |
| 6 May, 2016 | Under contract | $124,900 | MRED MLS |
| 18 Apr, 2016 | Listed for sale | $124,900 | MRED MLS |
Sorry, we are updating photos, please update this page in 15 minutes
Room Specifics
All Bedroom Info:
Total Bedrooms: 1
Bedrooms Above Ground: 1
Bedrooms Below Ground: 0
Total Bedrooms: 1
Bedrooms Above Ground: 1
Bedrooms Below Ground: 0
Bathroom Info:
Full Bathrooms: 1
Partial Bathrooms: 0Full Bathrooms: 1
Bathroom Amenities: —
Bathroom in Basement: 0
Dining Room Info:
Dimensions: —
Location: —Dimensions: —
Floor Type: Wood Laminate
Kitchen Info:
Dimensions: —
Location: —Dimensions: —
Floor Type: Ceramic Tile
Features: Eating Area-Breakfast Bar
Living Room Info:
Dimensions: —
Location: —Dimensions: —
Floor Type: Wood Laminate
Additional Rooms Info:
Rooms: No additional rooms
Basement: NoneRooms: No additional rooms
Other Specifics
| — | |
| — | |
| Space/s | |
| — | |
| — | |
| — | |
| Patio | |
| Common Grounds | |
| INTEGRAL | |
| — | |
| None | |
| Elevator, Wood Laminate Floors, First Floor Bedroom, Storage | |
| Range, Microwave, Dishwasher | |
| Not in DB | |
| — | |
| Bike Room/Bike Trails, Coin Laundry, Elevator(s), Exercise Room, Storage, Pool, Security Door Lock(s) | |
| — |
Tax History
| Year | Property Taxes |
|---|---|
| 2014 | $1,763 |
| 2016 | $1,583 |
Contact Agent
Nearby Similar Homes
1025 Fernandez Avenue, Arlington Heights, Illinois 60005
For Sale
$224,900
1 beds / 1.0 baths / 1,100 ft2
Condos/Townhomes / Built: 1974
23
Nearby Sold Comparables
1505 Central Road, Arlington Heights, Illinois 60005

Sold
$128,000
1 beds / 1.0 baths / 1,000 ft2
Condos/Townhomes / Built: 1971
2242

77 Evergreen Avenue, Arlington Heights, Illinois 60005

Sold
$359,999
2 beds / 2.1 baths / 1,840 ft2
Condos/Townhomes / Built: 2000
3089
1505 Central Road, Arlington Heights, Illinois 60005
Sold
$179,000
2 beds / 2.0 baths / 1,200 ft2
Condos/Townhomes / Built: 1976
3799

Contact Agent
Listing Provided By
Picket Fence Realty Mt. Prospe
