

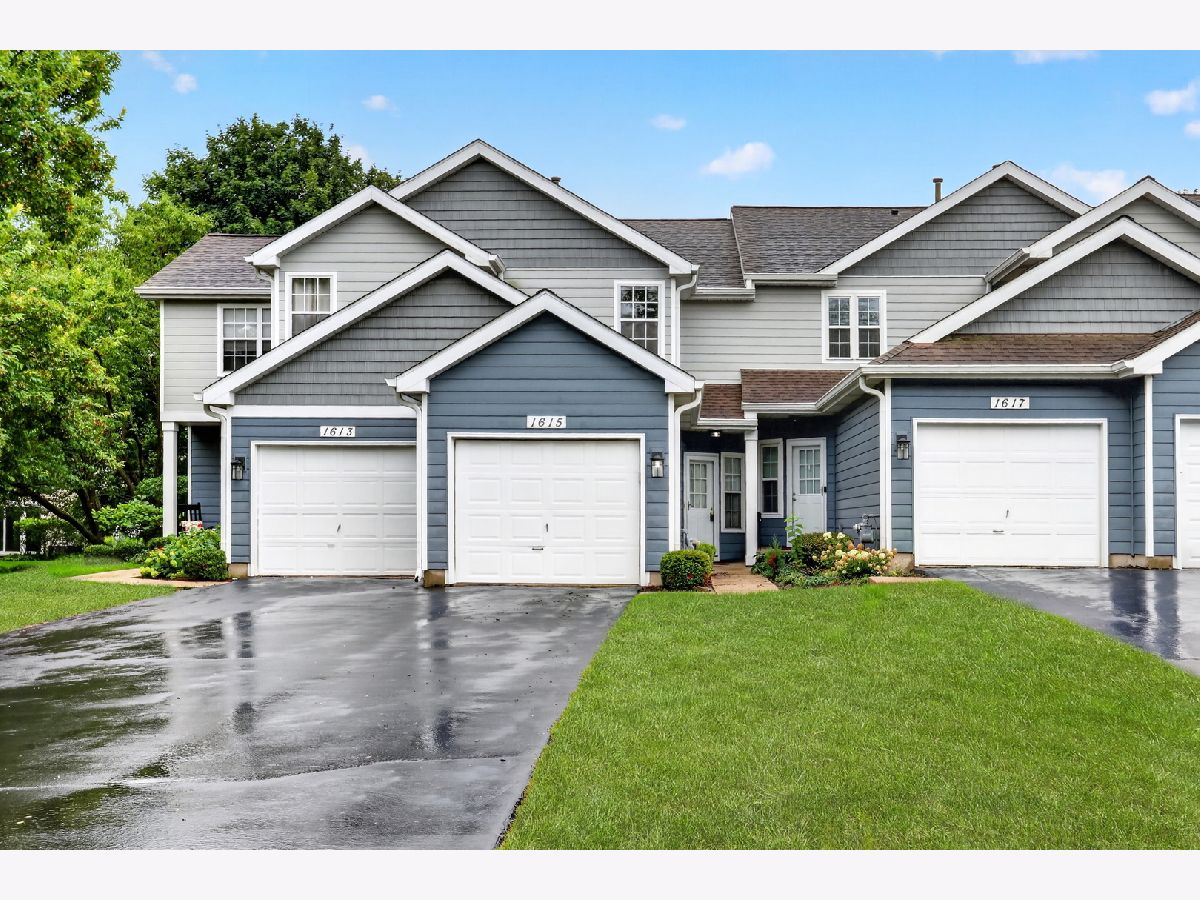
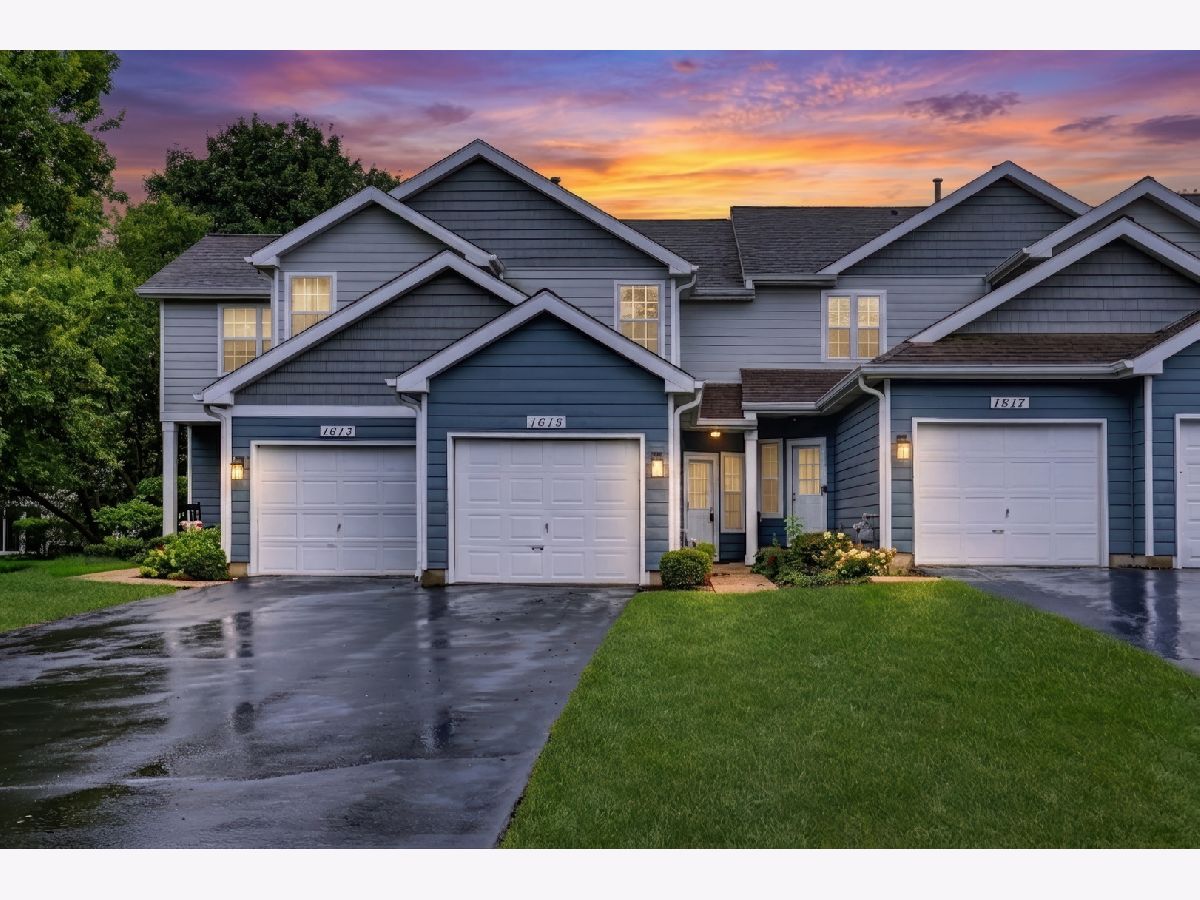
1615 Woodcrest Circle, Mundelein, Illinois 60060


$270,000
|
Sold
|
|
| Status: | Closed |
| Sqft: | 1,232 |
| Cost/Sqft: | $219 |
| Beds: | 2 |
| Baths: | 3 |
| Year Built: | 1991 |
| Property Taxes: | $7,090 |
| Days On Market: | 72 |
| Lot Size: | 0,00 |
Description
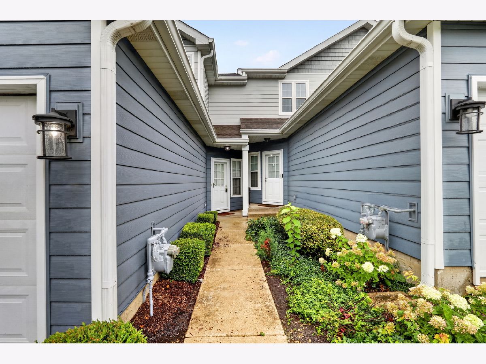
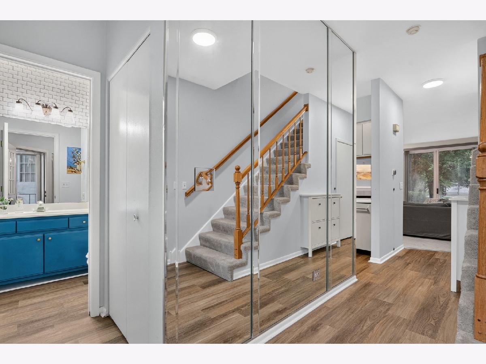
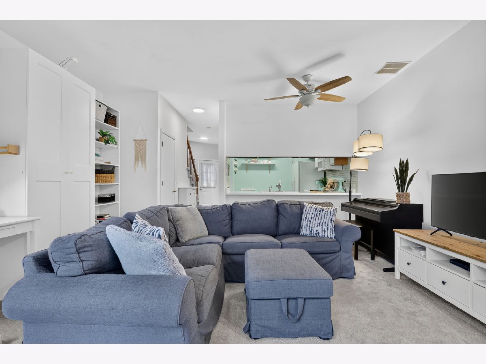
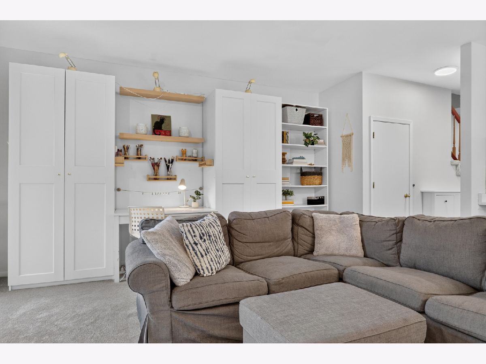
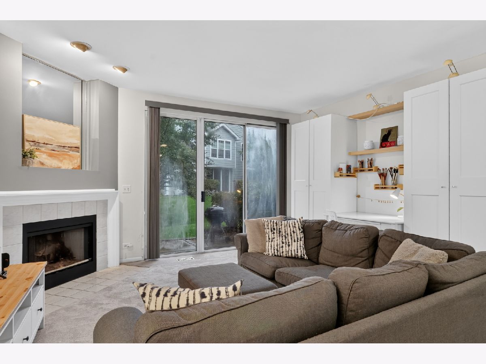
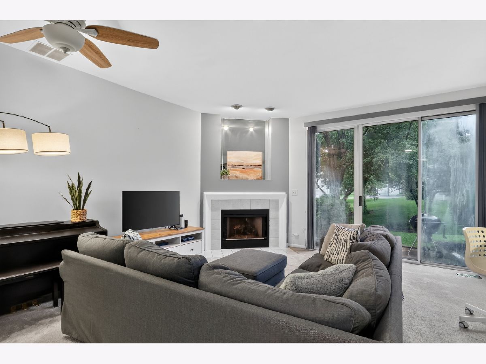
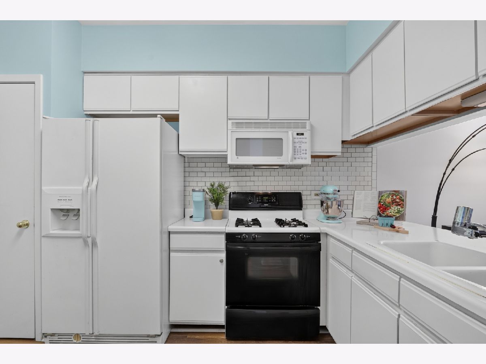
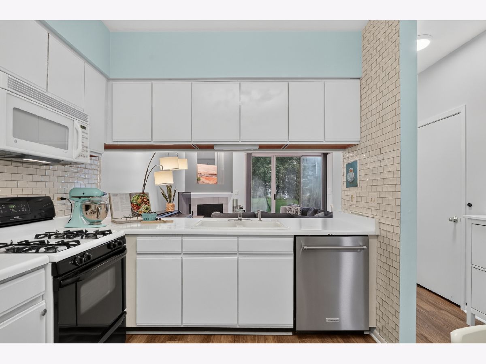
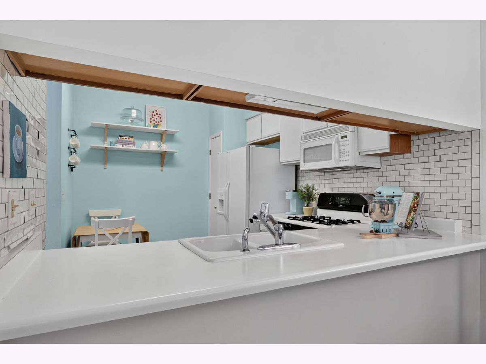
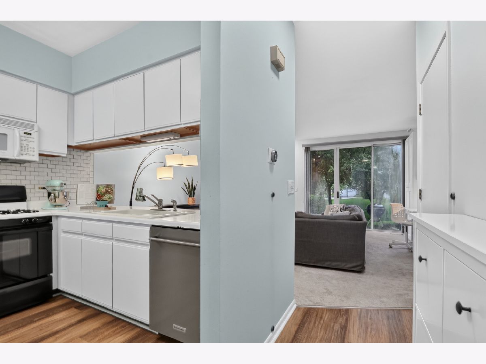
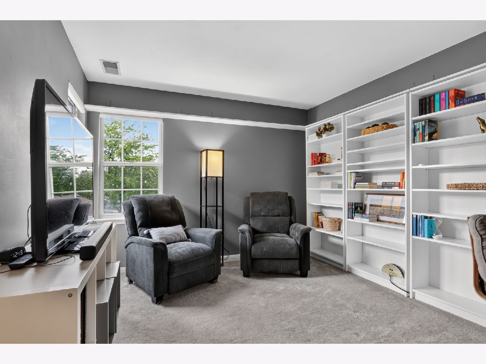
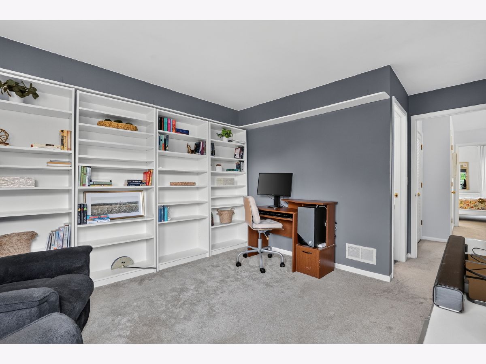
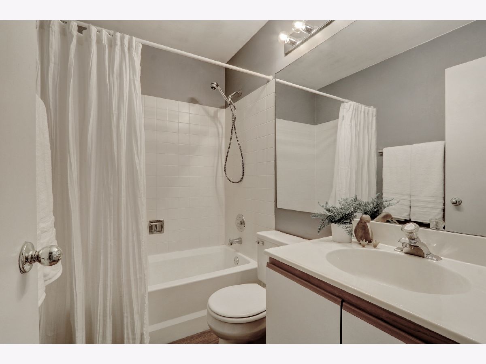
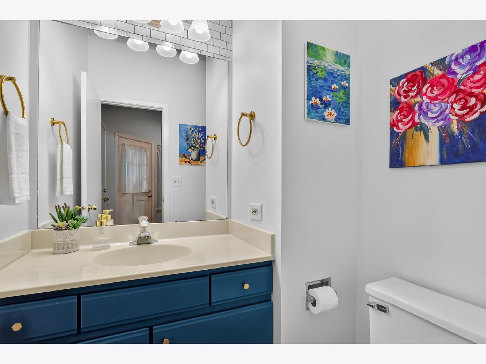
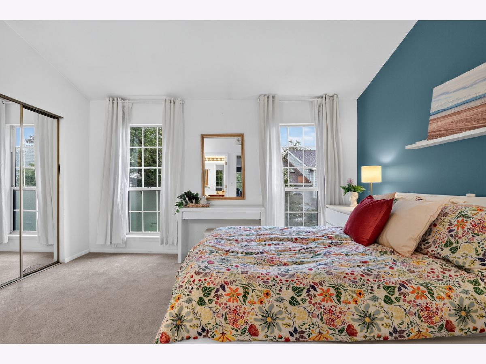
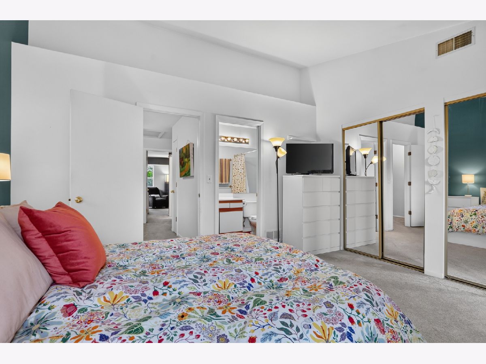
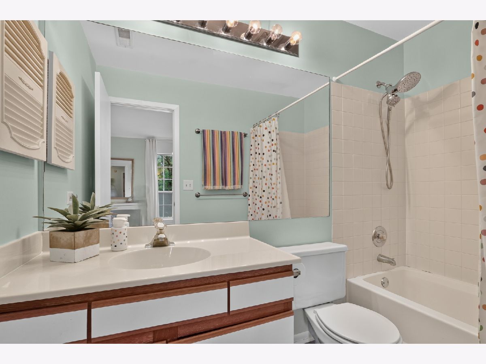
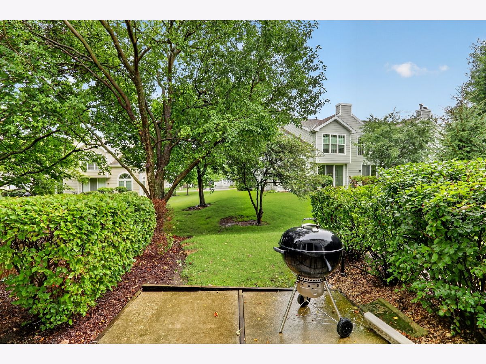
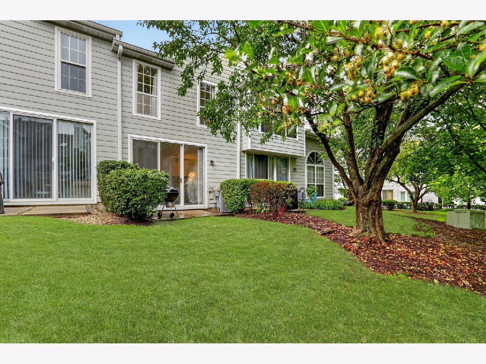
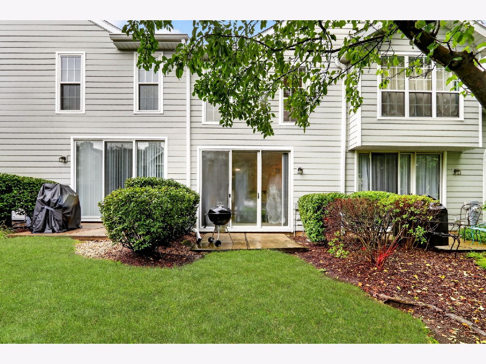
Welcome home to 1615 Woodcrest Circle, a warm and welcoming two bedroom, two and a half bathroom retreat in Mundelein's Woodhaven community, lovingly cared for by the same owners for eight years. Gather around the cozy gas log fireplace on cool evenings, or retreat to the private primary suite with its own full en-suite bathroom. Fresh carpet and vinyl plank flooring flow throughout, giving every room a clean, updated feel that's ready for you to simply move in and make your own. Outside, the low-maintenance lifestyle continues, with the HOA handling lawn and snow service, driveway resurfacing, and exterior upkeep, so your weekends stay free for the things you love. This is easy, comfortable living in a convenient Mundelein location, and this one won't last long!!!
Property Specifics
| Condos/Townhomes | |
| 2 | |
| — | |
| 1991 | |
| None | |
| Vinyl Siding | |
| Asphalt | |
| BRADFORD | |
| No | |
| — |
| Lake | |
| Woodhaven | |
| 170 / Monthly | |
| Exterior Maintenance, Lawn Care, Snow Removal | |
| Lake Michigan, Public | |
| Public Sewer | |
| Central Air | |
| Forced Air | |
| 12731227 | |
| 10234130620000 |
Nearby Schools
| NAME: | DISTRICT: | DISTANCE: | |
|---|---|---|---|
|
Grade School
Mechanics Grove Elementary Schoo |
75 | — | |
|
Middle School
Carl Sandburg Middle School |
75 | Not in DB | |
|
High School
Mundelein Cons High School |
120 | Not in DB | |
Property History
| DATE: | EVENT: | PRICE: | SOURCE: |
|---|---|---|---|
| 11 Oct, 2012 | Sold | $110,000 | MRED MLS |
| 21 Jul, 2012 | Under contract | $110,000 | MRED MLS |
| — | Last price change | $118,900 | MRED MLS |
| 9 Oct, 2011 | Listed for sale | $136,000 | MRED MLS |
| 14 Oct, 2026 | Sold | $270,000 | MRED MLS |
| 30 Aug, 2026 | Under contract | $270,000 | MRED MLS |
| 12 Aug, 2026 | Listed for sale | $270,000 | MRED MLS |
Room Specifics
Total Bedrooms: 2
Bedrooms Above Ground: 2
Bedrooms Below Ground: 0
Dimensions: 14X12
Floor Type: Carpet
Dimensions: 12X11
Floor Type: Carpet
Full Bathrooms: 3
Bathroom Amenities: —
Bathroom in Basement: 0
Dimensions: 10X9
Floor Type: Vinyl
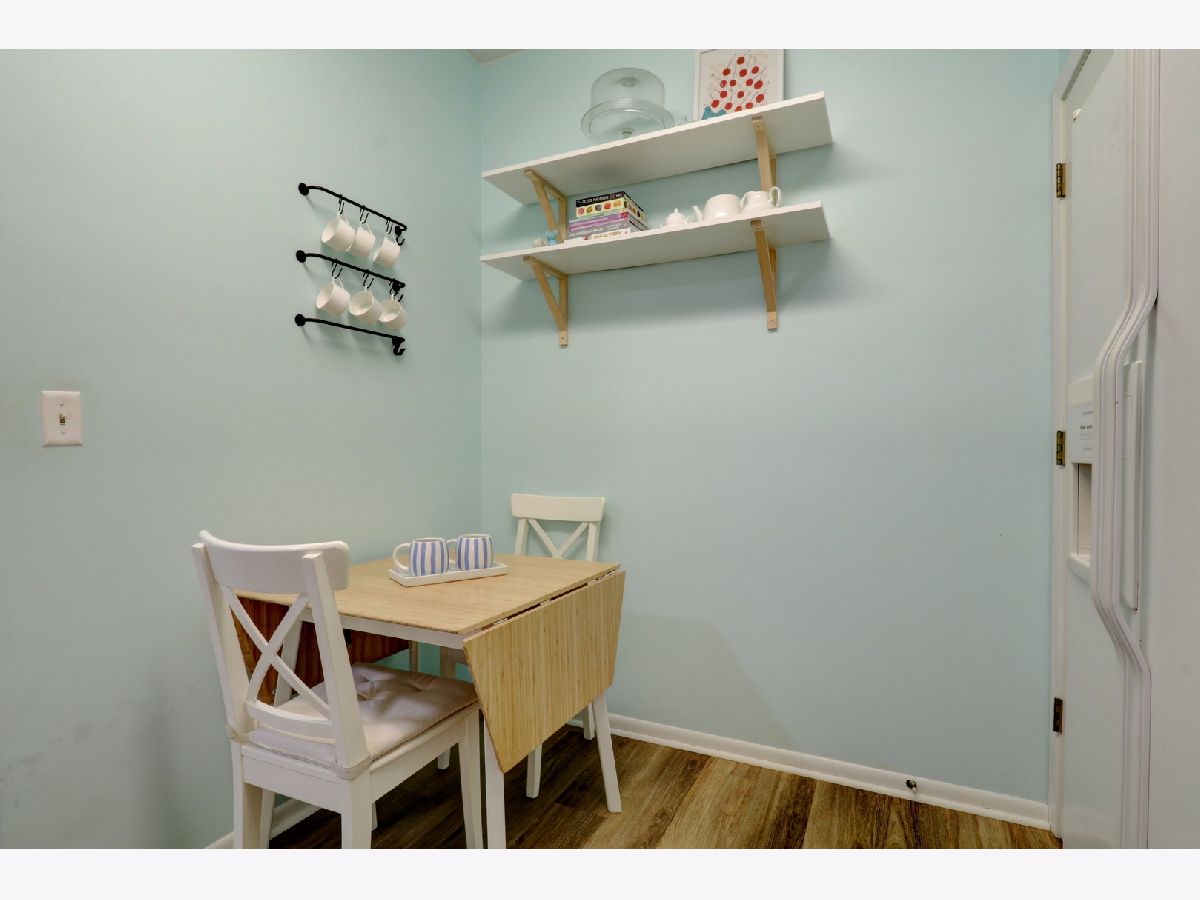
Features: Eating Area-Breakfast Bar, Eating Area-Table Space, Pantry-Closet
Dimensions: 6X3
Floor Type: Vinyl
Dimensions: 18X16
Floor Type: Carpet
Rooms: No additional rooms
Other Specifics
| 1 | |
| Concrete Perimeter | |
| Asphalt, Garage Door Opener, Garage Owned, Attached, Garage | |
| — | |
| — | |
| Patio | |
| — | |
| Common Grounds, Cul-De-Sac | |
| COMMON | |
| — | |
| Full | |
| — | |
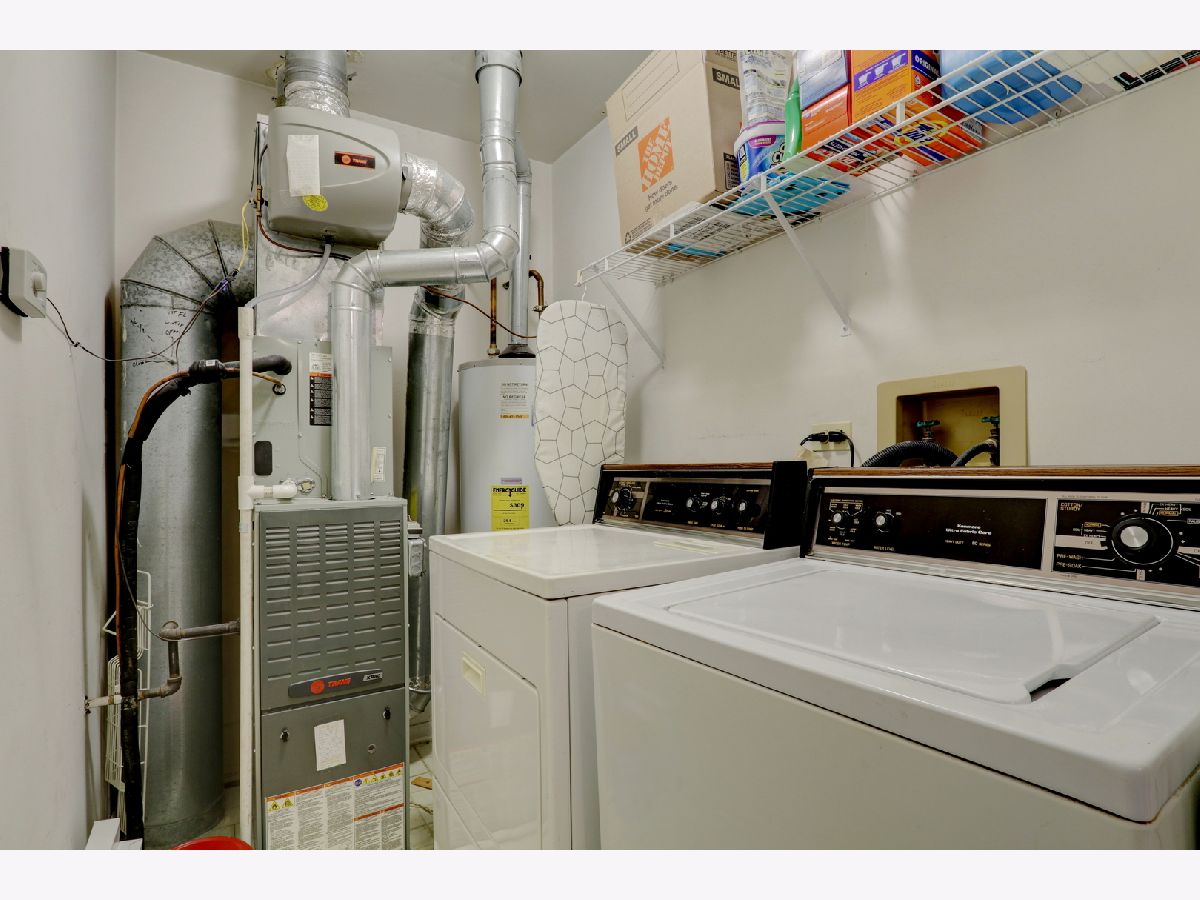
| Range, Microwave, Dishwasher, Refrigerator, Washer, Dryer, Disposal, Humidifier | |
| Not in DB | |
| — | |
| Bike Room/Bike Trails | |
| Gas Log, Gas Starter |
Tax History
| Year | Property Taxes |
|---|---|
| 2012 | $4,612 |
| 2026 | $7,090 |
Contact Agent
Nearby Similar Homes


Nearby Sold Comparables


Contact Agent
Listing Provided By
Keller Williams North Shore West
