

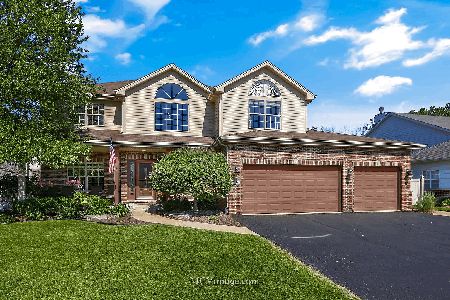
16155 Sagebrook Drive, Lockport, Illinois 60441


$415,000
|
Sold
|
|
| Status: | Closed |
| Sqft: | 2,640 |
| Cost/Sqft: | $161 |
| Beds: | 4 |
| Baths: | 3 |
| Year Built: | 2017 |
| Property Taxes: | $11,213 |
| Days On Market: | 2330 |
| Lot Size: | 0,24 |
Description
Homer 33c Schools!! Better than new Chase Model in desirable Sagebrook subdivision. This pristine 4br 2.5ba boasts over 2600 sq ft and shows like a builder's model. 9ft ceilings and beautiful dark wood floors throughout the first floor. Roughly 1300 sq ft NINE FOOT deep Unfinished Lookout Basement ready and waiting for your finishing touches. Over 60k in options/upgrades including bump out in kitchen/dining area, 42" Cabinets, Gourmet Kitchen w/ granite, Center Island and Double Oven. The stainless steel refrigerator even has a built in Keurig for your morning coffee!! Double sinks in both bathrooms. Walk-in closets in ALL bedrooms. 2nd floor laundry. Aquasana Salt-Free Water Filtration System w/ iron filtration and UV water purification. Wonderful lot w/ deck backing to Karen Springs subdivision. Professionally landscaped and much much more!!
Property Specifics
| Single Family | |
| — | |
| Traditional | |
| 2017 | |
| Full, English | |
| Brick, Other | |
| Asphalt | |
| CHASE | |
| No | |
| 0.24 |
| Will | |
| Sagebrook | |
| 35 / Monthly | |
| None | |
| Public | |
| Public Sewer | |
| Central Air | |
| Natural Gas, Forced Air | |
| 10744842 | |
| 6051940901200000 |
Nearby Schools
| NAME: | DISTRICT: | DISTANCE: | |
|---|---|---|---|
|
Grade School
William J Butler School |
33C | — | |
|
Middle School
Homer Junior High School |
33C | Not in DB | |
|
High School
Lockport Township High School |
205 | Not in DB | |
|
Alternate Junior High School
Hadley Middle School |
— | Not in DB | |
Property History
| DATE: | EVENT: | PRICE: | SOURCE: |
|---|---|---|---|
| 24 Aug, 2020 | Sold | $415,000 | MRED MLS |
| 26 Jun, 2020 | Under contract | $424,900 | MRED MLS |
| 11 Jun, 2020 | Listed for sale | $424,900 | MRED MLS |


Room Specifics
Total Bedrooms: 4
Bedrooms Above Ground: 4
Bedrooms Below Ground: 0
Dimensions: —
Floor Type: Carpet
Dimensions: —
Floor Type: Carpet
Dimensions: —
Floor Type: Carpet
Full Bathrooms: 3
Bathroom Amenities: Double Sink
Bathroom in Basement: 0
Dimensions: —
Floor Type: Hardwood
Dimensions: —
Floor Type: Hardwood
Features: Eating Area-Table Space, Island, Pantry-Closet
Dimensions: —
Floor Type: Vinyl
Dimensions: —
Floor Type: Hardwood
Rooms: Loft, Eating Area
Other Specifics
| 2 | |
| Concrete Perimeter | |
| Garage | |
| — | |
| — | |
| — | |
| Deck, Porch | |
| — | |
| 106X110 | |
| Unfinished | |
| Full | |
| Hardwood Floors, Second Floor Laundry, Walk-In Closet(s) | |
| Double Oven, Microwave, Dishwasher, Refrigerator, High End Refrigerator, Washer, Dryer, Disposal, Stainless Steel Appliance(s), Cooktop, Built-In Oven, Water Purifier, Water Purifier Owned, Water Softener, Water Softener Owned | |
| Not in DB | |
| Park, Curbs, Sidewalks, Street Lights, Street Paved | |
| — | |
| — |
Tax History
| Year | Property Taxes |
|---|---|
| 2020 | $11,213 |
Contact Agent
Nearby Similar Homes
Nearby Sold Comparables



Contact Agent
Listing Provided By
G Realty Inc.
