

1616 Crosby Street, Rockford, Illinois 61107


$84,900
|
Sold
|
|
| Status: | Closed |
| Sqft: | 1,463 |
| Cost/Sqft: | $58 |
| Beds: | 3 |
| Baths: | 1 |
| Year Built: | 1917 |
| Property Taxes: | $1,766 |
| Days On Market: | 2204 |
| Lot Size: | 0,17 |
Description
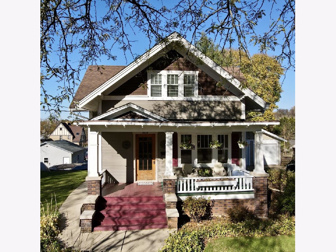
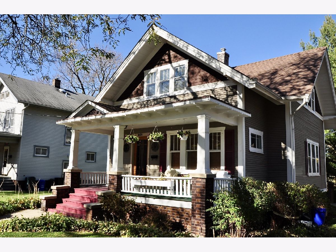
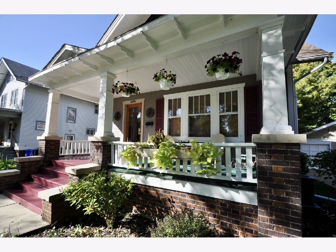
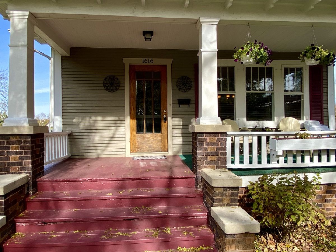
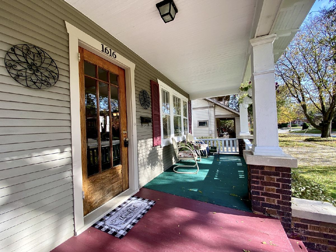
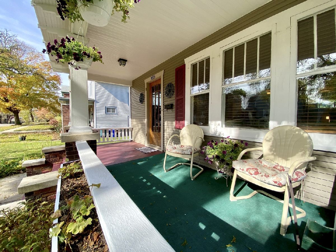
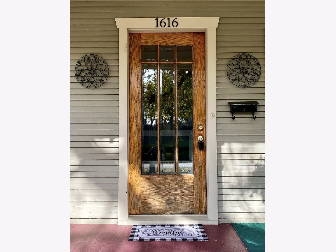
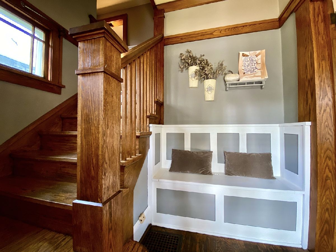
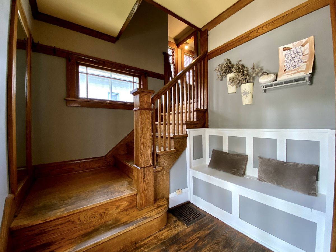
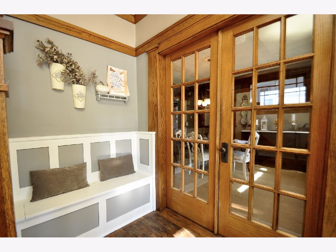
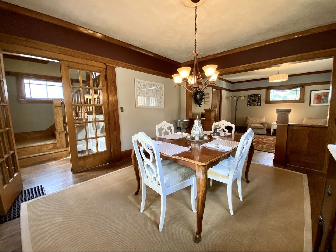
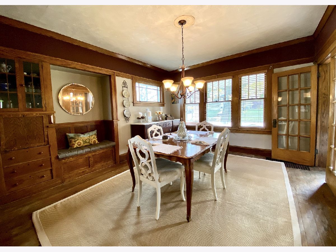
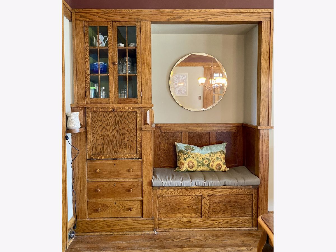
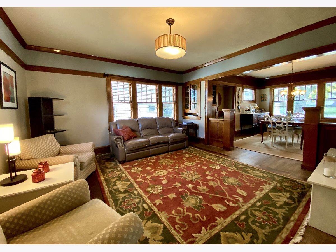
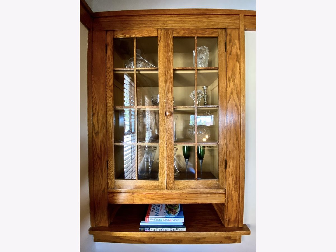
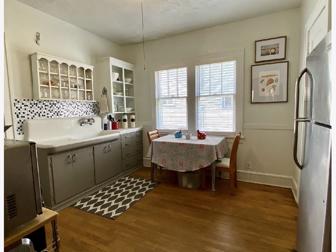
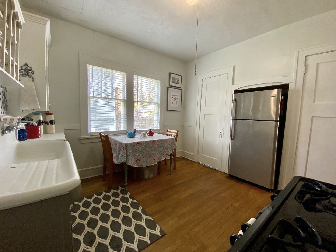
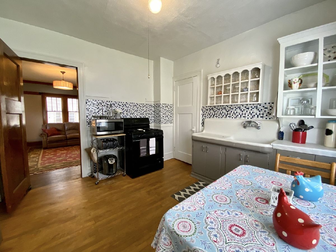
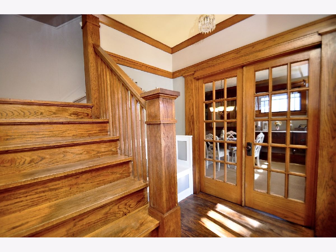
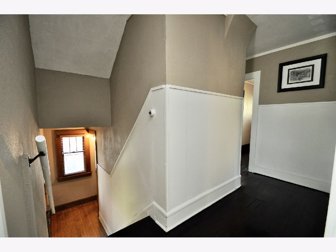
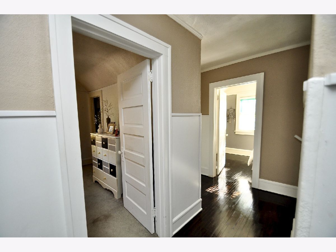
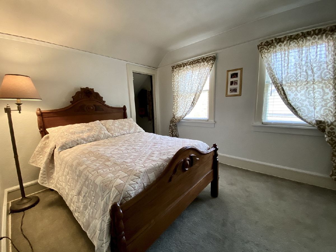
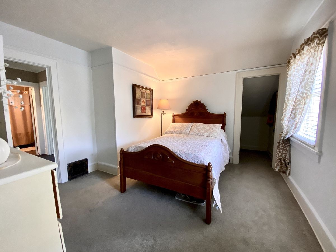
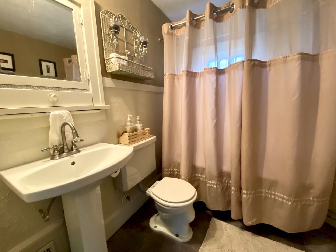
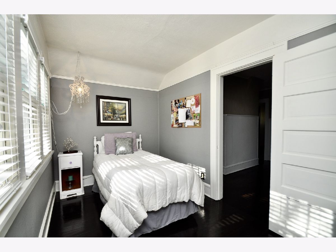
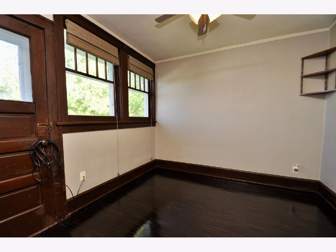
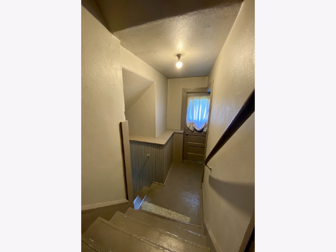
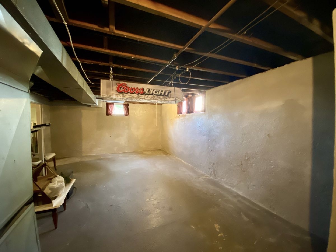
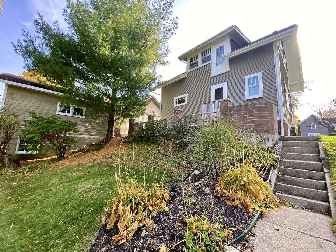
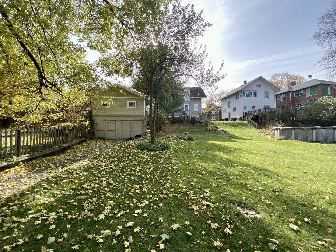
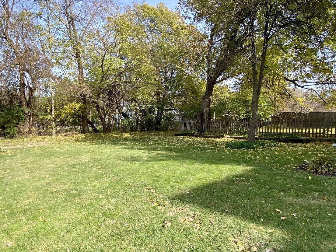
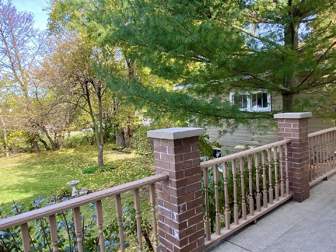
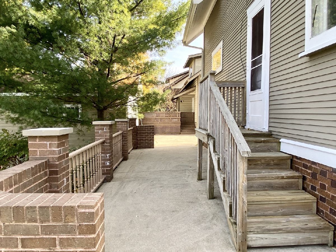
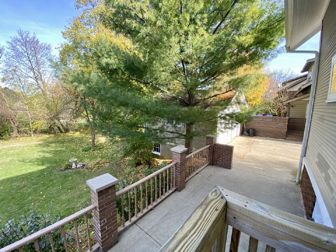
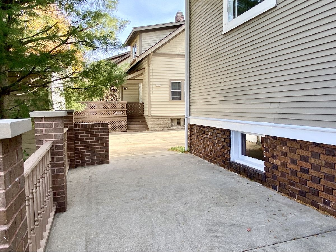
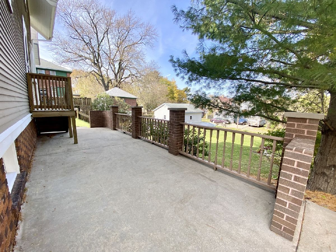
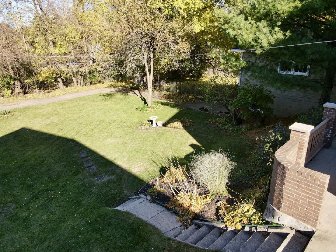
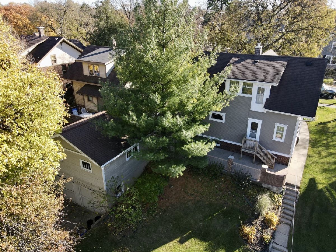
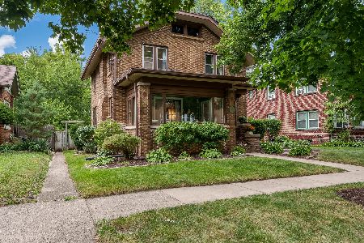
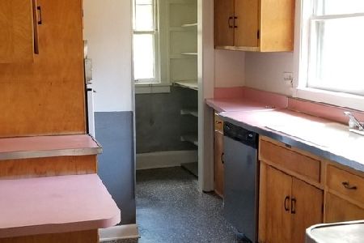
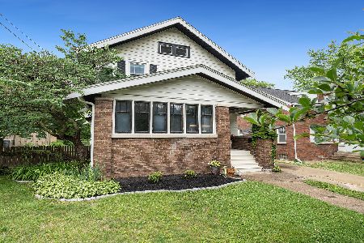
CHARACTER AND CHARM!! That is what you will find in this 3 bedroom 2 story home. The large covered porch takes you to an inviting foyer where you can then go through the beautiful glass french doors into the formal dining room which is open to the large living room. Original woodwork, wood floors and gorgeous built-ins are accented with cove molding that adds tons of character. Go up the beautiful wood staircase off the foyer and you will find all 3 bedrooms and a full bath. There is an eat-in kitchen which includes a refrigerator, stove/oven and microwave. A second stairway off the kitchen will also take you upstairs or down to the basement. Outside enjoy yourself on the patio which overlooks the large backyard. There is a large storage area under the garage which is accessed through the alley at the back of the house. Truly a move-in ready home! Property is being sold "as is".
Property Specifics
| Single Family | |
| — | |
| — | |
| 1917 | |
| Full | |
| Wood Siding | |
| Asphalt | |
| — | |
| No | |
| 0.17 |
| Winnebago | |
| — | |
| — / Not Applicable | |
| None | |
| Public | |
| Public Sewer | |
| Central Air | |
| Natural Gas | |
| 10924898 | |
| 1124376035 |
Nearby Schools
| NAME: | DISTRICT: | DISTANCE: | |
|---|---|---|---|
|
Grade School
John Nelson Elementary School |
205 | — | |
|
Middle School
Abraham Lincoln Middle School |
205 | Not in DB | |
|
High School
Rockford East High School |
205 | Not in DB | |
Property History
| DATE: | EVENT: | PRICE: | SOURCE: |
|---|---|---|---|
| 14 Dec, 2020 | Sold | $84,900 | MRED MLS |
| 5 Nov, 2020 | Under contract | $84,900 | MRED MLS |
| 4 Nov, 2020 | Listed for sale | $84,900 | MRED MLS |
Room Specifics
Total Bedrooms: 3
Bedrooms Above Ground: 3
Bedrooms Below Ground: 0
Dimensions: —
Floor Type: Hardwood
Dimensions: —
Floor Type: Hardwood
Full Bathrooms: 1
Bathroom Amenities: —
Bathroom in Basement: 0
Dimensions: —
Floor Type: Hardwood
Dimensions: —
Floor Type: Hardwood
Features: Eating Area-Table Space
Dimensions: —
Floor Type: Hardwood
Rooms: Foyer
Other Specifics
| 1 | |
| — | |
| Garage | |
| — | |
| — | |
| — | |
| Deck, Patio, Porch, Storms/Screens | |
| — | |
| 50X50X147.27X147.27 | |
| — | |
| None | |
| — | |
| Range, Microwave, Refrigerator, Washer, Dryer, Stainless Steel Appliance(s) | |
| Not in DB | |
| Curbs, Sidewalks, Street Lights | |
| — | |
| — |
Tax History
| Year | Property Taxes |
|---|---|
| 2020 | $1,766 |
Contact Agent
Nearby Similar Homes
Nearby Sold Comparables

Contact Agent
Listing Provided By
Century 21 Affiliated
