

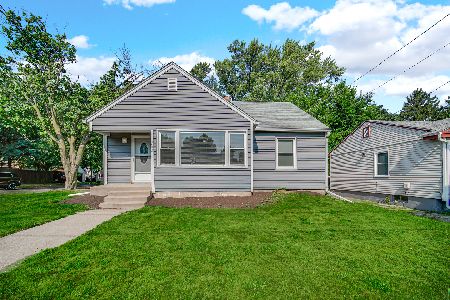
1616 Vermont Street, Rockford, Illinois 61101


$65,000
|
Sold
|
|
| Status: | Closed |
| Sqft: | 1,116 |
| Cost/Sqft: | $63 |
| Beds: | 3 |
| Baths: | 1 |
| Year Built: | 1957 |
| Property Taxes: | $1,317 |
| Days On Market: | 2265 |
| Lot Size: | 0,15 |
Description
Wow! An incredible house for an incredible price! This lovely 3-bedroom ranch is truly move-in ready. Large living room with newer carpet (hardwoodunderneath), freshly painted and has backup emergency gas heater. All three bedrooms have hardwood floors, freshly painted and generous sized closets. Gorgeous updatedbathroom with new floor, vanity, tub and surround. The large eat-in kitchen has tons of space and includes a stove (4 yrs old) refrigerator (8 yrs old) microwave & brand newrange hood. An additional rec room in the lower level with knotty pine paneling, bar area for entertaining, office area as well as a bonus room that's currently being used as alibrary. The Large yard has a newly stained deck, above-ground pool, a garden shed & all fenced with tons of privacy. All of this plus a 5-yr old roof & gutters, freshly paintedexterior, new furnace in 2015, new central air in April 2020 & water heater in 2019. This home has been meticulously maintained! See it today!
Property Specifics
| Single Family | |
| — | |
| Ranch | |
| 1957 | |
| Full | |
| Wood Siding | |
| — | |
| — | |
| No | |
| 0.15 |
| Winnebago | |
| — | |
| — / Not Applicable | |
| None | |
| Public | |
| Public Sewer | |
| Central Air | |
| Natural Gas, Forced Air | |
| 10829846 | |
| 1115182015 |
Nearby Schools
| NAME: | DISTRICT: | DISTANCE: | |
|---|---|---|---|
|
Grade School
Mcintosh Science And Tech Magnet |
205 | — | |
|
Middle School
West Middle School |
205 | Not in DB | |
|
High School
Auburn High School |
205 | Not in DB | |
Property History
| DATE: | EVENT: | PRICE: | SOURCE: |
|---|---|---|---|
| 16 Oct, 2020 | Sold | $65,000 | MRED MLS |
| 28 Sep, 2020 | Under contract | $69,900 | MRED MLS |
| — | Last price change | $75,000 | MRED MLS |
| 25 Aug, 2020 | Listed for sale | $75,000 | MRED MLS |


Room Specifics
Total Bedrooms: 3
Bedrooms Above Ground: 3
Bedrooms Below Ground: 0
Dimensions: —
Floor Type: Hardwood
Dimensions: —
Floor Type: Hardwood
Full Bathrooms: 1
Bathroom Amenities: —
Bathroom in Basement: 0
Dimensions: —
Floor Type: Carpet
Rooms: Recreation Room
Other Specifics
| 1.5 | |
| — | |
| Garage | |
| — | |
| — | |
| — | |
| Deck, Above Ground Pool | |
| Corner Lot, Fenced Yard | |
| 133X50X133X50 | |
| — | |
| None | |
| — | |
| Range, Microwave, Refrigerator | |
| Not in DB | |
| — | |
| — | |
| — |
Tax History
| Year | Property Taxes |
|---|---|
| 2020 | $1,317 |
Contact Agent
Nearby Similar Homes
Nearby Sold Comparables



Contact Agent
Listing Provided By
Pioneer Real Estate Services, Inc
