

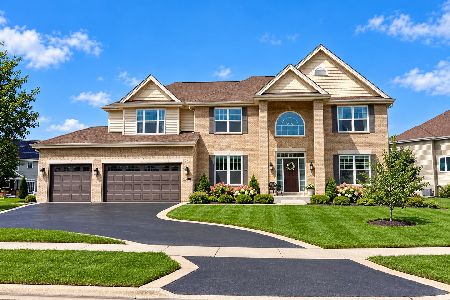
1617 Albany Lane, Rockford, Illinois 61107
Sorry, we are updating photos, please update this page in 15 minutes
$180,000
|
Sold
|
|
| Status: | Closed |
| Sqft: | 2,332 |
| Cost/Sqft: | $79 |
| Beds: | 4 |
| Baths: | 3 |
| Year Built: | 1994 |
| Property Taxes: | $7,664 |
| Days On Market: | 4267 |
| Lot Size: | 0,50 |
Description
THIS IS THE LOCATION! NEAR EVERYTHING- SHOPPING, SCHOOLS, I-90, BIKE PATH AND MEDICAL FACILITIES. OVERSIZED HOME WITH PRIVATE FENCED YARD. GRANITE COUNTERS, FIRST FLOOR LAUNDRY, FRENCH DOORS TO DECK. NEW 96% EFF. FURNACE, 15 SEER AC. APPLIANCES IN TIP-TOP SHAPE WITH MICROWAVE-CONVECTION COMBO. DOUBLE GATE TO BACKYARD. PARTIALLY FINISHED LOWER LEVEL WITH REC ROOM AND OFFICE WHICH COULD BE 5TH BEDROOM. HSA HOME WARRANT
Property Specifics
| Single Family | |
| — | |
| — | |
| 1994 | |
| Full | |
| Vinyl Siding | |
| Asphalt | |
| — | |
| No | |
| 0.5 |
| Winnebago | |
| — | |
| 0 / Not Applicable | |
| None | |
| Public | |
| Public Sewer | |
| Central Air | |
| Natural Gas, Forced Air | |
| 08860873 | |
| 1215430010 |
Nearby Schools
| NAME: | DISTRICT: | DISTANCE: | |
|---|---|---|---|
|
Grade School
Brookview Elementary School |
205 | — | |
|
Middle School
Eisenhower Middle School |
205 | Not in DB | |
|
High School
Guilford High School |
205 | Not in DB | |
Property History
| DATE: | EVENT: | PRICE: | SOURCE: |
|---|---|---|---|
| 8 Jul, 2015 | Sold | $180,000 | MRED MLS |
| 3 Jun, 2015 | Under contract | $184,900 | MRED MLS |
| — | Last price change | $188,800 | MRED MLS |
| 13 Mar, 2015 | Listed for sale | $195,000 | MRED MLS |
Sorry, we are updating photos, please update this page in 15 minutes
Room Specifics
All Bedroom Info:
Total Bedrooms: 4
Bedrooms Above Ground: 4
Bedrooms Below Ground: 0
Total Bedrooms: 4
Bedrooms Above Ground: 4
Bedrooms Below Ground: 0
Second Bedroom Info:
Dimensions: —
Location: —Dimensions: —
Floor Type: Carpet
Third Bedroom Info:
Dimensions: —
Location: —Dimensions: —
Floor Type: Carpet
Fourth Bedroom Info:
Dimensions: —
Location: —Dimensions: —
Floor Type: Carpet
Bathroom Info:
Full Bathrooms: 3
Partial Bathrooms: 1Full Bathrooms: 3
Bathroom Amenities: Separate Shower, Double Sink
Bathroom in Basement: 0
Dining Room Info:
Dimensions: —
Location: —Dimensions: —
Floor Type: Carpet
Kitchen Info:
Dimensions: —
Location: —Dimensions: —
Floor Type: Ceramic Tile
Features: Eating Area-Table Space
Laundry Room Info:
Dimensions: —
Location: —Dimensions: —
Floor Type: Ceramic Tile
Living Room Info:
Dimensions: —
Location: —Dimensions: —
Floor Type: Carpet
Family Room Info:
Dimensions: —
Location: —Dimensions: —
Floor Type: Carpet
Additional Rooms Info:
Rooms: Office, Recreation Room
Basement: FullRooms: Office, Recreation Room
Other Specifics
| 3 | |
| — | |
| Garage | |
| — | |
| — | |
| — | |
| Deck | |
| — | |
| 68X192.52X152.6X224.29 | |
| Dormer | |
| Full | |
| First Floor Laundry | |
| Range, Microwave, Refrigerator | |
| Not in DB | |
| — | |
| — | |
| Gas Log |
Tax History
| Year | Property Taxes |
|---|---|
| 2015 | $7,664 |
Contact Agent
Nearby Sold Comparables
1640 Albany Lane, Rockford, Illinois 61107

Sold
$214,000
4 beds / 3.1 baths / 2,345 ft2
Single Family / Built: 1996
3711
1640 Albany Lane, Rockford, Illinois 61107

Sold
$320,000
4 beds / 3.1 baths / 3,446 ft2
Single Family / Built: 1997
860
1733 Marshfield Drive, Rockford, Illinois 61107
Sold
$124,900
3 beds / 2.1 baths / 2,104 ft2
Single Family / Built: 1998
4442
1533 Albany Lane, Rockford, Illinois 61107
Sold
$187,900
3 beds / 2.0 baths / 0 ft2
Single Family / Built: 1993
6389
1623 Marshfield Drive, Rockford, Illinois 61107
Sold
$189,900
4 beds / 2.1 baths / 2,498 ft2
Single Family / Built: 1991
4744
6924 Cody Lane, Rockford, Illinois 61107
Sold
$148,900
3 beds / 2.1 baths / 1,823 ft2
Single Family / Built: 1987
3957
Contact Agent
Listing Provided By
Dickerson & Nieman Realtors
