

1617 Belclare, Normal, Illinois 61761
Subdivision > Kelley Glen
Sorry, we are updating photos, please update this page in 15 minutes
$170,000
|
Sold
|
|
| Status: | Closed |
| Sqft: | 1,428 |
| Cost/Sqft: | $123 |
| Beds: | 3 |
| Baths: | 3 |
| Year Built: | 2005 |
| Property Taxes: | $4,439 |
| Days On Market: | 2936 |
| Lot Size: | 0,00 |
Description
Ranch style zero lot line in Kelley Glen. Designer style kitchen, beautiful glass back splash and stainless steel appliances. Open concept, great for entertaining. 2 pantries, upstairs laundry, large master bedroom en-suite with walk in closet, gas fireplace switch on wall. Home has lots of storage throughout. Huge walk in storage area in basement. All blinds stay with home. Curtains move with owner.
Property Specifics
| Condos/Townhomes | |
| 1 | |
| — | |
| 2005 | |
| Full | |
| Vinyl Siding, Brick | |
| — | |
| — | |
| No | |
| — |
| Mc Lean | |
| Kelley Glen | |
| — / Not Applicable | |
| — | |
| Public | |
| Public Sewer | |
| Central Air | |
| Forced Air, Natural Gas | |
| 10222205 | |
| 1422227006 |
Nearby Schools
| NAME: | DISTRICT: | DISTANCE: | |
|---|---|---|---|
|
Grade School
Prairieland Elementary |
5 | — | |
|
Middle School
Parkside Jr High |
5 | Not in DB | |
|
High School
Normal Community West High Schoo |
5 | Not in DB | |
Property History
| DATE: | EVENT: | PRICE: | SOURCE: |
|---|---|---|---|
| 26 Oct, 2010 | Sold | $177,000 | MRED MLS |
| 28 Aug, 2010 | Under contract | $179,900 | MRED MLS |
| 14 Jun, 2010 | Listed for sale | $179,900 | MRED MLS |
| 26 May, 2016 | Sold | $157,000 | MRED MLS |
| 11 Apr, 2016 | Under contract | $157,000 | MRED MLS |
| 14 Mar, 2015 | Listed for sale | $200,000 | MRED MLS |
| 14 Dec, 2018 | Sold | $170,000 | MRED MLS |
| 2 Nov, 2018 | Under contract | $174,989 | MRED MLS |
| 18 Oct, 2018 | Listed for sale | $174,989 | MRED MLS |
Sorry, we are updating photos, please update this page in 15 minutes
Room Specifics
All Bedroom Info:
Total Bedrooms: 4
Bedrooms Above Ground: 3
Bedrooms Below Ground: 1
Total Bedrooms: 4
Bedrooms Above Ground: 3
Bedrooms Below Ground: 1
Second Bedroom Info:
Dimensions: —
Location: —Dimensions: —
Floor Type: Carpet
Third Bedroom Info:
Dimensions: —
Location: —Dimensions: —
Floor Type: Carpet
Fourth Bedroom Info:
Dimensions: —
Location: —Dimensions: —
Floor Type: Carpet
Bathroom Info:
Full Bathrooms: 3
Partial Bathrooms: 0Full Bathrooms: 3
Bathroom Amenities: —
Bathroom in Basement: 1
Kitchen Info:
Dimensions: —
Location: —Dimensions: —
Floor Type: Hardwood
Features: Eating Area-Table Space, Pantry-Closet
Laundry Room Info:
Dimensions: —
Location: —Dimensions: —
Floor Type: Ceramic Tile
Living Room Info:
Dimensions: —
Location: —Dimensions: —
Floor Type: Carpet
Family Room Info:
Dimensions: —
Location: —Dimensions: —
Floor Type: Carpet
Additional Rooms Info:
Rooms: Other Room, Foyer
Basement: FullRooms: Other Room, Foyer
Other Specifics
| 2 | |
| — | |
| Garage | |
| — | |
| — | |
| — | |
| Porch | |
| Landscaped | |
| 145X23 | |
| — | |
| Full | |
| First Floor Full Bath, Walk-In Closet(s) | |
| Dishwasher, Refrigerator, Range, Washer, Dryer, Microwave | |
| Not in DB | |
| — | |
| — | |
| Gas Log |
Tax History
| Year | Property Taxes |
|---|---|
| 2010 | $3,631 |
| 2016 | $4,181 |
| 2018 | $4,439 |
Contact Agent
Nearby Similar Homes
1614 Belclare Road, Normal, Illinois 61761
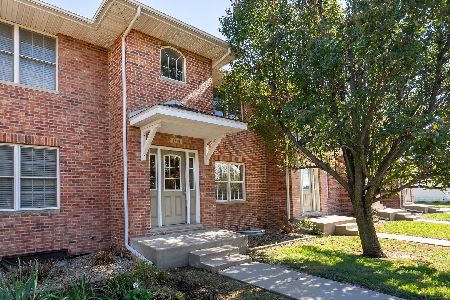
For Sale
$234,000
2 beds / 3.1 baths / 2,397 ft2
Condos/Townhomes / Built: 2007
10
1826 Chuck Murray Drive, Normal, Illinois 61761
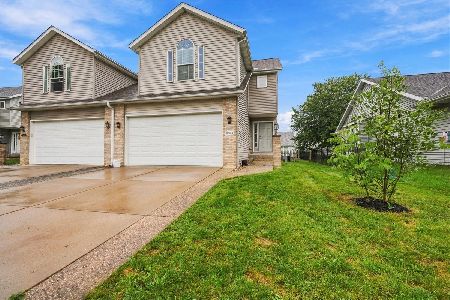
For Sale
$264,900
3 beds / 2.1 baths / 2,752 ft2
Condos/Townhomes / Built: 2002
39
Nearby Sold Comparables

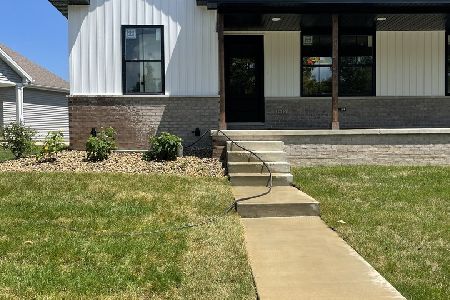


Contact Agent
Listing Provided By
RE/MAX Rising
