

1617 Halma Lane, Woodstock, Illinois 60098
Subdivision > Dutch Crest
Sorry, we are updating photos, please update this page in 15 minutes
$178,000
|
Sold
|
|
| Status: | Closed |
| Sqft: | 2,432 |
| Cost/Sqft: | $76 |
| Beds: | 3 |
| Baths: | 2 |
| Year Built: | 1985 |
| Property Taxes: | $5,033 |
| Days On Market: | 4232 |
| Lot Size: | 0,30 |
Description
Spacious Maintenance Free Home, Composite Decking, Vinyl Siding and High Efficient Windows, NEW CARPET Thru out. The View of the pond is amazing from the Double Patio Doors to sitting on the Large Deck, Great for Entertaining. Even off the Master Bedroom you have a deck overlooking the large back yard. 6 Panel Oak Doors, Vaulted Ceiling, tons of storage area. Home is on a cul-de-sac with sidewalks. Close to Town.
Property Specifics
| Single Family | |
| — | |
| — | |
| 1985 | |
| Full, English | |
| Vinyl Siding | |
| Asphalt | |
| SPLIT LEVEL | |
| No | |
| 0.3 |
| Mc Henry | |
| Dutch Crest | |
| 250 / Annual | |
| Insurance | |
| Public | |
| Public Sewer | |
| Central Air | |
| Natural Gas, Forced Air | |
| 08886229 | |
| 1309401011 |
Nearby Schools
| NAME: | DISTRICT: | DISTANCE: | |
|---|---|---|---|
|
Grade School
Olson Elementary School |
200 | — | |
|
Middle School
Creekside Middle School |
200 | Not in DB | |
|
High School
Woodstock High School |
200 | Not in DB | |
Property History
| DATE: | EVENT: | PRICE: | SOURCE: |
|---|---|---|---|
| 24 Jul, 2015 | Sold | $178,000 | MRED MLS |
| 27 May, 2015 | Under contract | $183,900 | MRED MLS |
| — | Last price change | $185,000 | MRED MLS |
| 9 Apr, 2015 | Listed for sale | $185,000 | MRED MLS |
| 15 Mar, 2019 | Sold | $214,000 | MRED MLS |
| 14 Feb, 2019 | Under contract | $218,000 | MRED MLS |
| 6 Feb, 2019 | Listed for sale | $218,000 | MRED MLS |
Sorry, we are updating photos, please update this page in 15 minutes
Room Specifics
All Bedroom Info:
Total Bedrooms: 3
Bedrooms Above Ground: 3
Bedrooms Below Ground: 0
Total Bedrooms: 3
Bedrooms Above Ground: 3
Bedrooms Below Ground: 0
Second Bedroom Info:
Dimensions: —
Location: —Dimensions: —
Floor Type: Carpet
Third Bedroom Info:
Dimensions: —
Location: —Dimensions: —
Floor Type: Carpet
Bathroom Info:
Full Bathrooms: 2
Partial Bathrooms: 0Full Bathrooms: 2
Bathroom Amenities: —
Bathroom in Basement: 1
Dining Room Info:
Dimensions: —
Location: —Dimensions: —
Floor Type: Carpet
Kitchen Info:
Dimensions: —
Location: —Dimensions: —
Floor Type: Wood Laminate
Features: Pantry-Closet
Laundry Room Info:
Dimensions: —
Location: —Dimensions: —
Floor Type: Vinyl
Living Room Info:
Dimensions: —
Location: —Dimensions: —
Floor Type: Carpet
Family Room Info:
Dimensions: —
Location: —Dimensions: —
Floor Type: Carpet
Additional Rooms Info:
Rooms: Foyer, Sitting Room
Basement: Full, EnglishRooms: Foyer, Sitting Room
Other Specifics
| 2 | |
| Concrete Perimeter | |
| Garage | |
| — | |
| — | |
| — | |
| Deck, Porch | |
| Cul-De-Sac, Nature Preserve Adjacent, Pond(s), Water View | |
| 134X71X163X105 | |
| Unfinished | |
| Full | |
| Vaulted/Cathedral Ceilings, Wood Laminate Floors, First Floor Bedroom, First Floor Full Bath | |
| Range, Microwave, Dishwasher, Refrigerator, Washer, Dryer, Disposal | |
| Not in DB | |
| Sidewalks, Street Lights | |
| — | |
| — |
Tax History
| Year | Property Taxes |
|---|---|
| 2015 | $5,033 |
| 2019 | $5,723 |
Contact Agent
Nearby Similar Homes
1425 Galloway Drive, Woodstock, Illinois 60098
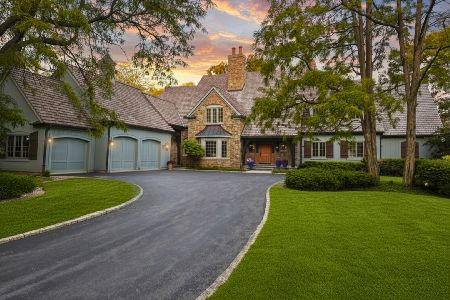
For Sale
$1,350,000
4 beds / 4.2 baths / 8,201 ft2
Single Family / Built: 2005
37
11022 Ayrshire Court, Woodstock, Illinois 60098
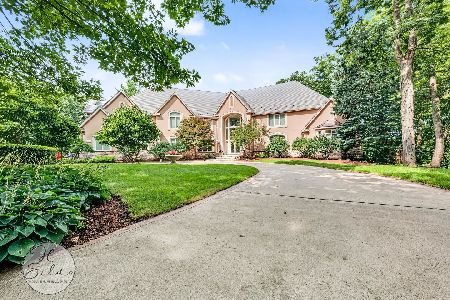
For Sale
$1,299,900
6 beds / 5.3 baths / 11,332 ft2
Single Family / Built: 2003
47
Nearby Sold Comparables
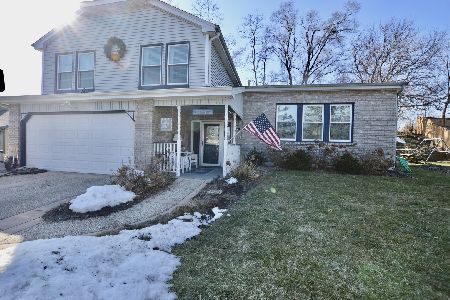
1621 Halma Lane, Woodstock, Illinois 60098

Sold
$150,000
4 beds / 2.1 baths / 1,167 ft2
Single Family / Built: —
4765

Contact Agent
Listing Provided By
Berkshire Hathaway HomeServices Starck Real Estate
