

1618 Russet Lane, Sycamore, Illinois 60178
Sorry, we are updating photos, please update this page in 15 minutes
$166,500
|
Sold
|
|
| Status: | Closed |
| Sqft: | 1,668 |
| Cost/Sqft: | $102 |
| Beds: | 3 |
| Baths: | 2 |
| Year Built: | 2005 |
| Property Taxes: | $4,939 |
| Days On Market: | 5591 |
| Lot Size: | 0,00 |
Description
Very nice split floorplan 3 bedroom, 2 bath ranch. Family room with vaulted ceiling, hickory floors in fully applianced kitchen with eating area and breakfast bar. First floor laundry. Sliding doors to stamped concrete patio. Full basement with rough-in plumbing. Yard partially fenced. 2 car attached finished garage. Playset & outdoor grill included. Very well cared for home in move-in condition.
Property Specifics
| Single Family | |
| — | |
| Ranch | |
| 2005 | |
| Full | |
| Vinyl Siding | |
| Asphalt | |
| — | |
| No | |
| — |
| De Kalb | |
| — | |
| 0 / Not Applicable | |
| None | |
| Public | |
| Public Sewer | |
| Central Air | |
| Natural Gas, Forced Air | |
| 07870141 | |
| 0906180027 |
Property History
| DATE: | EVENT: | PRICE: | SOURCE: |
|---|---|---|---|
| 4 Nov, 2011 | Sold | $166,500 | MRED MLS |
| 26 Sep, 2011 | Under contract | $169,900 | MRED MLS |
| — | Last price change | $179,900 | MRED MLS |
| 1 Aug, 2011 | Listed for sale | $188,950 | MRED MLS |
| 1 Dec, 2016 | Sold | $212,000 | MRED MLS |
| 15 Oct, 2016 | Under contract | $224,900 | MRED MLS |
| — | Last price change | $229,900 | MRED MLS |
| 20 Sep, 2016 | Listed for sale | $229,900 | MRED MLS |
Sorry, we are updating photos, please update this page in 15 minutes
Room Specifics
All Bedroom Info:
Total Bedrooms: 3
Bedrooms Above Ground: 3
Bedrooms Below Ground: 0
Total Bedrooms: 3
Bedrooms Above Ground: 3
Bedrooms Below Ground: 0
Second Bedroom Info:
Dimensions: —
Location: —Dimensions: —
Floor Type: Carpet
Third Bedroom Info:
Dimensions: —
Location: —Dimensions: —
Floor Type: Carpet
Bathroom Info:
Full Bathrooms: 2
Partial Bathrooms: 0Full Bathrooms: 2
Bathroom Amenities: —
Bathroom in Basement: 0
Kitchen Info:
Dimensions: —
Location: —Dimensions: —
Floor Type: Hardwood
Features: Eating Area-Breakfast Bar, Eating Area-Table Space, Island, Pantry-Closet
Laundry Room Info:
Dimensions: —
Location: —Dimensions: —
Floor Type: Vinyl
Family Room Info:
Dimensions: —
Location: —Dimensions: —
Floor Type: Carpet
Additional Rooms Info:
Rooms: No additional rooms
Basement: FullRooms: No additional rooms
Other Specifics
| 2 | |
| Concrete Perimeter | |
| Garage | |
| — | |
| — | |
| — | |
| Patio, Porch, Stamped Concrete Patio, Storms/Screens | |
| — | |
| 80X120 | |
| — | |
| Full | |
| Vaulted/Cathedral Ceilings, Hardwood Floors, First Floor Laundry | |
| Range, Microwave, Dishwasher, Refrigerator, Washer, Dryer, Disposal | |
| Not in DB | |
| Sidewalks, Street Paved | |
| — | |
| — |
Tax History
| Year | Property Taxes |
|---|---|
| 2011 | $4,939 |
| 2016 | $5,462 |
Contact Agent
Nearby Similar Homes
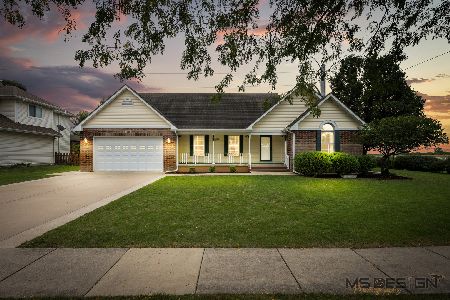
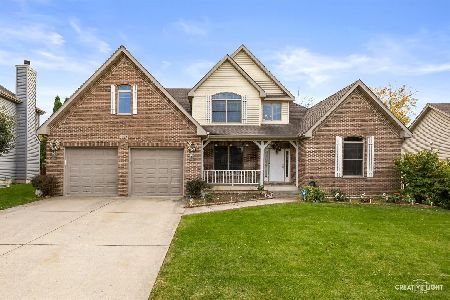
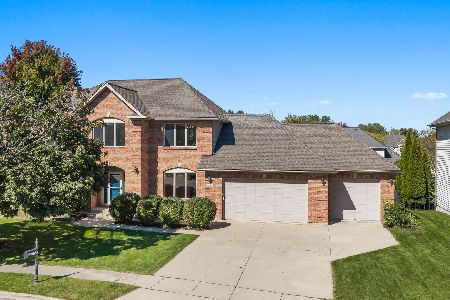
2136 Highland Drive, Sycamore, Illinois 60178
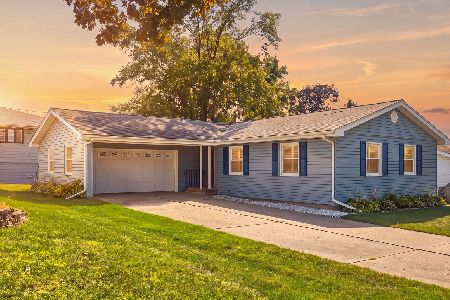
For Sale
$277,500
3 beds / 2.0 baths / 1,280 ft2
Single Family / Built: 1969
78
Nearby Sold Comparables
1618 Russet Lane, Sycamore, Illinois 60178

Sold
$224,900
3 beds / 2.0 baths / 1,668 ft2
Single Family / Built: 2005
3714
1610 Russet Lane, Sycamore, Illinois 60178
Sold
$214,900
3 beds / 2.1 baths / 1,800 ft2
Single Family / Built: 2005
4660
1619 Russet Lane, Sycamore, Illinois 60178
Sold
$229,900
4 beds / 2.0 baths / 1,968 ft2
Single Family / Built: 1978
2455
1611 Russet Lane, Sycamore, Illinois 60178
Sold
$177,900
3 beds / 2.0 baths / 1,530 ft2
Single Family / Built: 1979
3847

Contact Agent
Listing Provided By
Coldwell Banker The Real Estate Group
