

1222 Bristol Drive, Sycamore, Illinois 60178


$435,000
|
For Sale
|
|
| Status: | Active |
| Sqft: | 4,493 |
| Cost/Sqft: | $97 |
| Beds: | 5 |
| Baths: | 4 |
| Year Built: | 2000 |
| Property Taxes: | $11,738 |
| Days On Market: | 36 |
| Lot Size: | 0,00 |
Description
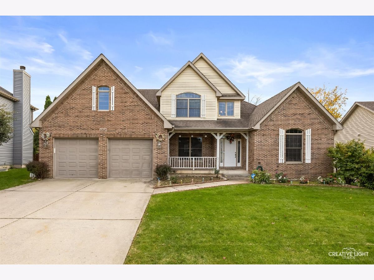
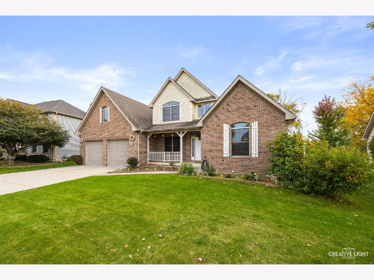
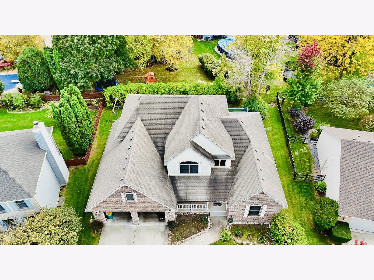
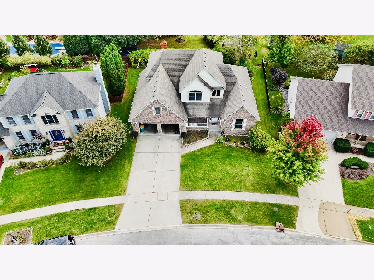
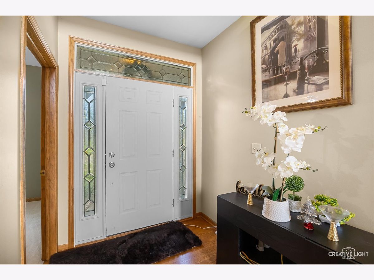
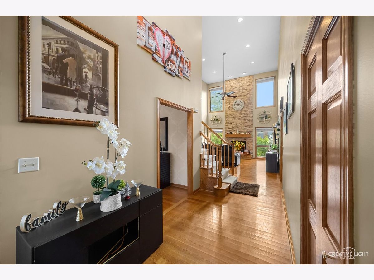
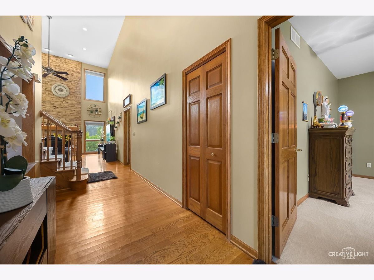
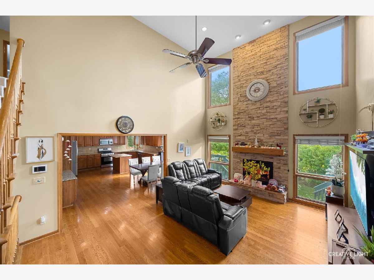
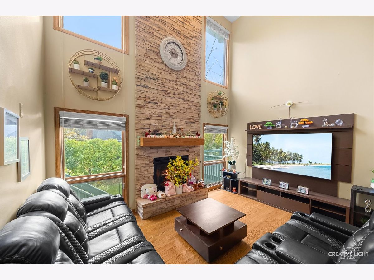
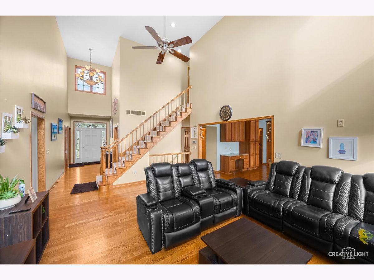
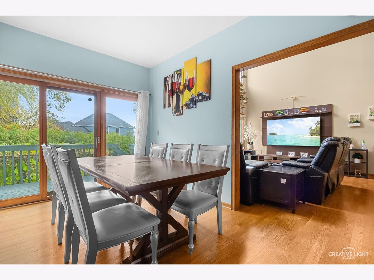
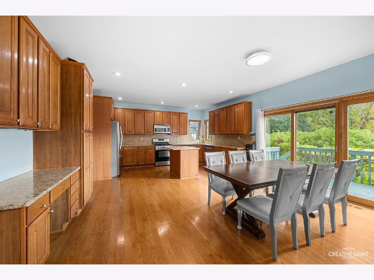
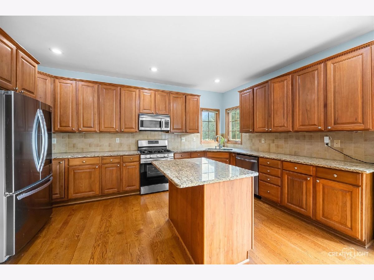
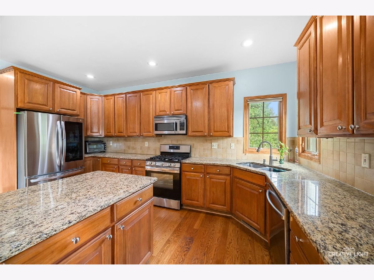
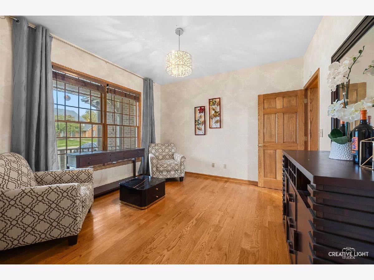
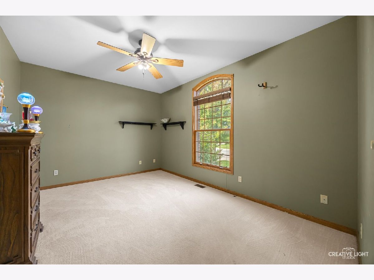
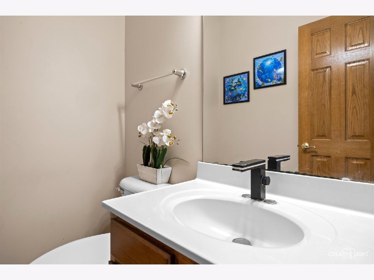
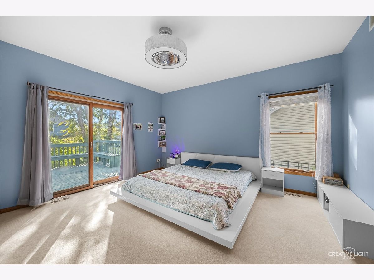
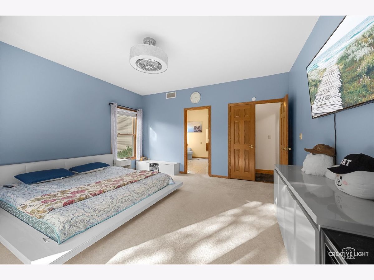
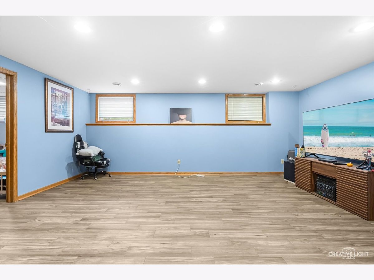
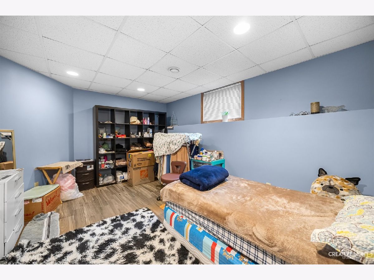
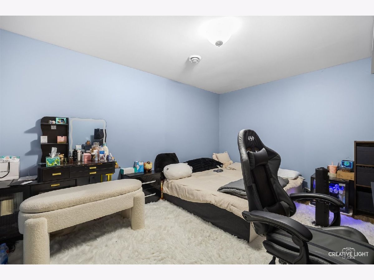
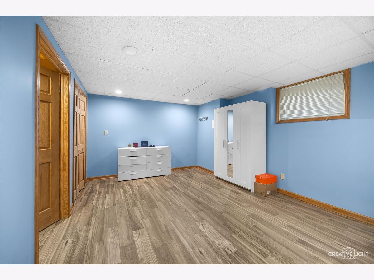
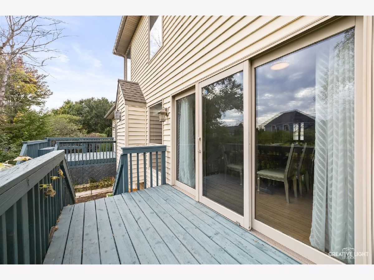
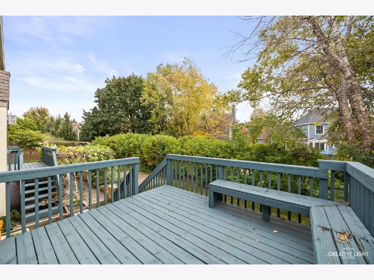
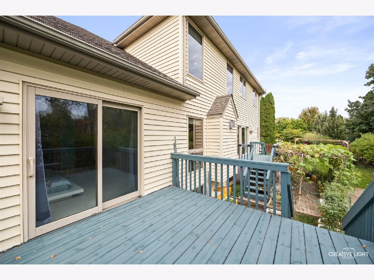
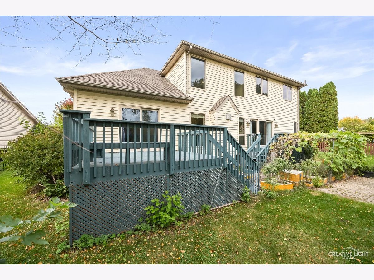
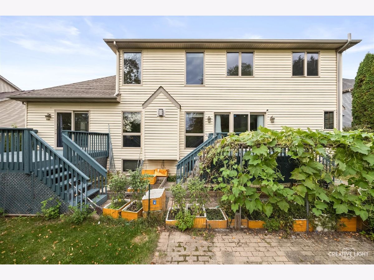
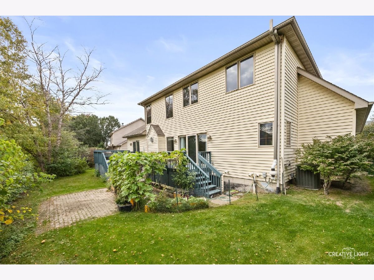
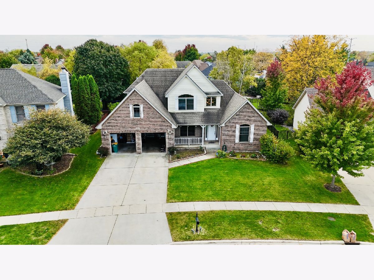
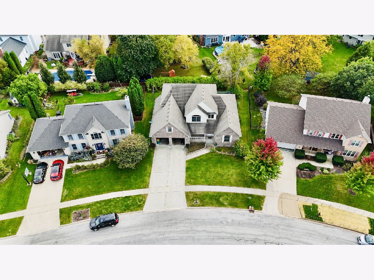
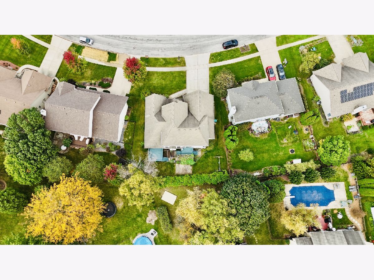
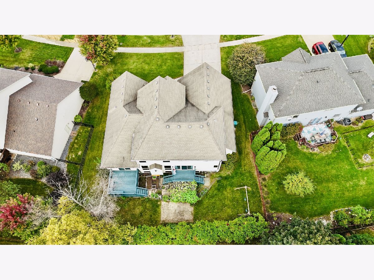
Well-maintained home in a beautiful, desirable neighborhood featuring 5 bedrooms, 3.5 bathrooms, a finished basement with additional bedrooms, and an attached 2-car garage. This spacious property offers a functional floor plan with generous living areas and flexible spaces to accommodate a variety of lifestyle needs. The inviting interior features bright, welcoming common areas with abundant natural light. The kitchen offers ample cabinetry and counter space, providing a practical setting for everyday cooking and entertaining. Well-sized bedrooms offer comfortable living space and closet storage. The finished basement provides additional bedrooms and space, ideal for a recreation room, home office, media room, or other personal uses. With its generous layout and flexible living spaces, this home offers plenty of room to relax, entertain, and make it your own. Conveniently located near schools, shopping, dining, and other local amenities, with easy access for commuting. A wonderful opportunity to own a spacious home in a sought-after neighborhood!
Property Specifics
| Single Family | |
| — | |
| — | |
| 2000 | |
| Finished, Full, Daylight | |
| Brick | |
| Asphalt | |
| — | |
| No | |
| — |
| — | |
| Foxpointe | |
| 0 / Not Applicable | |
| None | |
| Public | |
| Public Sewer | |
| Central Air | |
| Gas, Forced Air | |
| 12785736 | |
| 0906251027 |
Nearby Schools
| NAME: | DISTRICT: | DISTANCE: | |
|---|---|---|---|
|
Grade School
South Prairie Elementary School |
427 | — | |
|
Middle School
Sycamore Middle School |
427 | Not in DB | |
|
High School
Sycamore High School |
427 | Not in DB | |
Property History
| DATE: | EVENT: | PRICE: | SOURCE: |
|---|---|---|---|
| 25 Jun, 2010 | Sold | $312,000 | MRED MLS |
| 10 May, 2010 | Under contract | $329,900 | MRED MLS |
| 17 Mar, 2010 | Listed for sale | $329,900 | MRED MLS |
| 22 Jun, 2019 | Sold | $272,500 | MRED MLS |
| 11 Jun, 2019 | Under contract | $294,900 | MRED MLS |
| — | Last price change | $309,900 | MRED MLS |
| 22 Apr, 2019 | Listed for sale | $324,900 | MRED MLS |
| 16 Oct, 2026 | Listed for sale | $435,000 | MRED MLS |
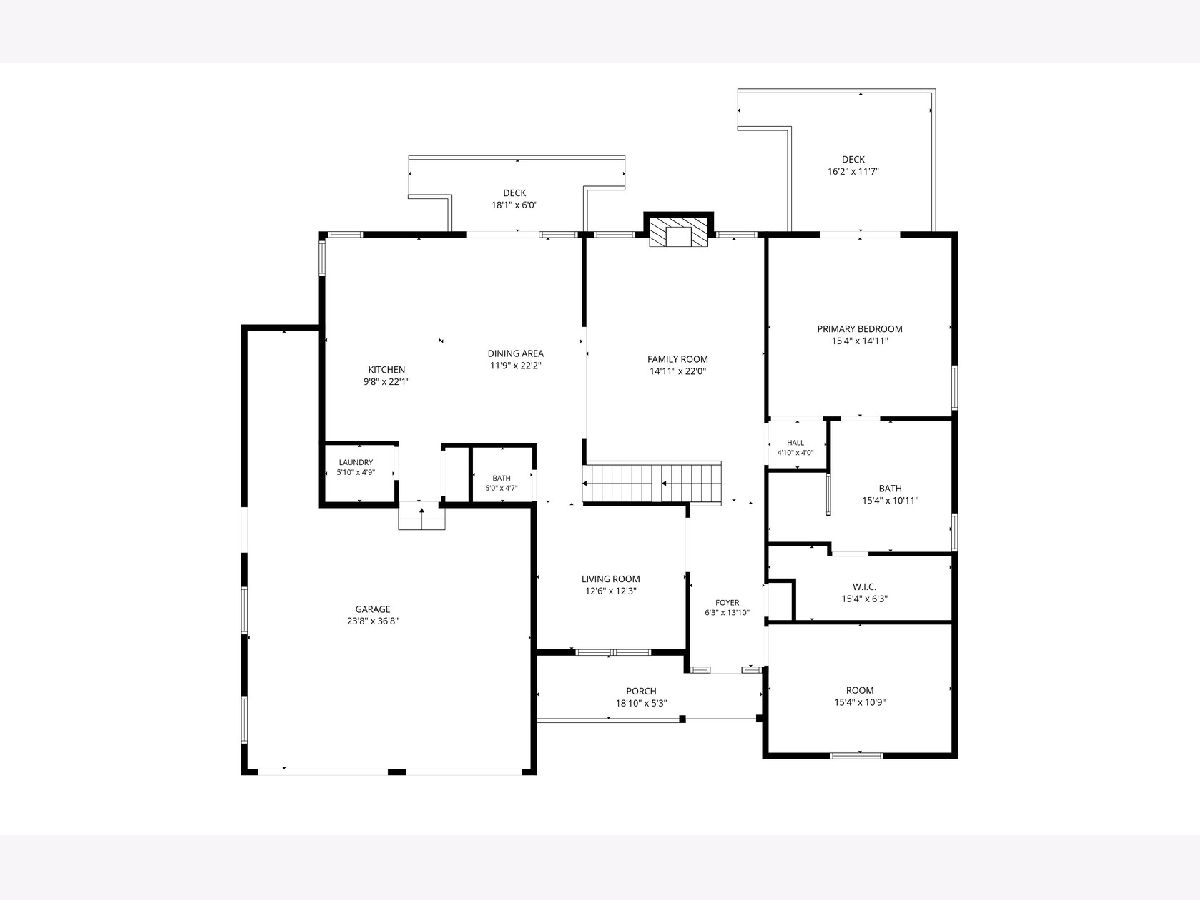
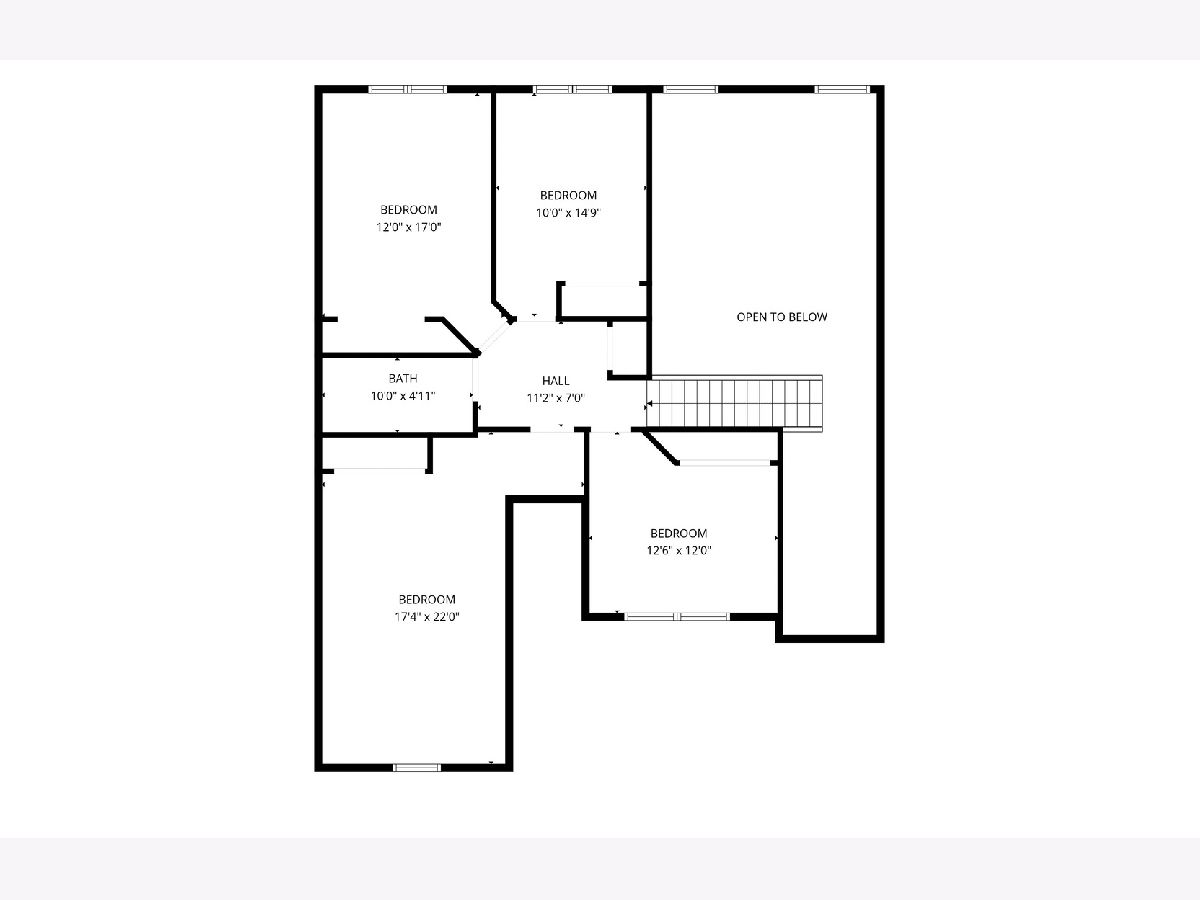
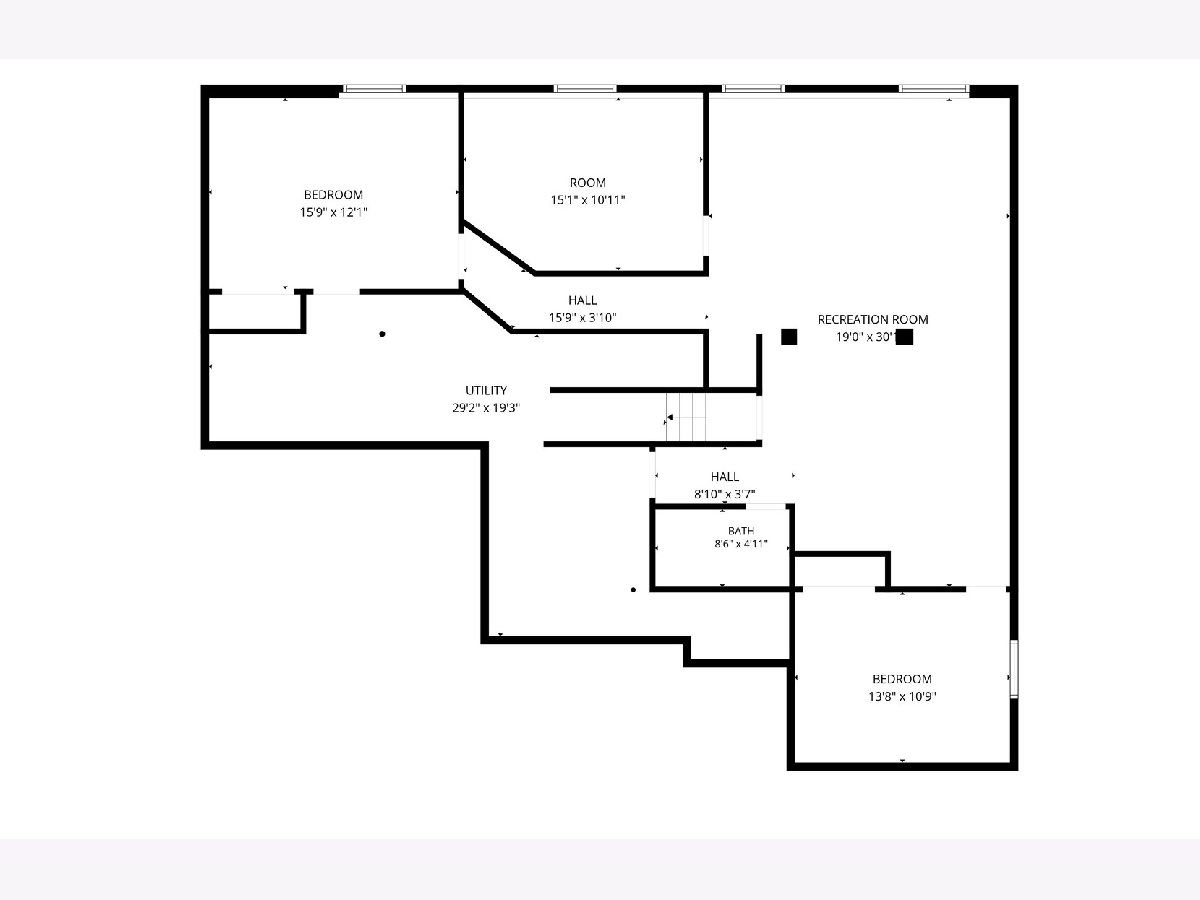
Room Specifics
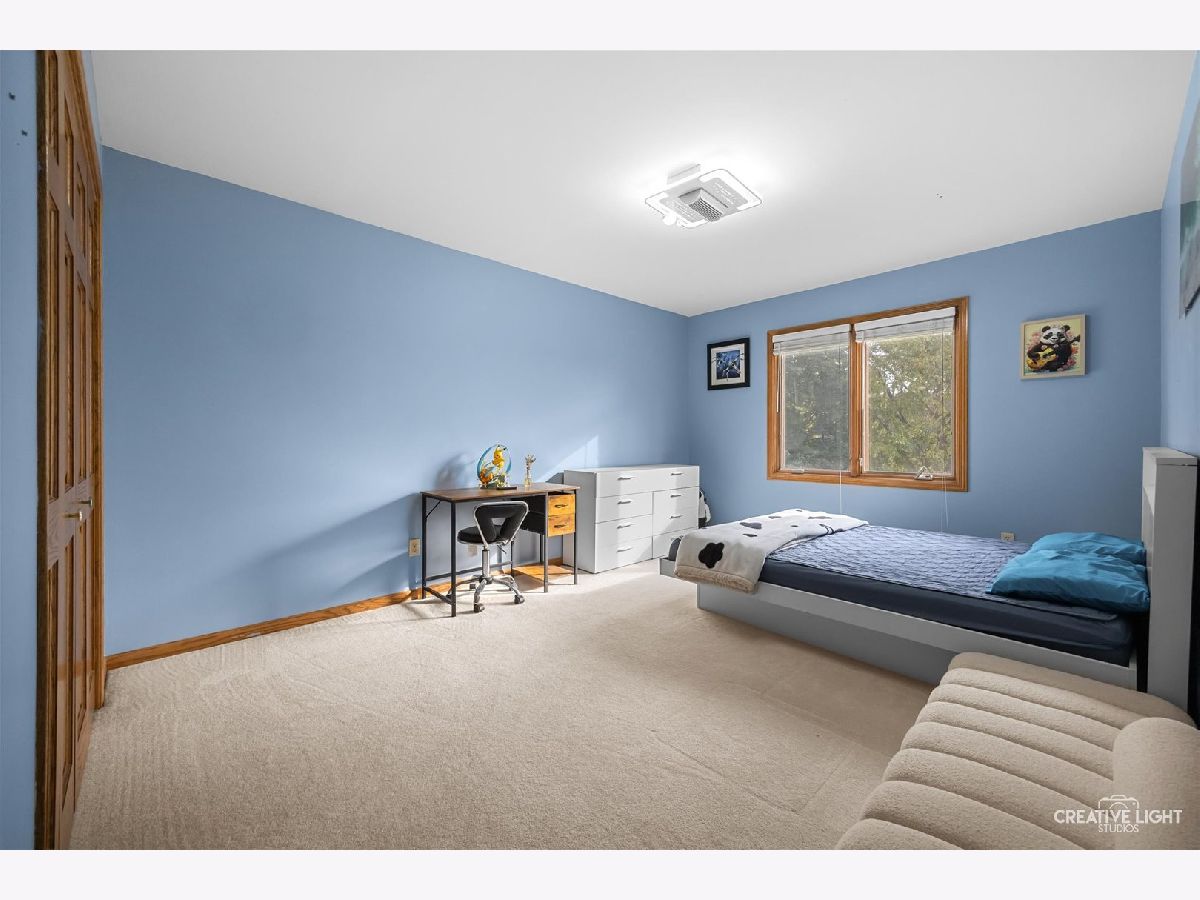
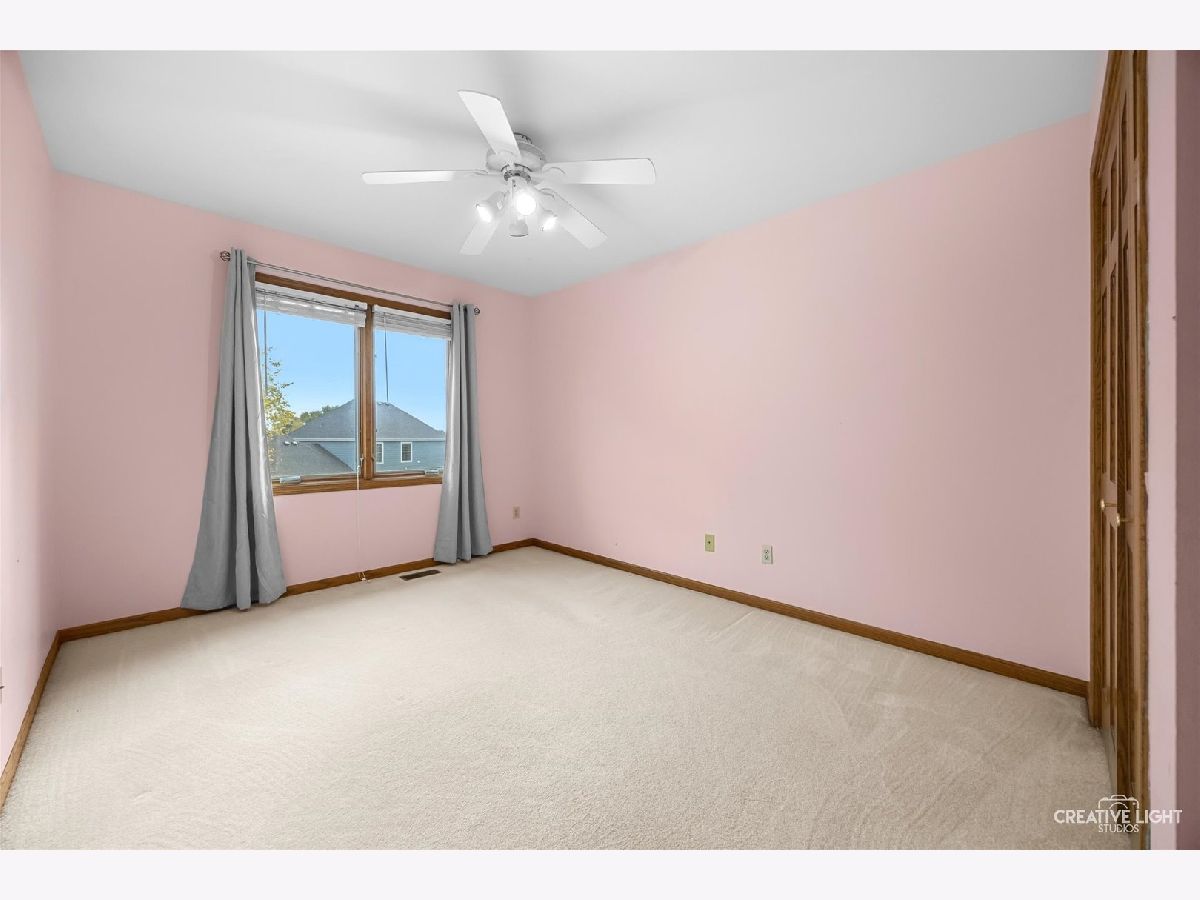
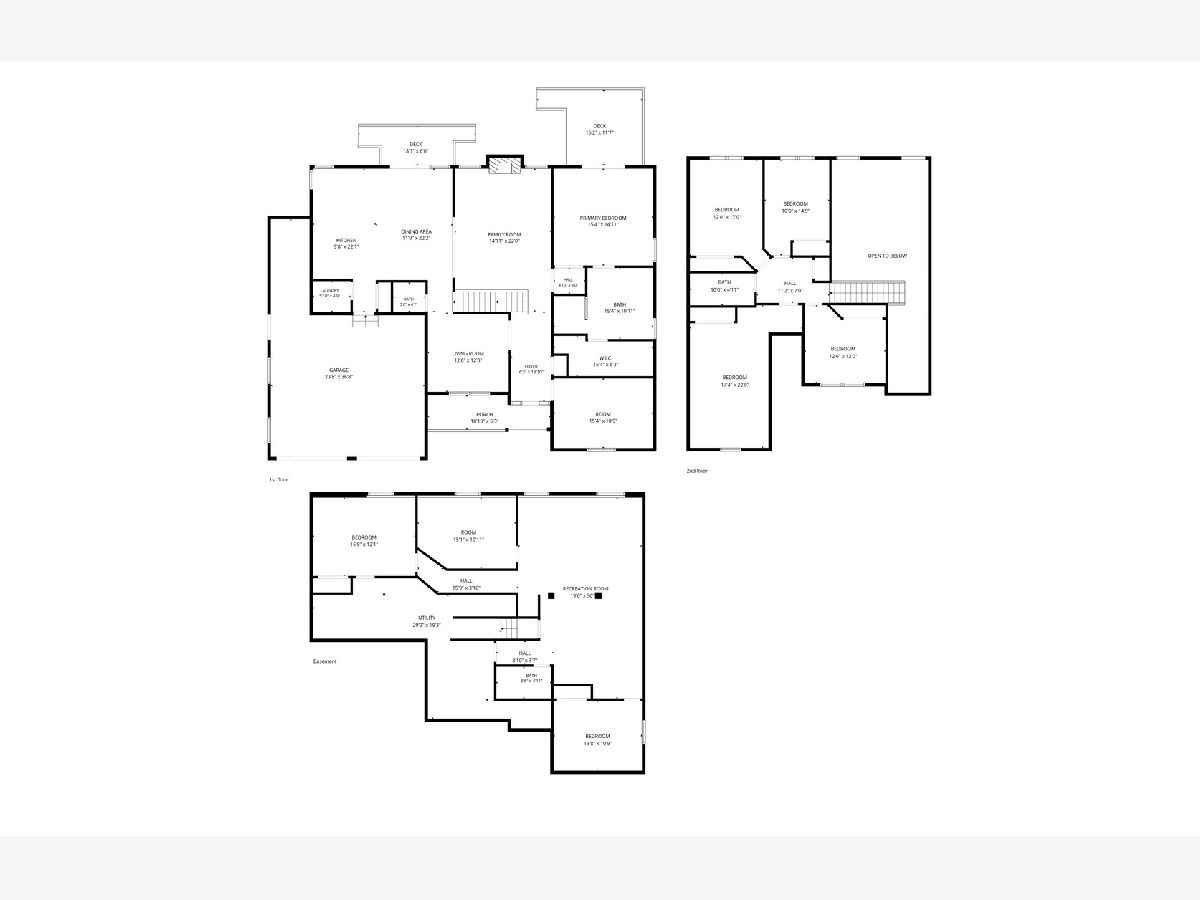
Total Bedrooms: 8
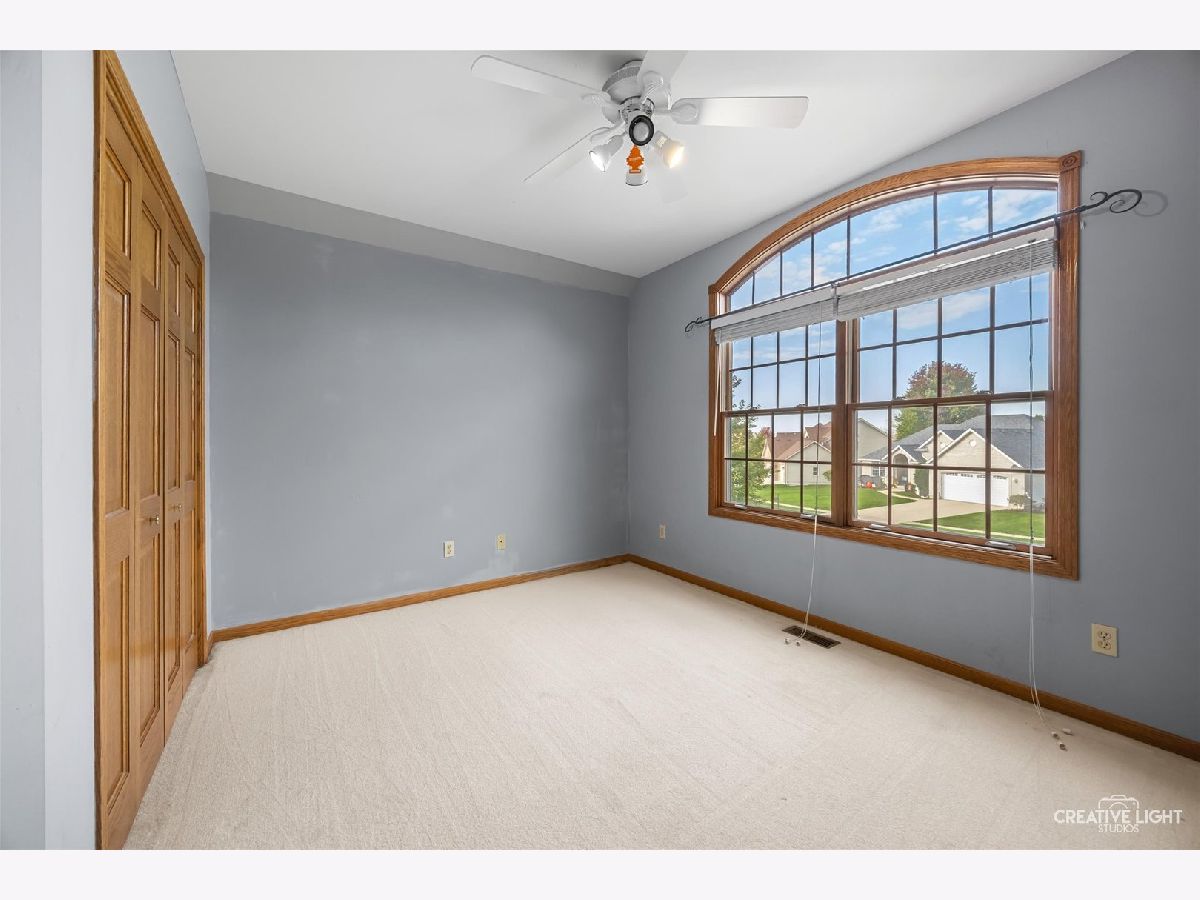
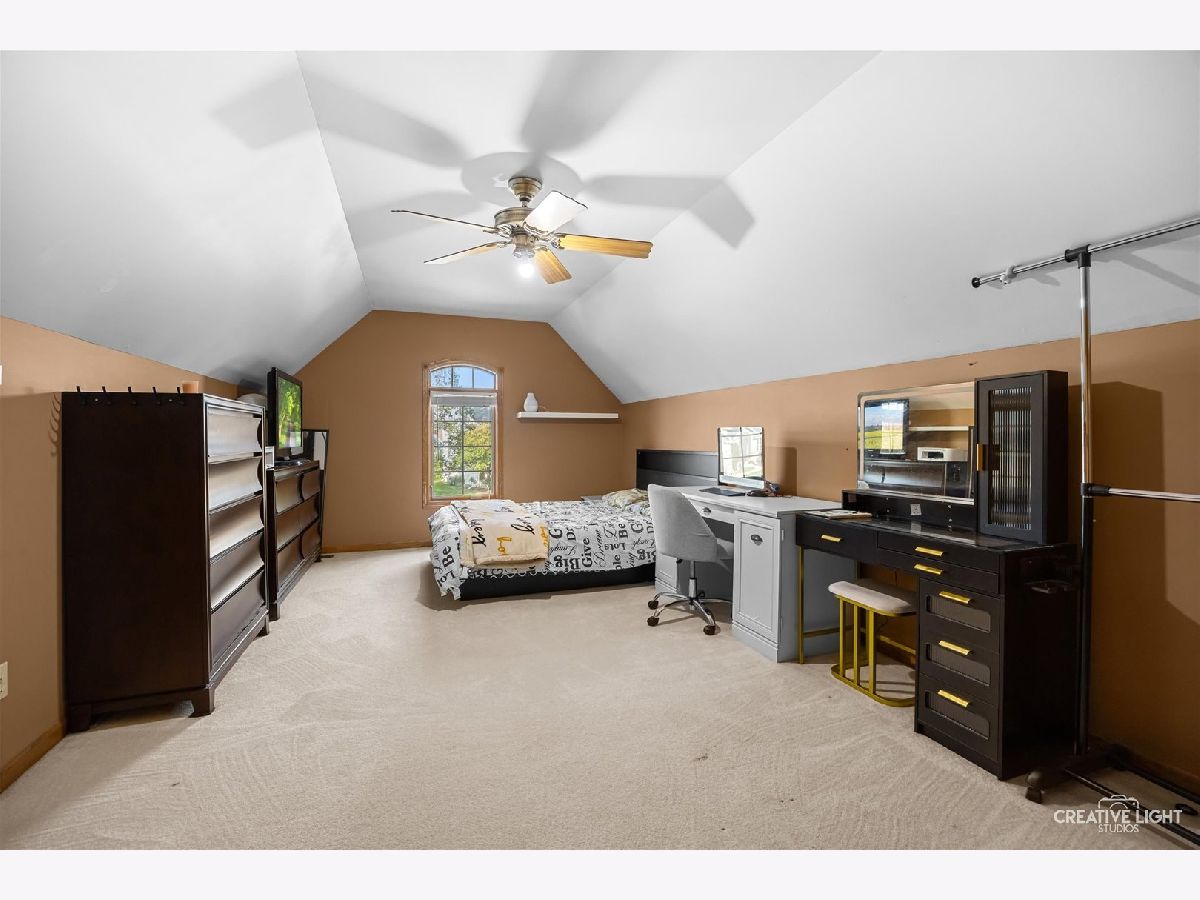
Bedrooms Above Ground: 5
Bedrooms Below Ground: 3
Dimensions: 16X15
Floor Type: Carpet
Dimensions: 15X10
Floor Type: Carpet
Dimensions: 17X12
Floor Type: Carpet
Dimensions: 22X18
Floor Type: Carpet
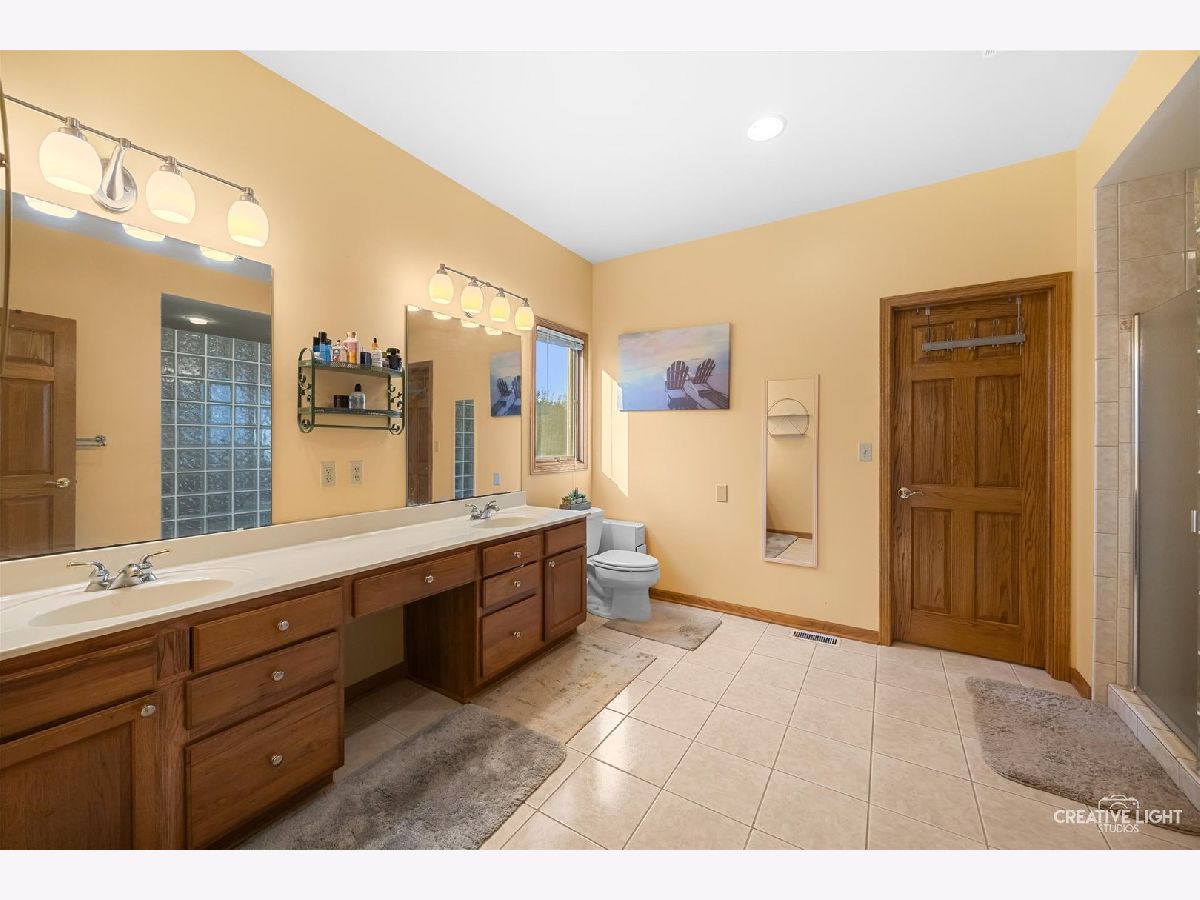
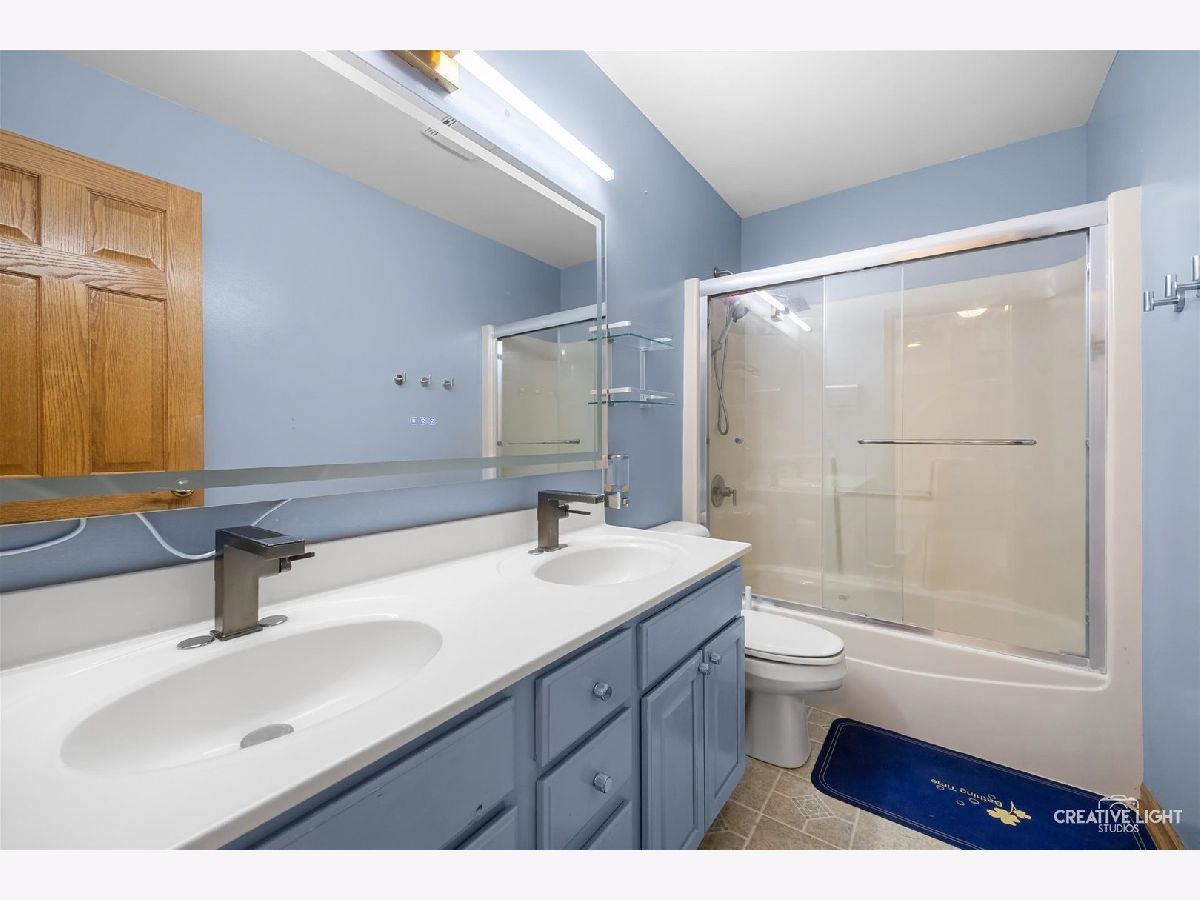
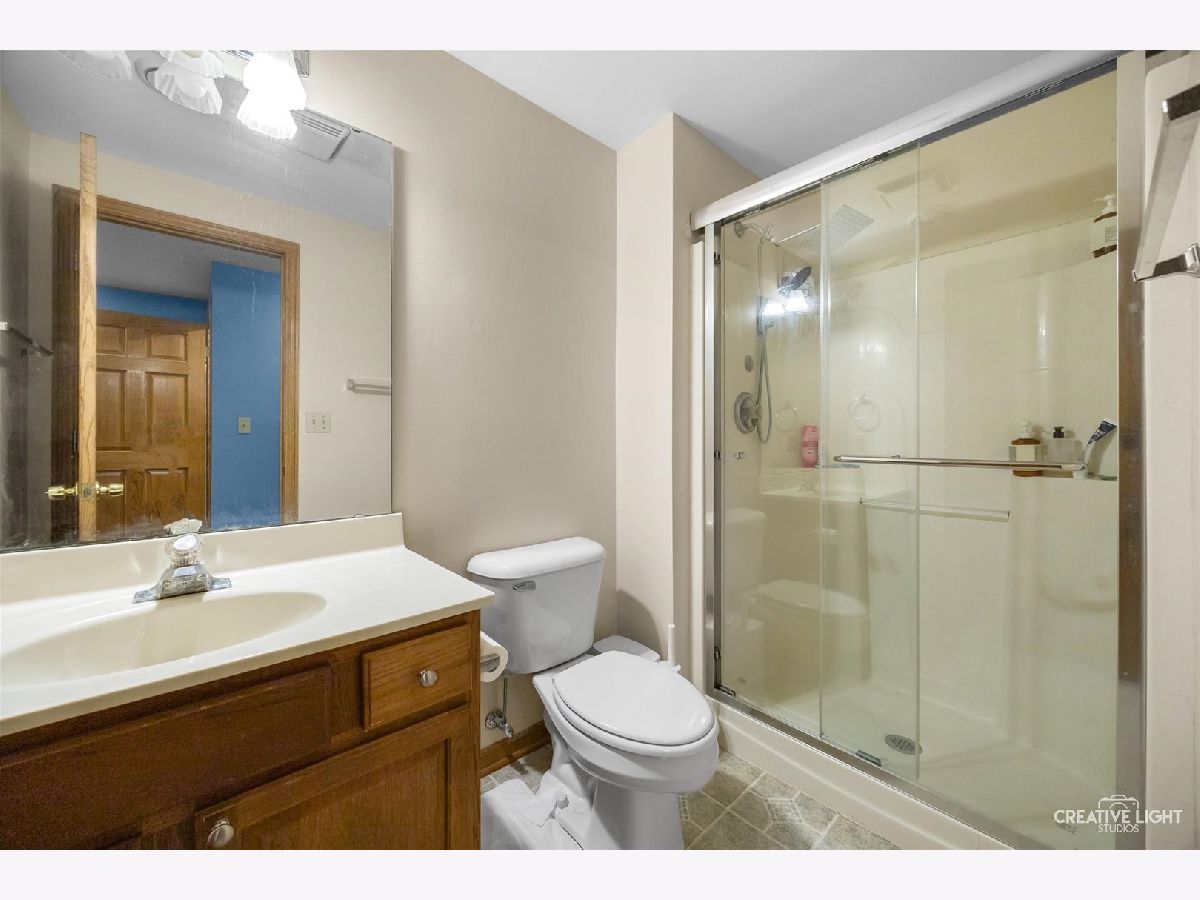
Full Bathrooms: 4
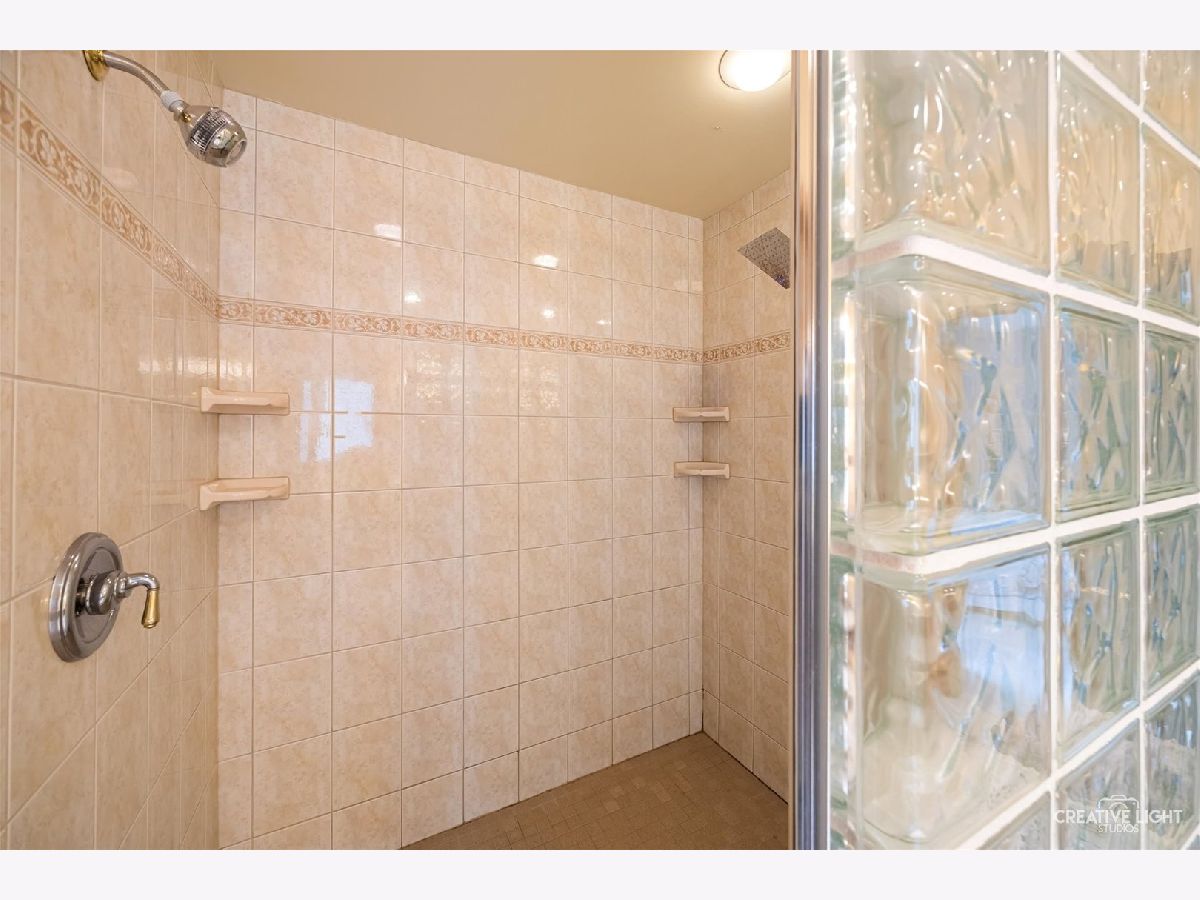
Bathroom Amenities: Separate Shower, Double Sink
Bathroom in Basement: 1
Dimensions: 23X12
Floor Type: Hardwood
Dimensions: 22X10
Floor Type: Hardwood
Features: Eating Area-Table Space, Island, Pantry-Closet
Dimensions: 5X6
Floor Type: Vinyl
Dimensions: 13X13
Floor Type: Hardwood
Dimensions: 22X15
Floor Type: Hardwood
Rooms: Bedroom 5, Foyer, Bedroom 6, Recreation Room, Utility Room-Lower Level, Bedroom 7, Bedroom 8, Office
Name: Bedroom 5
Dimensions: 12X13
Floor Type: Carpet
Name: Foyer
Dimensions: 13X6
Floor Type: Hardwood
Name: Bedroom 6
Dimensions: 14X11
Floor Type: Laminate
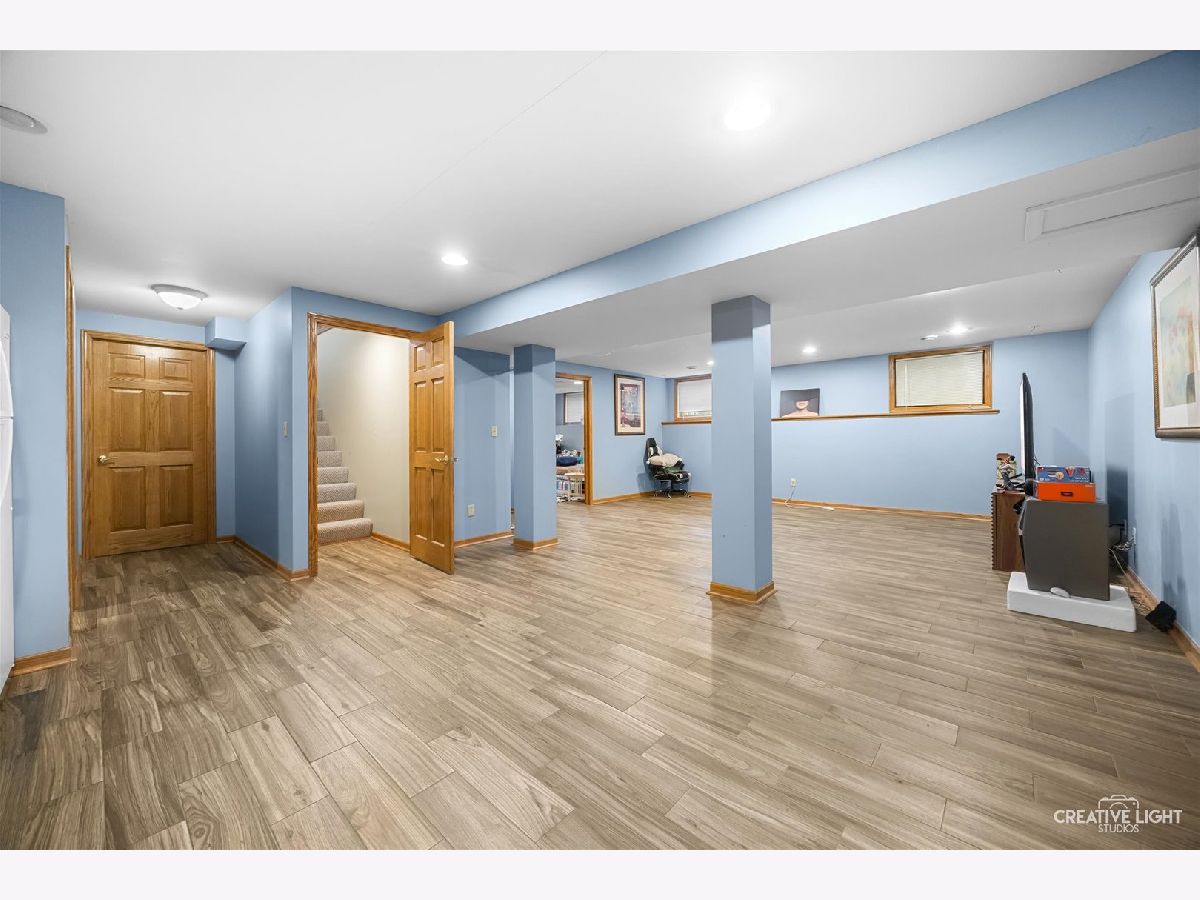
Name: Recreation Room
Dimensions: 30X19
Floor Type: Laminate
Name: Utility Room-Lower Level
Dimensions: 19X30
Floor Type: —
Name: Bedroom 7
Dimensions: 11X15
Floor Type: Laminate
Name: Bedroom 8
Dimensions: 13X16
Floor Type: Laminate
Name: Office
Dimensions: 16X11
Floor Type: Carpet
Other Specifics
| 2 | |
| Concrete Perimeter | |
| Concrete, Garage Door Opener, Attached, Garage | |
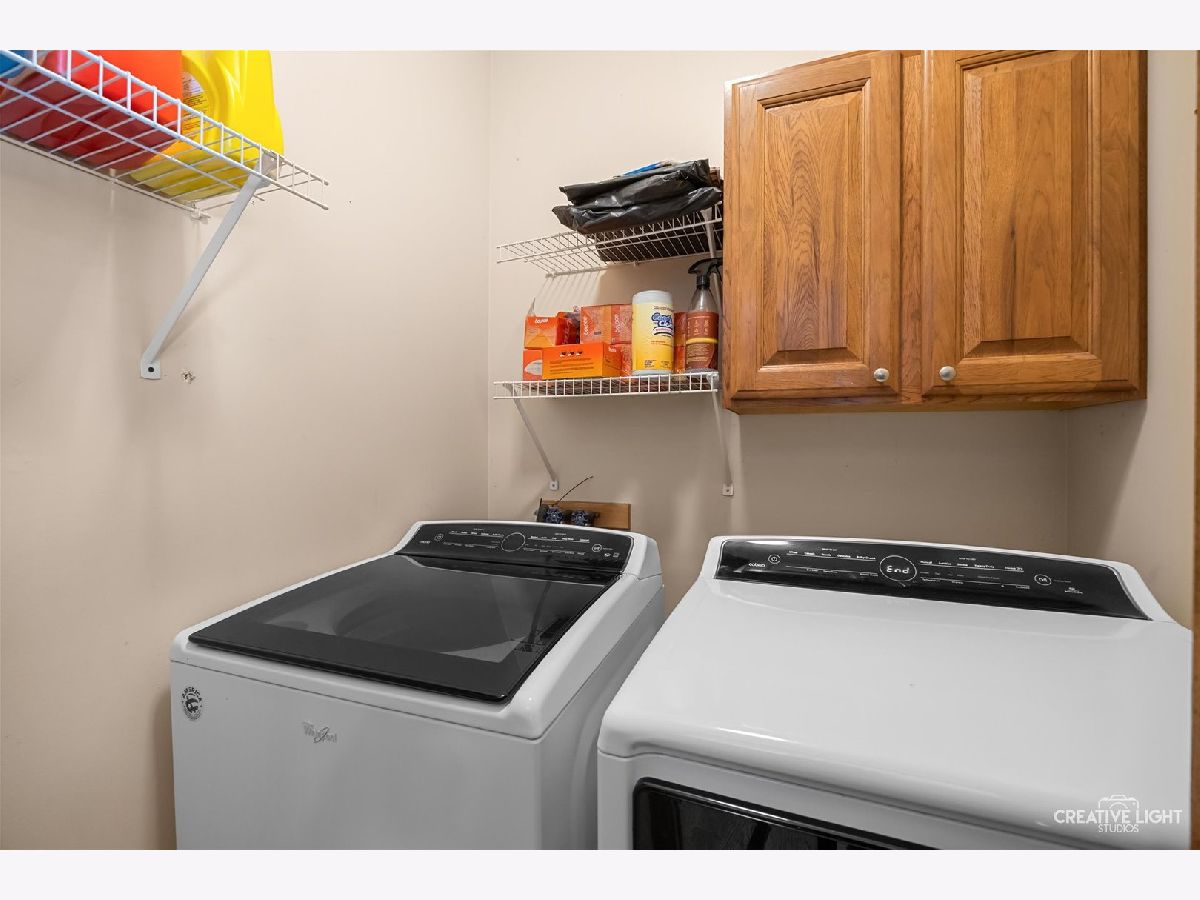
| In Unit | |
| — | |
| Deck, Patio | |
| — | |
| Landscaped | |
| 70X110 | |
| Unfinished | |
| Full | |
| Cathedral Ceiling(s), 1st Floor Bedroom, In-Law Floorplan | |
| Range, Microwave, Dishwasher, Refrigerator, Washer, Dryer, Disposal, Humidifier | |
| Not in DB | |
| Curbs, Sidewalks, Street Lights, Street Paved | |
| — | |
| Gas Log, Heatilator |
Tax History
| Year | Property Taxes |
|---|---|
| 2010 | $7,719 |
| 2019 | $9,151 |
| 2026 | $11,738 |
Contact Agent
Nearby Similar Homes
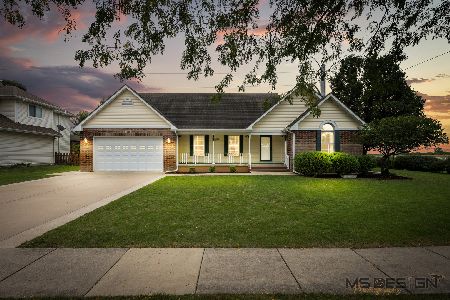
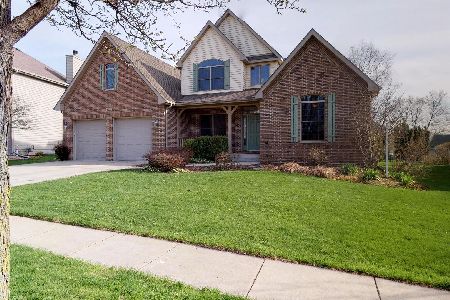
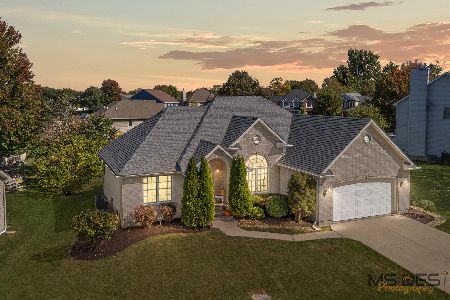
Nearby Sold Comparables


Contact Agent
Listing Provided By
LPT Realty LLC
